

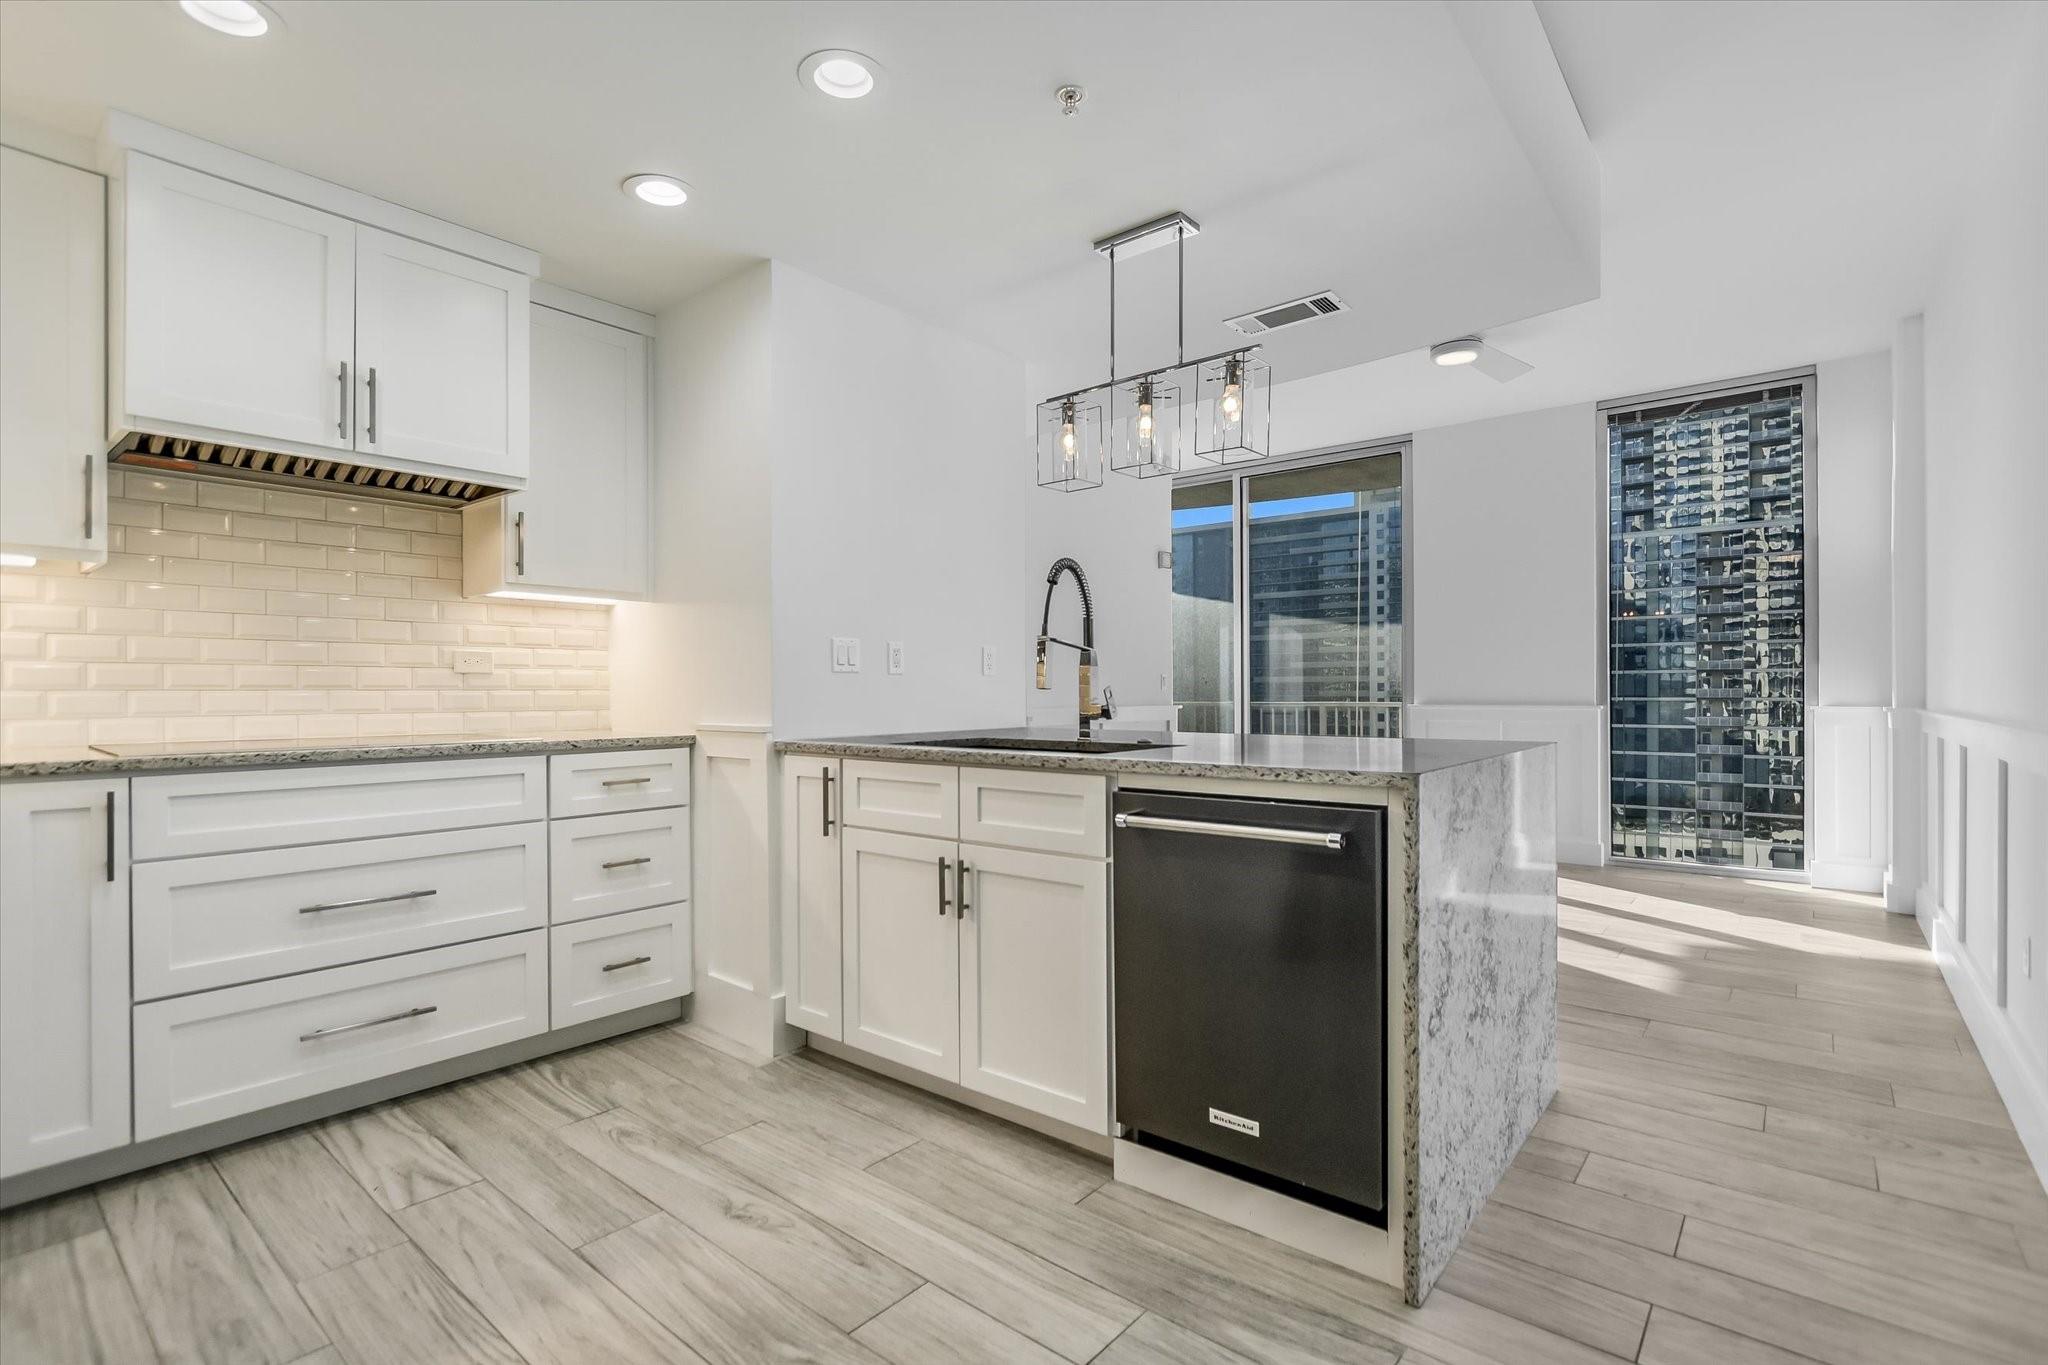
360 Nueces ST 1808, Austin, TX 78701
Residential Condo Amd 360 · Travis County
Key Facts
Description
This Modern downtown condo features abundant natural light, stunning south and west views, and updated Grohe fixtures. The chef’s kitchen features quartz countertops with a waterfall edge, a Bosch induction cooktop, KitchenAid double oven, French-door refrigerator, and a deep sink—perfect for both everyday living and entertaining. This highly functional home offers a built-in entryway mudroom with a standing desk and added storage. The primary suite boasts a custom closet and oversized soaking tub, with smart home features throughout, including a Nest thermostat, Kevo Smart Lock, and UV-filtering window tinting. Enjoy an oversized corner parking space near the elevator lobby and easy access to Shoal Creek Trail, Lady Bird Lake, and top entertainment spots like Zach Theatre and ACL. Walk to Trader Joe’s, Whole Foods, and local dining, with convenient public transit and quick access to MoPac and I-35. 360 amenities include a pool, gym, pet park, a club room with a media lounge/conference room! The balcony assessment has been paid. The estimated completion date of the project is June.
Property Information
Property Type
Residential
Sub-Type
Condominium
Style
Tower (14+ Stories) / See Remarks
Year Built
2008
Stories
1
Living Area
732 sq ft
Lot Size
0.00 acres
Garage Spaces
1
Parking Spaces
1
Ownership
Common
Days on Market
12
MLS® Listing#
4340709
Property Features
Interior
Exterior
Appliances
Cooling
Heating
Flooring
Fireplace
Pool
Parking
Laundry
Patio
Fencing
Lot Features
Construction
Foundation
Roof
Windows
Security
Other Structures
Community
Utilities
Sewer
Water Source
Rooms
- Main
- BathroomMain
- KitchenMain
Schools
- Elementary:
- Mathews
- Middle:
- O Henry
- High:
- Austin
Financial Details
HOA
$700 / Monthly
Worthross
Annual Taxes
$10,559
Tax year 2024
Assessed Value
$532,772
Parcel Number
01070026630000
Directions
360 Building located between 3rd St & 4th St. Enter @ 3rd & Nueces between Trifecta on Third & Mulberry. Across from Juiceland.
Affordability Calculator
$100,000
Estimated monthly payment
$2,661/mo
Principal $400,000 · Est. interest $558,036 over 30 yrs
Neighborhood Market Statistics
How this home compares to active listings in Austin, TX
- $551,156
- Median Listing Price
- 72
- Median Days on Market
- 1,783
- Median Sq Ft
- $324
- Median Price / Sq Ft
- 5,389
- Active Listings
- This home’s price is 9% below the area median.
- Its price per sq ft is 111% above the area median.
Market statistics compiled from active EXIT Realty® and MLS listings in Austin, TX.
Location

Points of Interest in Austin, TX
Showing the Austin area map.
Nearby Schools
Headwaters School
Secondary · 0.3 mi away
Texas Charter School Associates
School · 0.3 mi away
Alpha High School
Secondary · 0.3 mi away
Austin Independent School District
School · 0.5 mi away
American Youthworks Charter School
School · 0.5 mi away
Pease Elementary
Elementary · 0.5 mi away
Hello World
School · 0.5 mi away
Huntington-Surrey School
School · 0.6 mi away
St David's Episcopal Day School
School · 0.6 mi away
Mi Casita Montessori
Elementary · 0.7 mi away
Austin Junior Forum
Elementary · 0.8 mi away
Elementary School
Elementary · 0.8 mi away
Texas Bar College
School · 0.8 mi away
St Martin's Lutheran School
School · 0.8 mi away
Cuauhtli Academy
School · 0.9 mi away
TSD Middle School
School · 0.9 mi away
Statewide Outreach Center at Texas School for the Deaf
School · 0.9 mi away
Mathews Elementary Pta
Elementary · 1.0 mi away
Legal Digest
School · 1.1 mi away
St. Austin Catholic School
Elementary · 1.1 mi away
Commute Calculator
Nearby Homes

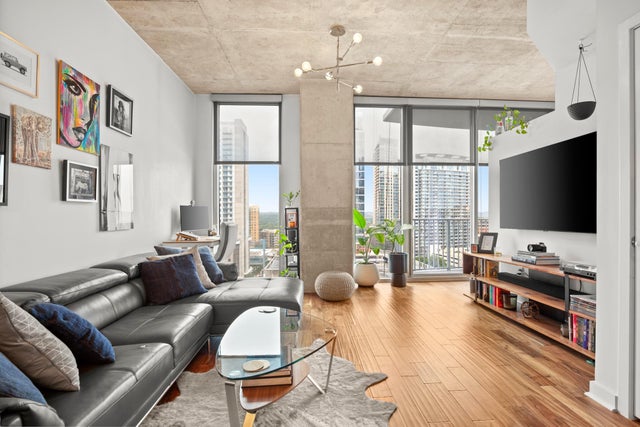
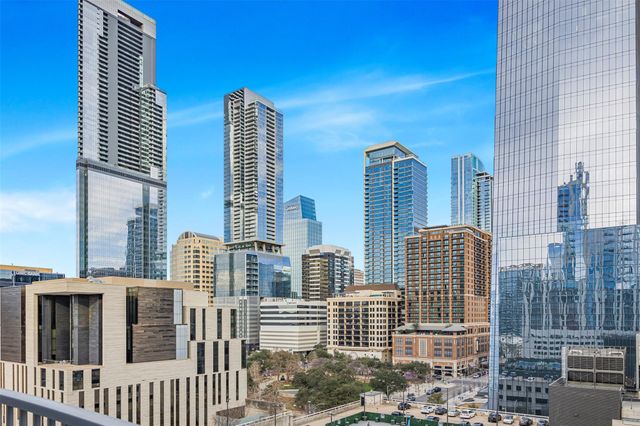

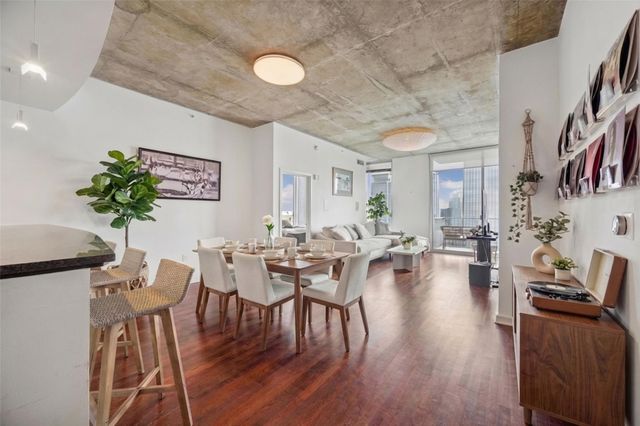
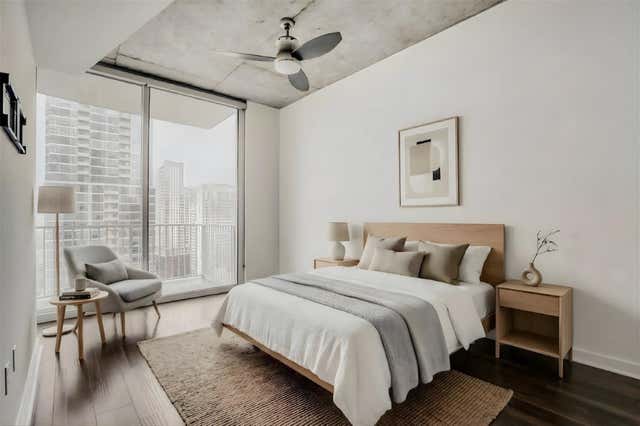
Similar Homes Nearby
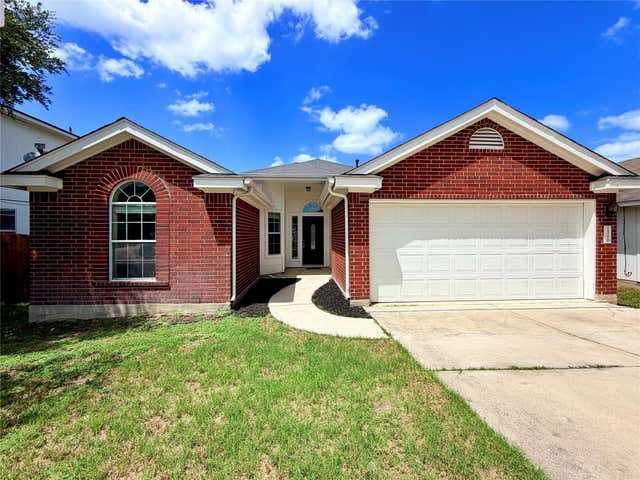
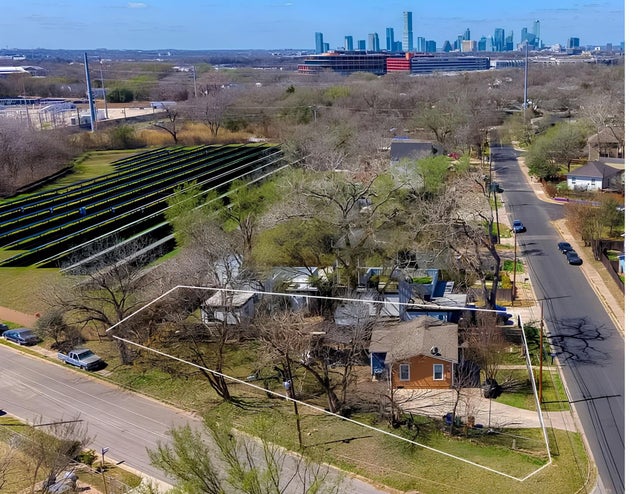

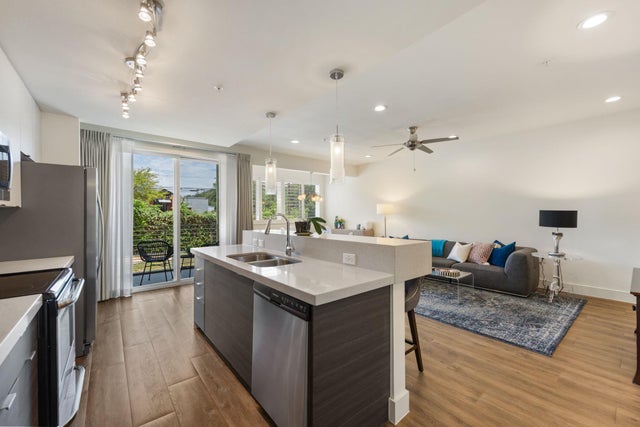

Similar Home Values
Comparable nearby listings and their asking prices.
| Address | Price | Beds | Baths | Sq Ft |
|---|---|---|---|---|
| 15210 Wideleaf CV, Austin, TX | $350,000 | 3 | 2 | 1,630 |
| 5309 Prock LN, Austin, TX | $350,000 | 2 | 1 | 900 |
| 304 Broadway ST, Austin, TX | $350,000 | 2 | 1 | 784 |
| 604 North Bluff DR 144, Austin, TX | $350,000 | 3 | 3 | 1,785 |
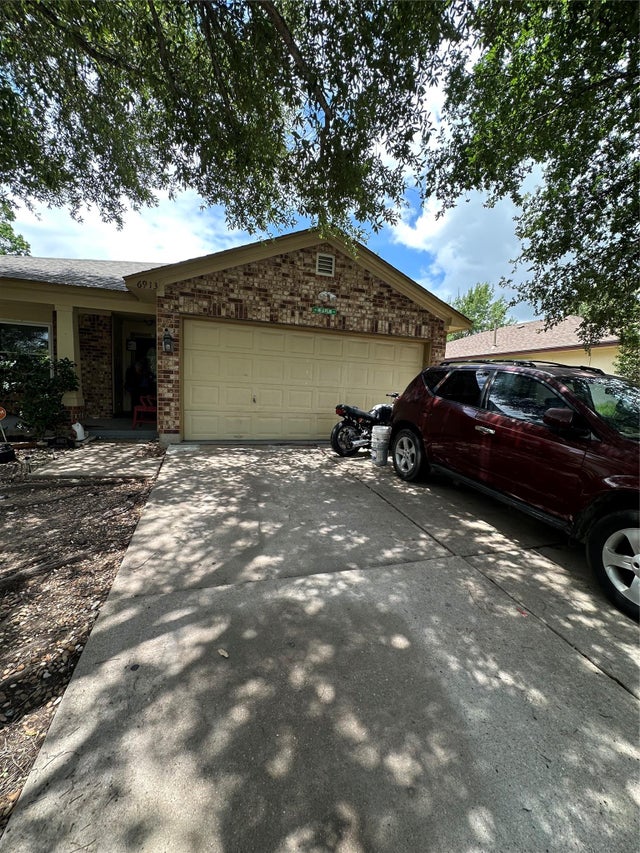
| 6913 Sabrina DR, Austin, TX | $350,000 | 3 | 2 | 1,626 |
| 13005 Foreston DR, Austin, TX | $350,000 | 3 | 3 | 1,841 |
Moving Cost Estimate
EXIT Agents in Austin


Listing Courtesy: Keller Williams Realty - (512) 346-3550
Last Updated: 2025-01-25