

310 Champion DR, Lakeway, TX 78734
Lakeway Sec 16-D · Travis County
Key Facts
Description
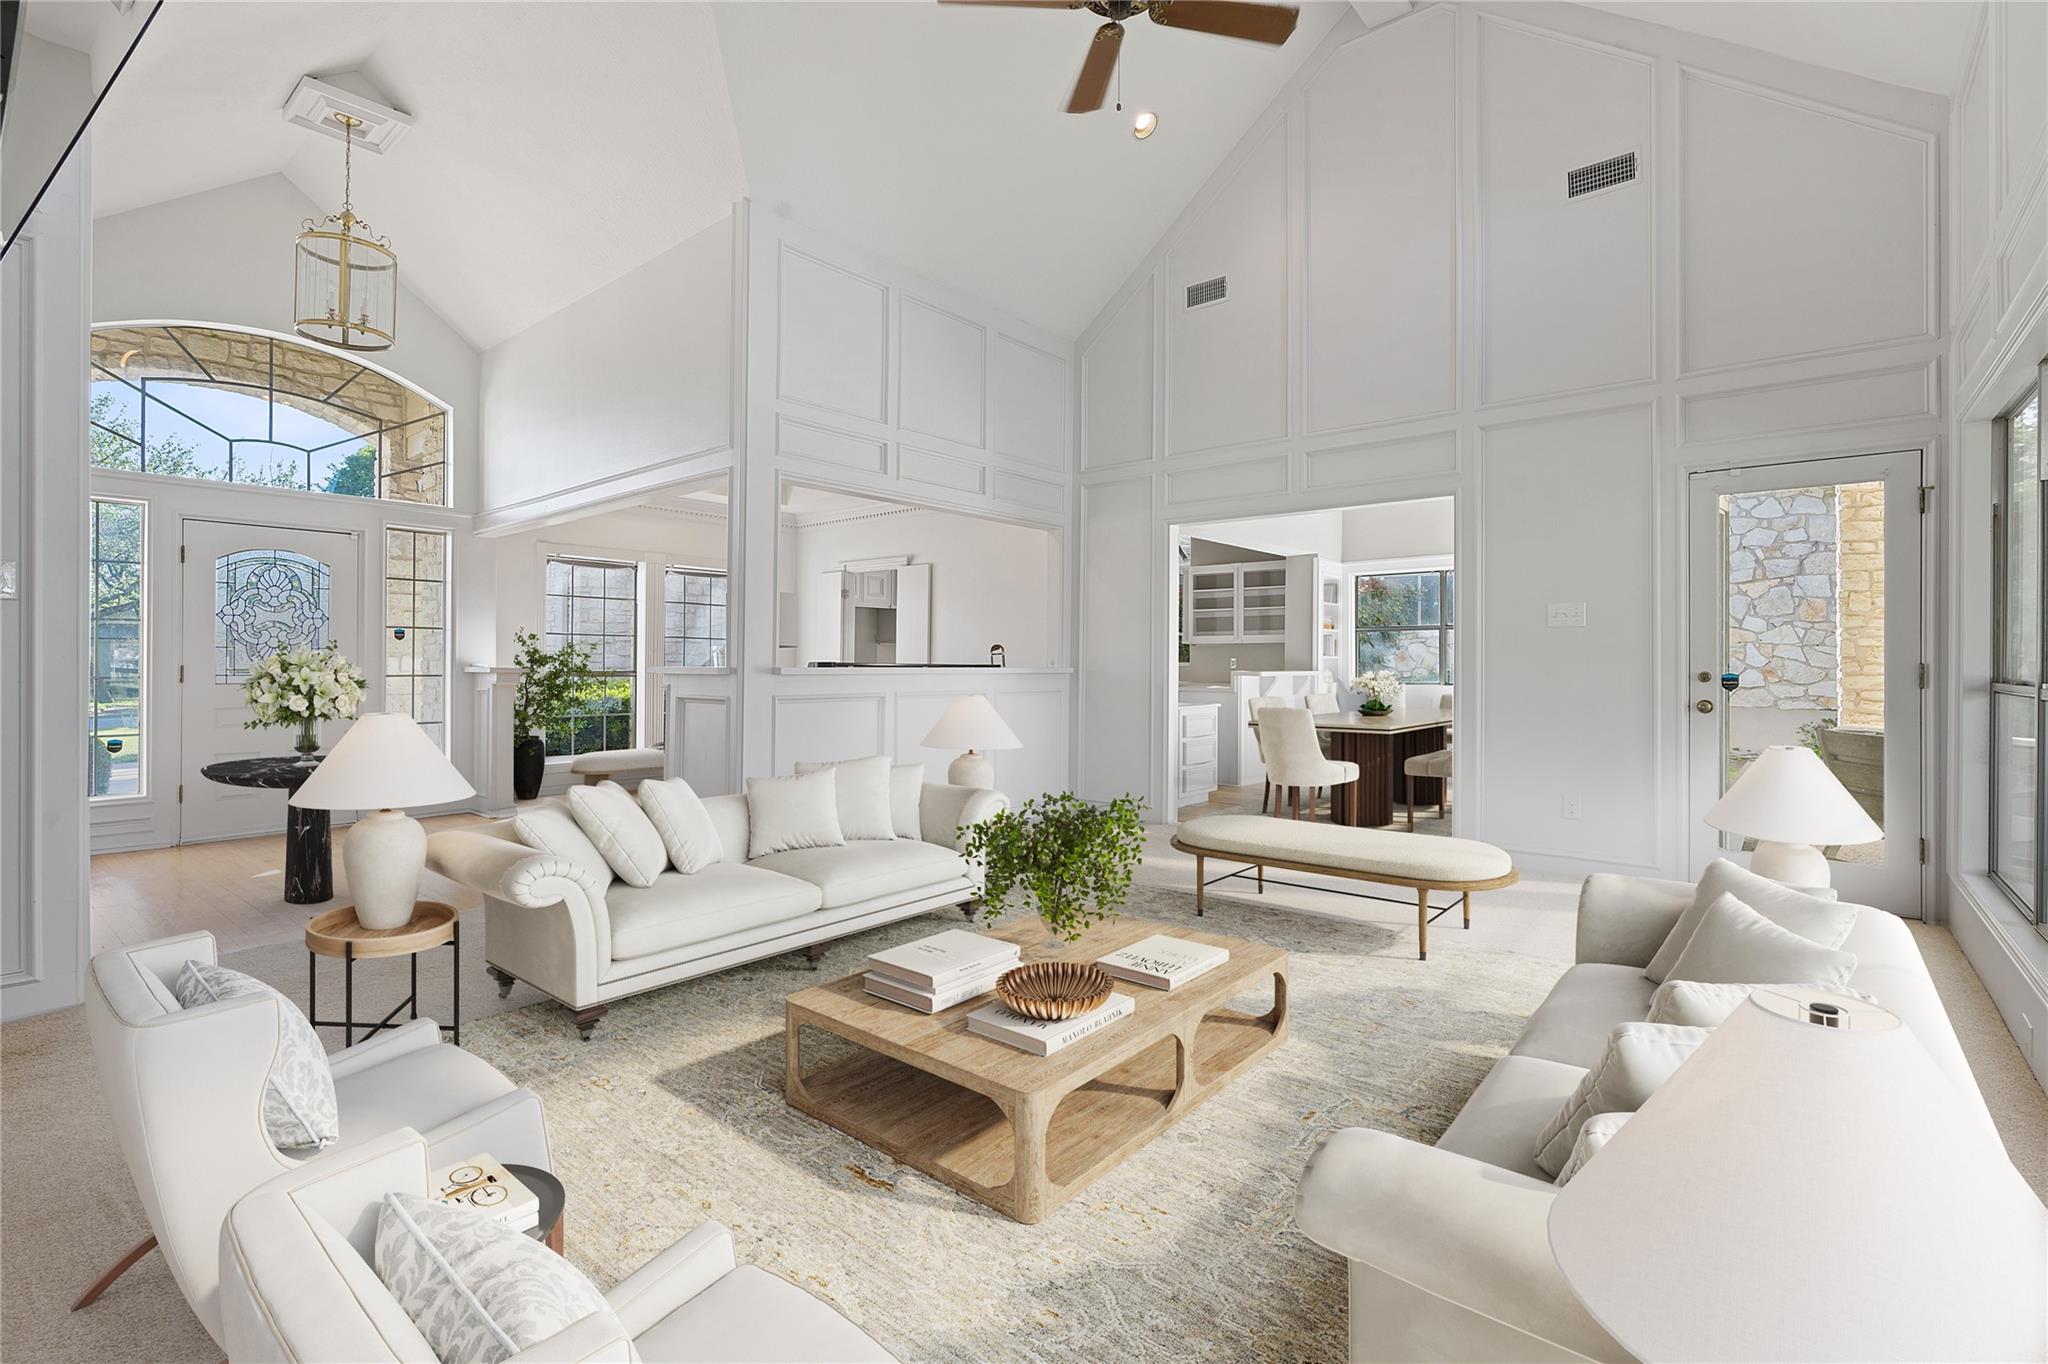
**Multiple Offers Received. This charming Texas Traditional Limestone home offers a blissful retreat within the Lakeway community! Surrounded by mature oak trees and showcasing a modern metal roof, this meticulously maintained home exudes pride of ownership. Upon entry, oversized picture windows flood the home with natural light, offering serene views of the Live Oak golf course. The soaring vaulted ceilings, crown molding, custom woodwork, skylights, and unique architectural details give this home so much character, setting it apart from others. The spacious living room features built-ins and a wood burning fireplace – keeping you warm on the coldest of evenings. The kitchen is equipped with an electric cooktop, built-in double oven, island w/ additional storage, ample counter space, and close proximity to the dining area, making it ideal for hosting gatherings. Wake up refreshed in the private owner’s suite complete with backyard views, outdoor patio access, and space for additional seating so you can cozy up with your favorite book. The recently remodeled ensuite is finished with a custom live-edge vanity, roll-in shower w/dual shower heads, and walk-in closet — sparing no expense on upgrades. Two additional bedrooms with ceiling fans and large closets share access to an updated, stylish full bath also complete with a dual sink vanity. Step outside into the dreamy backyard with a covered patio that stretches the full length of the home for year-round outdoor living. Located on a safe tee-box of the Live Oak Golf Course, this home offers easy access to walking trails and parks galore. Just minutes away from the marina and everything that you need — from coffee shops, restaurants, spas, H-E-B, to Lakeway’s very own deli. 15-minute drive to the upscale Hill Country Galleria where you will find plenty of Life and Style in shopping, dining, and experiences. Highly-rated and coveted schools nearby.
Property Information
Property Type
Residential
Sub-Type
Single Family Residence
Style
1st Floor Entry
Year Built
1985
Stories
1
Living Area
1,999 sq ft
Lot Size
0.28 acres
Garage Spaces
2
Parking Spaces
4
Ownership
Fee-Simple
Days on Market
4
MLS® Listing#
4337158
Property Features
Interior
Appliances
Cooling
Heating
Flooring
Fireplace
Pool
Parking
Laundry
Patio
Fencing
Lot Features
Foundation
Roof
Other Structures
Community
Utilities
Sewer
Rooms
- Main
- Main
- KitchenMain
Schools
- Elementary:
- Serene Hills
- Middle:
- Hudson Bend
- High:
- Lake Travis
Financial Details
HOA
None
Annual Taxes
$6,659
Tax year 2024
Assessed Value
$516,234
Parcel Number
01377805580000
Directions
From 620: Turn onto Lakeway Blvd, take a right on Champion Dr, the house is on the right.
Affordability Calculator
$127,000
Estimated monthly payment
$3,380/mo
Principal $508,000 · Est. interest $708,705 over 30 yrs
Neighborhood Market Statistics
How this home compares to active listings in Lakeway, TX
- $742,424
- Median Listing Price
- 65
- Median Days on Market
- 2,601
- Median Sq Ft
- $286
- Median Price / Sq Ft
- 135
- Active Listings
- This home’s price is 14% below the area median.
- Its price per sq ft is 11% above the area median.
Market statistics compiled from active EXIT Realty® and MLS listings in Lakeway, TX.
Location

Points of Interest in Lakeway, TX
Showing the Lakeway area map.
Nearby Schools
Little Sunshines Playhouse
School · 0.7 mi away
Serene Hills Elementary
Elementary · 0.7 mi away
Lakeway Elementary School
Elementary · 0.9 mi away
Lupine Lane
School · 1.4 mi away
Primrose Schools
Elementary · 2.1 mi away
Goddard School
School · 2.1 mi away
Acton Academy Bee Cave
School · 2.4 mi away
Lake Travis Independent School District
School · 2.4 mi away
Lake Travis High School
Secondary · 2.5 mi away
Lake Travis Independent School District
Elementary · 2.8 mi away
Lake Travis Elementary School
Elementary · 2.8 mi away
The Magnolia School
Elementary · 3.0 mi away
Bee Loved Preschool
School · 3.0 mi away
Bee Cave Middle School
Secondary · 3.1 mi away
Bluebonnet Montessori School
Elementary · 3.3 mi away
Bee Cave Elementary School
Elementary · 3.5 mi away
The Magnolia School
School · 3.8 mi away
Montessori School of the Epiphany
Elementary · 3.9 mi away
Hudson Bend Middle School
Secondary · 4.0 mi away
Ata College Prep
School · 4.4 mi away
Commute Calculator
Nearby Homes

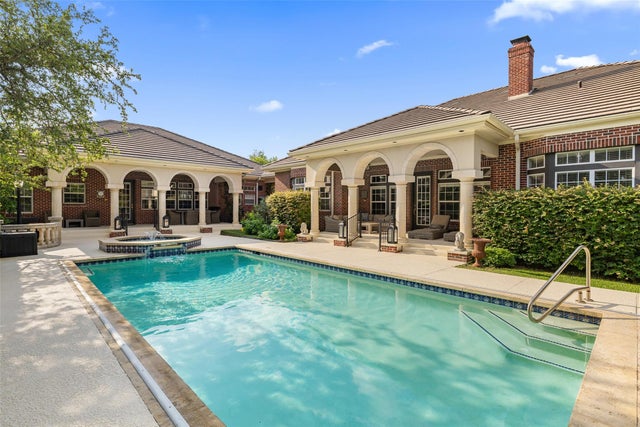
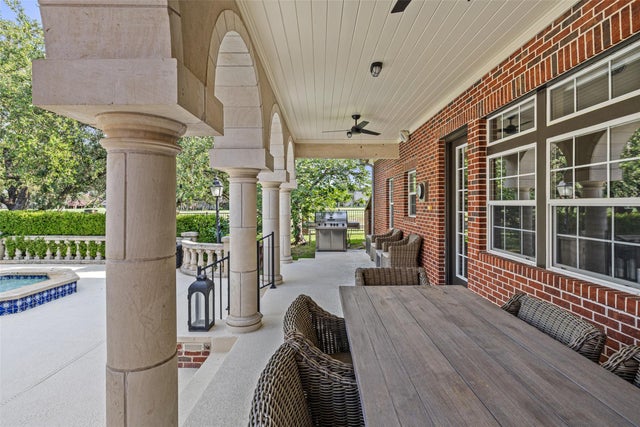


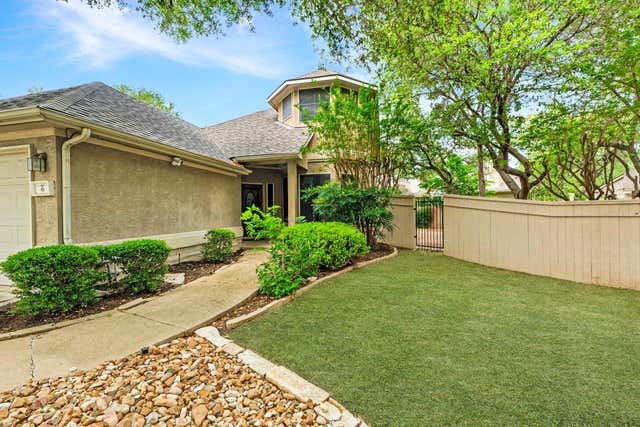
Similar Homes Nearby
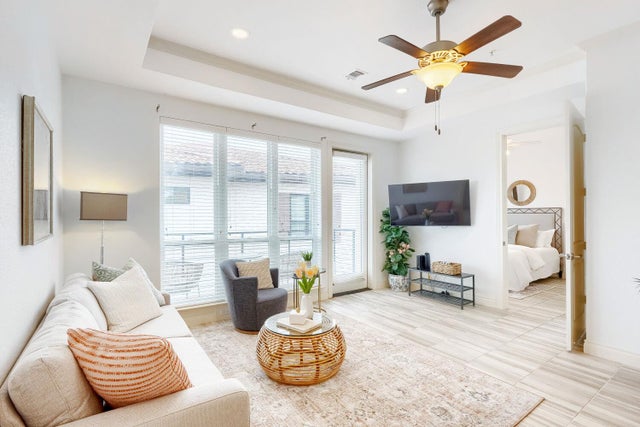
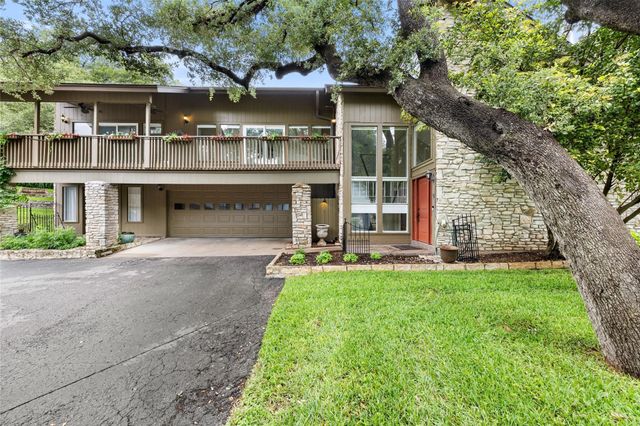

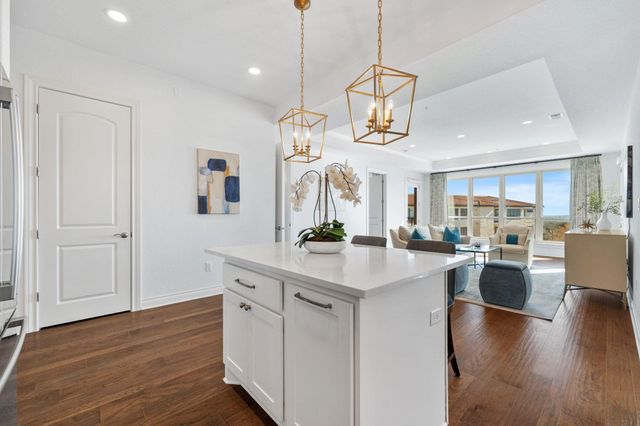
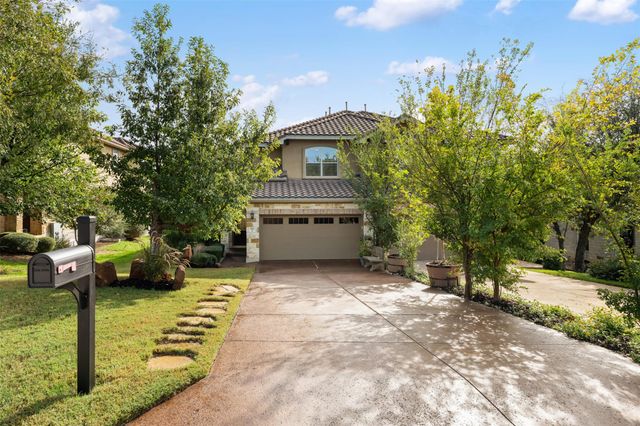
Similar Home Values
Comparable nearby listings and their asking prices.
| Address | Price | Beds | Baths | Sq Ft |
|---|---|---|---|---|
| 104 Bella Toscana Ave 2310, Lakeway, TX | $445,000 | 2 | 2 | 1,211 |
| 9 Stoney Creek CV, Lakeway, TX | $449,000 | 3 | 3 | 1,794 |
| 15 Stoney Creek CV, Lakeway, TX | $450,000 | 3 | 3 | 1,954 |
| 104 Bella Toscana Ave 2302, Lakeway, TX | $450,000 | 3 | 2 | 1,346 |
| 6 Muirfield Greens CV, Lakeway, TX | $474,900 | 3 | 3 | 2,087 |
| 503 S Meadowlark ST A, Lakeway, TX | $480,000 | 3 | 3 | 2,383 |
Moving Cost Estimate
EXIT Agents in Lakeway


Listing Courtesy: Compass RE Texas, LLC - (512) 575-3644
Last Updated: 2024-04-18