

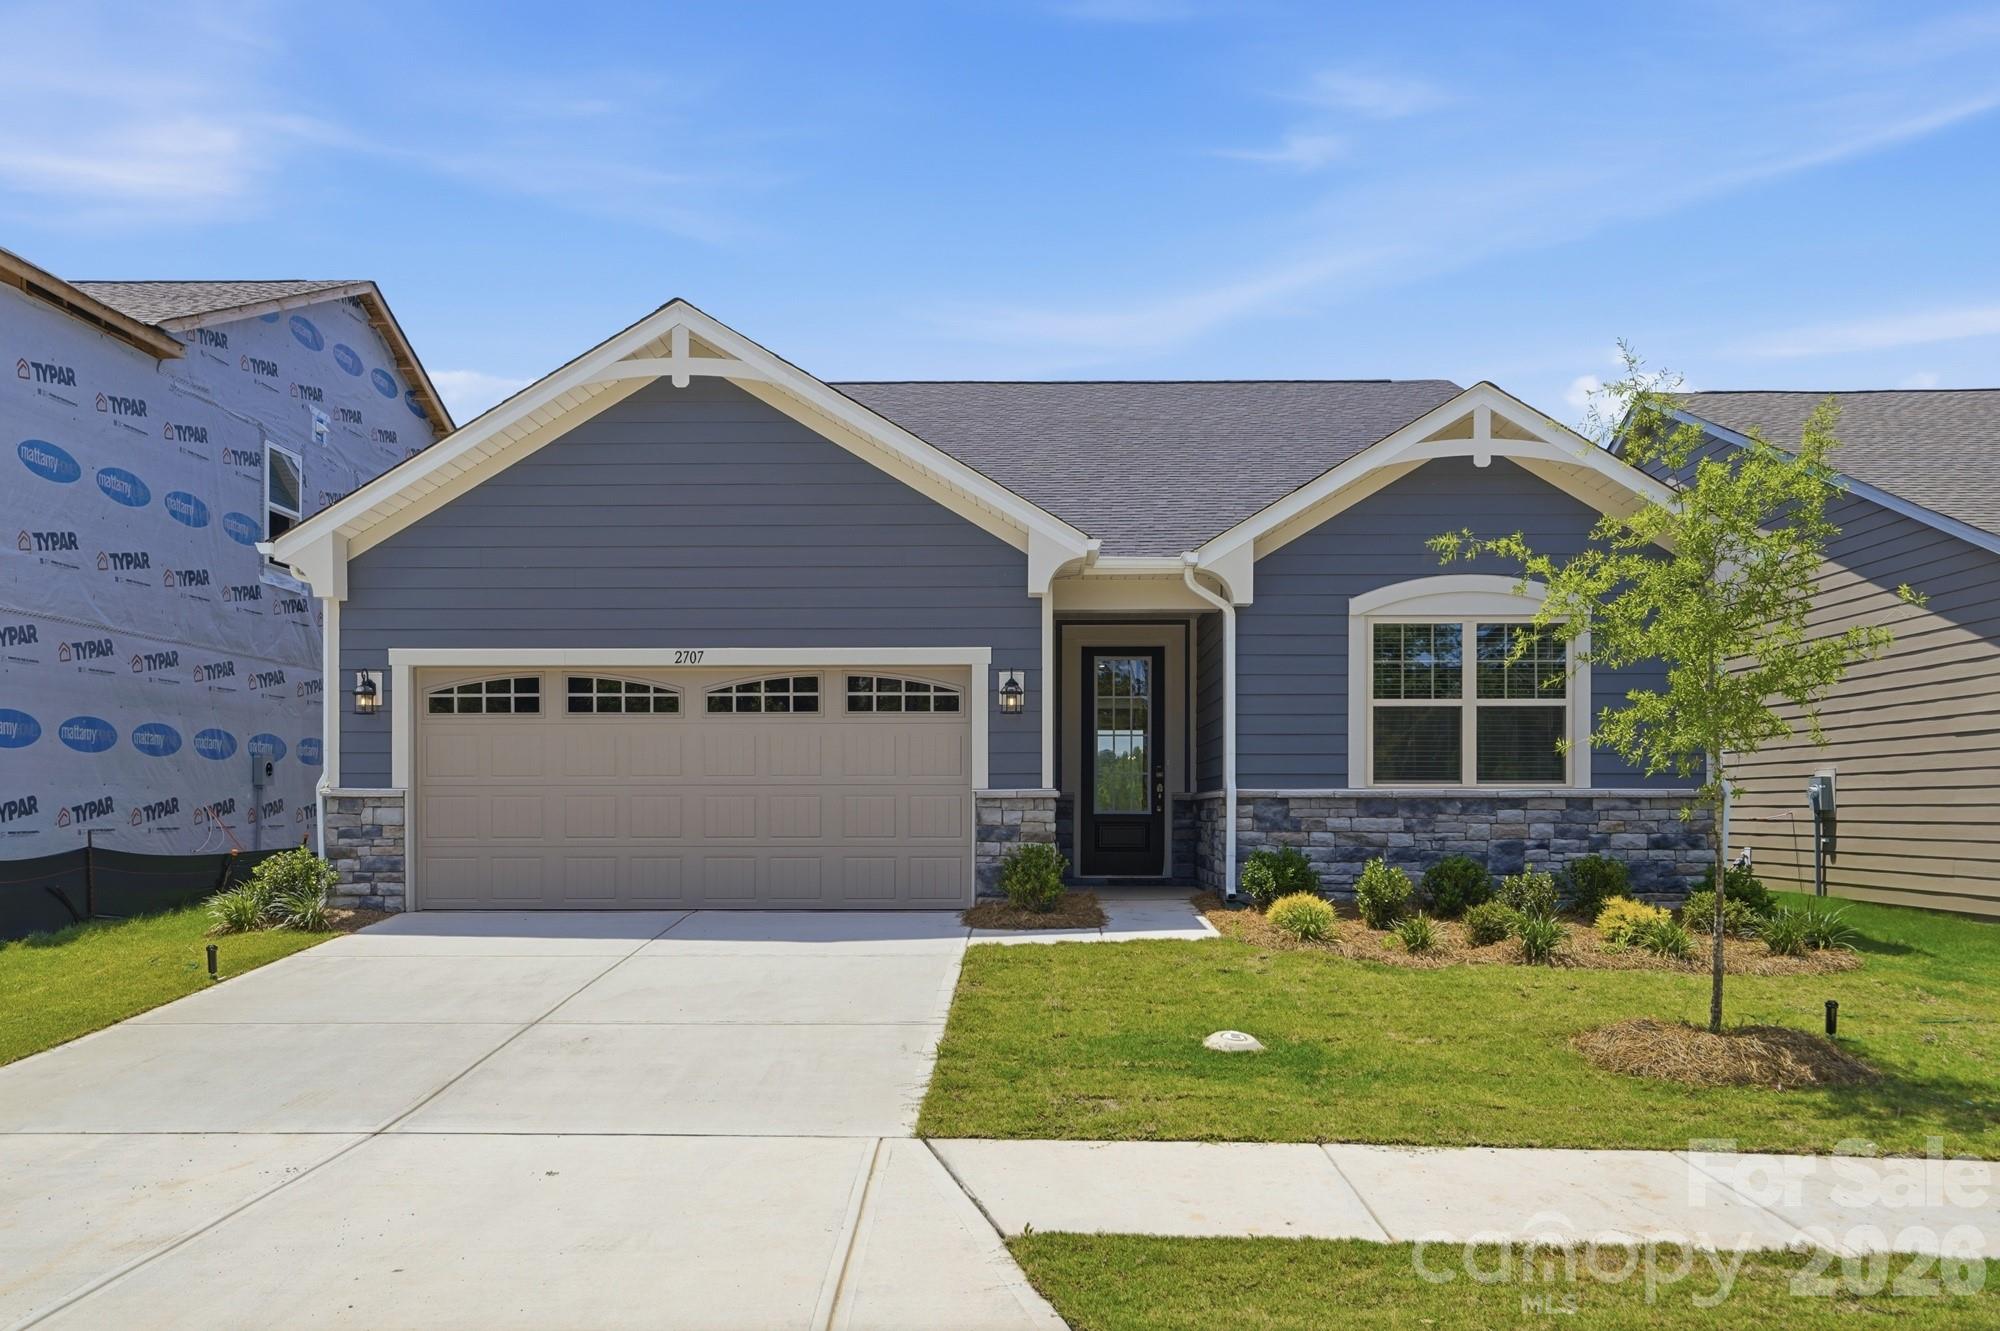
2707 Westmont Drive, Gastonia, NC 28052
Westfall · Gaston County
Key Facts
Description
Welcome to the Dayton! This stunning 1.5-story home offers the perfect blend of comfort, style, and functionality with 5 spacious bedrooms and 3 full baths. The open-concept layout is designed for modern living, featuring an open & airy kitchen that flows seamlessly into the dining & living areas. The downstairs owner’s suite is a true retreat, offering privacy and convenience with a spa-inspired bath and generous walk-in closet. Upstairs, an open loft provides the ideal space for a media room, playroom, or home office. Enjoy year-round outdoor living on the large rear screened porch, perfect for entertaining or relaxing evenings. Additional highlights include a 2-car garage, flexible living spaces, and an inviting design that maximizes natural light throughout. With its thoughtful layout and stylish features, the Dayton is the home where comfort meets convenience—crafted for everyday living and memorable gatherings. ENJOY THE COMMUNITY POOL WITH CABANA, SIDEWALKS AND GREEN SPACES!
Property Information
Property Type
Residential
Sub-Type
Single Family Residence
Style
French Provincial
Year Built
2025
Living Area
2,745 sq ft
Garage Spaces
2
Zoning
Residential
Days on Market
214
MLS® Listing#
4330306
Property Features
Interior
Appliances
Cooling
Heating
Flooring
Parking
Laundry
Patio
Construction
Foundation
Roof
Security
Community
Utilities
Sewer
Water Source
Schools
- Elementary:
- H.H. Beam
- Middle:
- Southwest
- High:
- Hunter Huss
Financial Details
HOA
$65 / Monthly
Kuester Management
Assessed Value
$424,990
Parcel Number
3315953
Directions
GPS Address: 2844 Westmont Drive, Gastonia, NC 28052. From I-85 Southbound: Exit 14 (W. Gastonia), turn right onto Bessemer City Rd, continue 1 mile, turn right onto Myrtle School Rd, continue 1.8 miles, turn right onto Linwood Rd, continue .6 miles, turn left onto Westmont Dr, community entrance
Affordability Calculator
$84,998
Estimated monthly payment
$2,262/mo
Principal $339,992 · Est. interest $474,319 over 30 yrs
Neighborhood Market Statistics
How this home compares to active listings in Gastonia, NC
- $335,017
- Median Listing Price
- 68
- Median Days on Market
- 1,828
- Median Sq Ft
- $187
- Median Price / Sq Ft
- 527
- Active Listings
- This home’s price is 27% above the area median.
- Its price per sq ft is 17% below the area median.
Market statistics compiled from active EXIT Realty® and MLS listings in Gastonia, NC.
Similar Homes Nearby
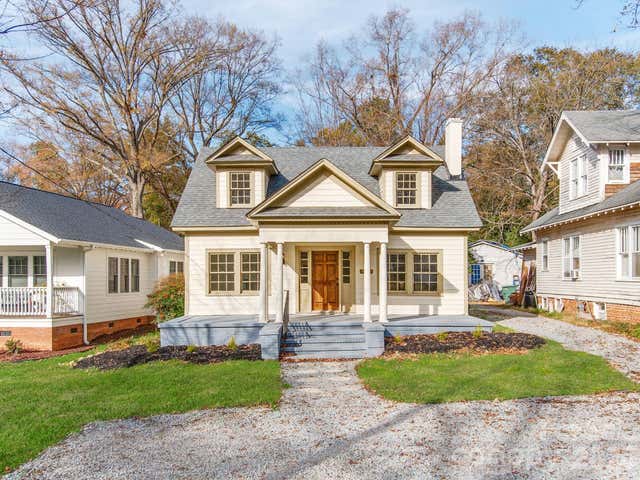
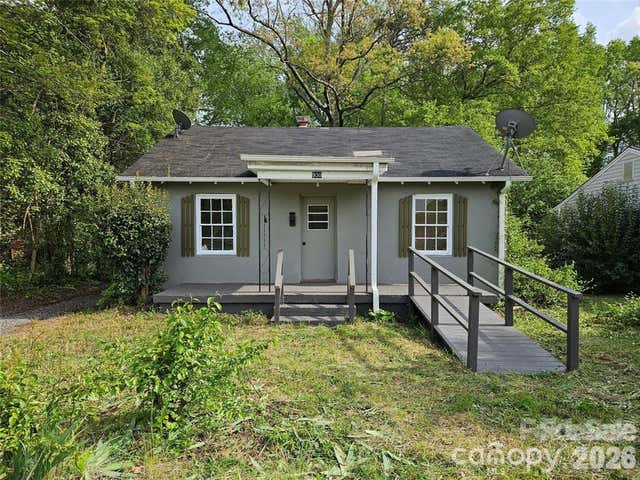


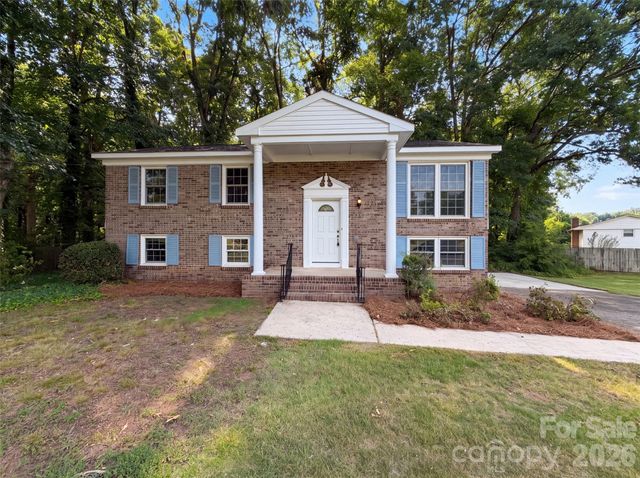

Similar Home Values
Comparable nearby listings and their asking prices.
| Address | Price | Beds | Baths | Sq Ft |
|---|---|---|---|---|
| 518 5th Avenue, Gastonia, NC | $299,000 | 5 | 2 | 2,129 |
| 930 S Miller Street, Gastonia, NC | $299,000 | 6 | — | 1,948 |
| 211 S Webb Street, Gastonia, NC | $299,900 | 4 | 5 | 1,944 |
| 2968 Club Drive, Gastonia, NC | $299,900 | 4 | 3 | 2,294 |
| 1716 Timberlane Street, Gastonia, NC | $315,000 | 4 | 3 | 1,773 |
| 691 Carlton Drive, Gastonia, NC | $315,000 | 4 | 4 | 2,280 |
Moving Cost Estimate

Listing Courtesy: Mattamy Carolina Corporation - joseph.molo@mattamycorp.com
Last Updated: 2025-12-17
1