

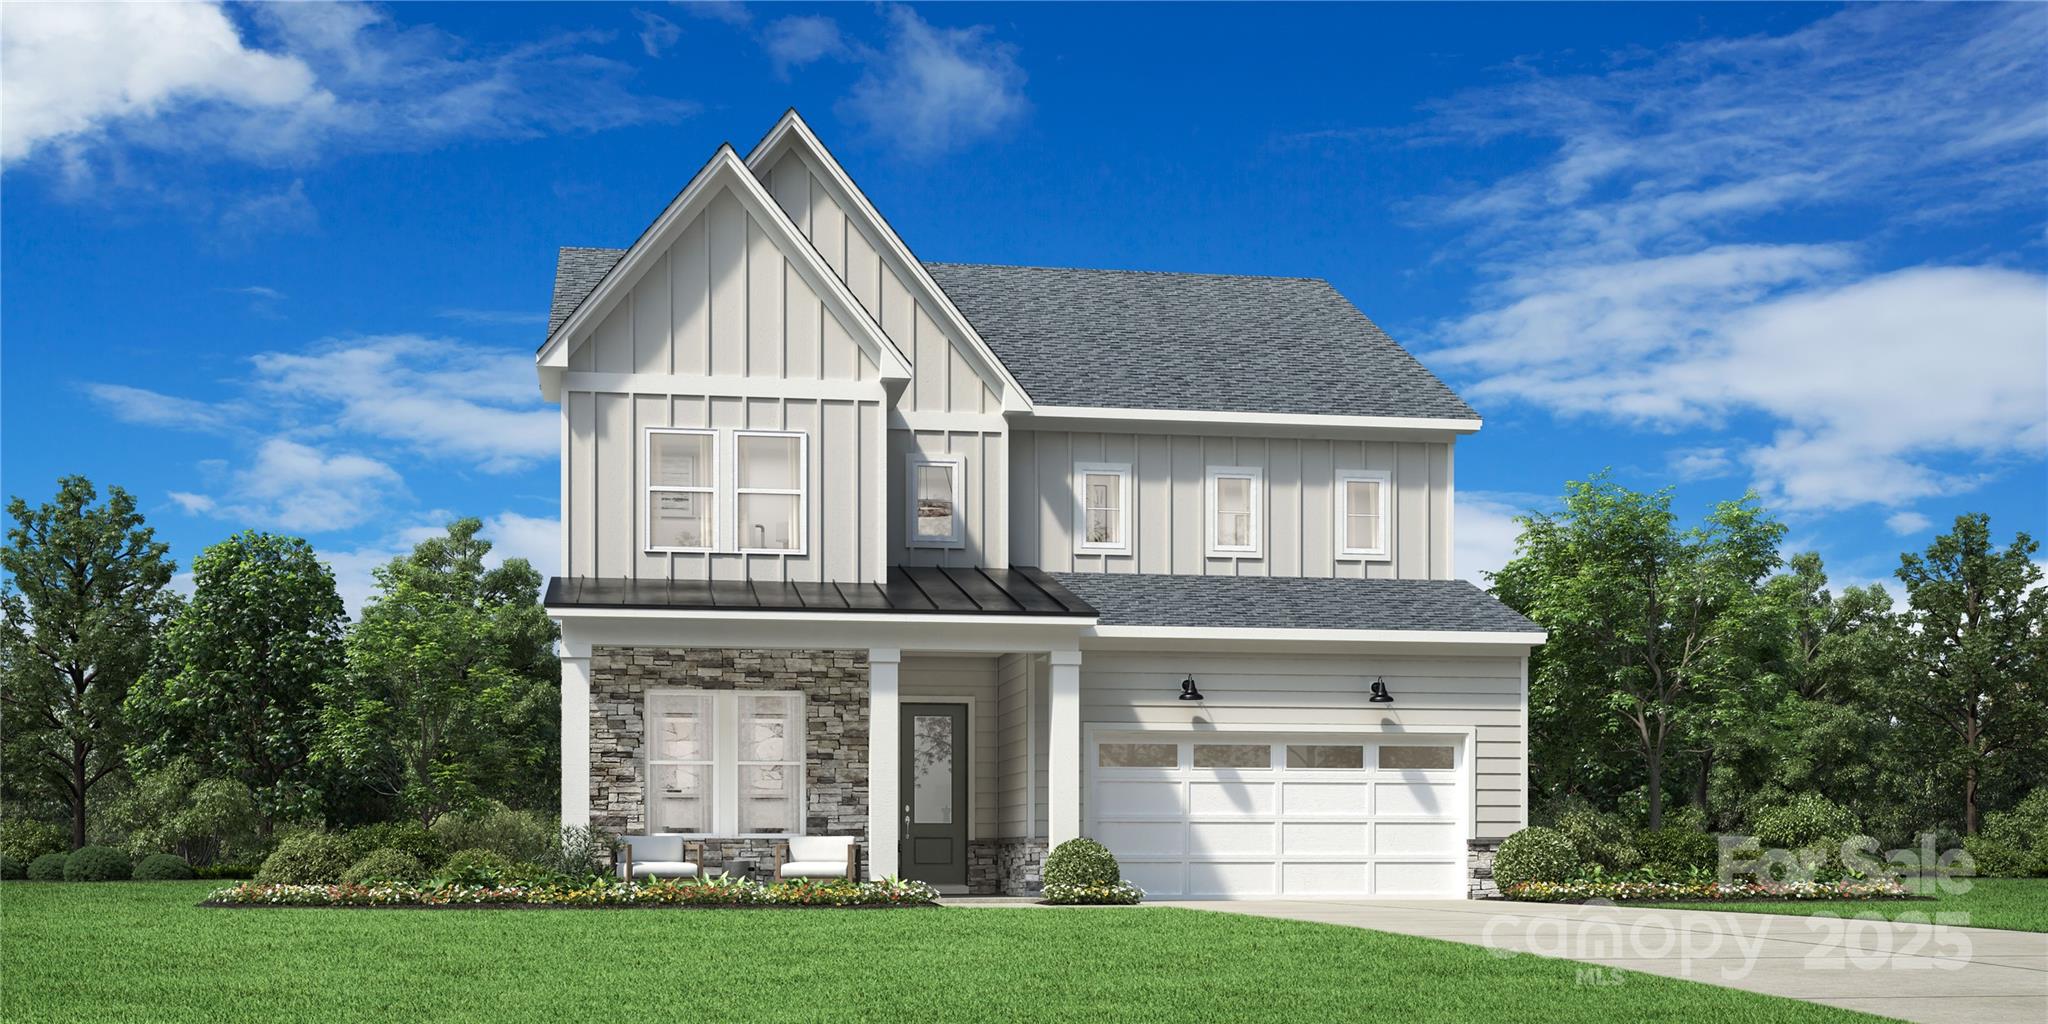
5311 Vernon Ridge Road 118, Huntersville, NC 28078
Overbrook Estates · Mecklenburg County
Key Facts
Description
The elegantly designed Wilburn offers a harmonious blend of elegance and functionality. A soaring two-story foyer extends past a sophisticated dining room into the expansive great room and bright casual dining area, which seamlessly connects to a lovely patio. The gourmet kitchen features a center island with a breakfast bar, abundant counter and cabinet space, a walk-in pantry, and a convenient passthrough to the formal dining room—perfect for effortless entertaining. On the second floor, the serene primary bedroom offers a private escape, showcasing a walk-in closet and a relaxing bath complete with a dual-sink vanity, a luxe shower with a seat and drying area, a linen closet, and a private water closet. Three generous secondary bedrooms surround a stunning loft space — two of the secondary bedrooms feature walk-in closets and share a well-appointed hall bath, and one offers a private bath. Additional highlights include a lovely first-floor secondary bedroom suite, a flex room just off the great room, convenient everyday entry, easily accessible second-floor laundry, and a two-car garage. Huntersville’s newest community! New Master Plan neighborhood featuring 357 single-family homes. Pool, clubhouse and walking trails that will connect to the Greenway. Great Shopping and restaurants nearby, quick access to I-77, I-85, and I-485, conveniently located to uptown Charlotte, UNC Research Park, UNC Charlotte, and the Lake Norman Area.
Property Information
Property Type
Residential
Sub-Type
Single Family Residence
Year Built
2026
Living Area
3,596 sq ft
Garage Spaces
2
Zoning
MX-3
Days on Market
248
MLS® Listing#
4318292
Property Features
Appliances
Cooling
Heating
Flooring
Fireplace
Parking
Laundry
Patio
Lot Features
Construction
Foundation
Roof
Community
Utilities
Sewer
Water Source
Schools
- Elementary:
- Torrence Creek
- Middle:
- Francis Bradley
- High:
- Hopewell
Financial Details
HOA
$125 / Monthly
CAMS
Parcel Number
00905274
Affordability Calculator
$175,800
Estimated monthly payment
$4,678/mo
Principal $703,200 · Est. interest $981,027 over 30 yrs
Neighborhood Market Statistics
How this home compares to active listings in Huntersville, NC
- $565,161
- Median Listing Price
- 59
- Median Days on Market
- 2,540
- Median Sq Ft
- $230
- Median Price / Sq Ft
- 358
- Active Listings
- This home’s price is 56% above the area median.
- Its price per sq ft is 6% above the area median.
Market statistics compiled from active EXIT Realty® and MLS listings in Huntersville, NC.
Similar Homes Nearby


Similar Home Values
Comparable nearby listings and their asking prices.
| Address | Price | Beds | Baths | Sq Ft |
|---|---|---|---|---|
| 7107 Brookline Place, Huntersville, NC | $624,900 | 4 | 3 | 2,770 |
| 12828 Heath Grove Drive, Huntersville, NC | $625,000 | 5 | 5 | 3,577 |
| 12903 Fallcross Court, Huntersville, NC | $625,000 | 4 | 3 | 3,044 |
| 15617 Northcross Drive, Huntersville, NC | $629,000 | 4 | 3 | 2,442 |
| 12519 Surreykirt Lane, Huntersville, NC | $635,000 | 6 | 6 | 3,671 |
| 7915 Bytham Castle Drive, Huntersville, NC | $639,000 | 5 | 3 | 3,288 |
Moving Cost Estimate

Listing Courtesy: Toll Brothers Real Estate Inc - achaney@tollbrothers.com
Last Updated: 2025-11-01
1