

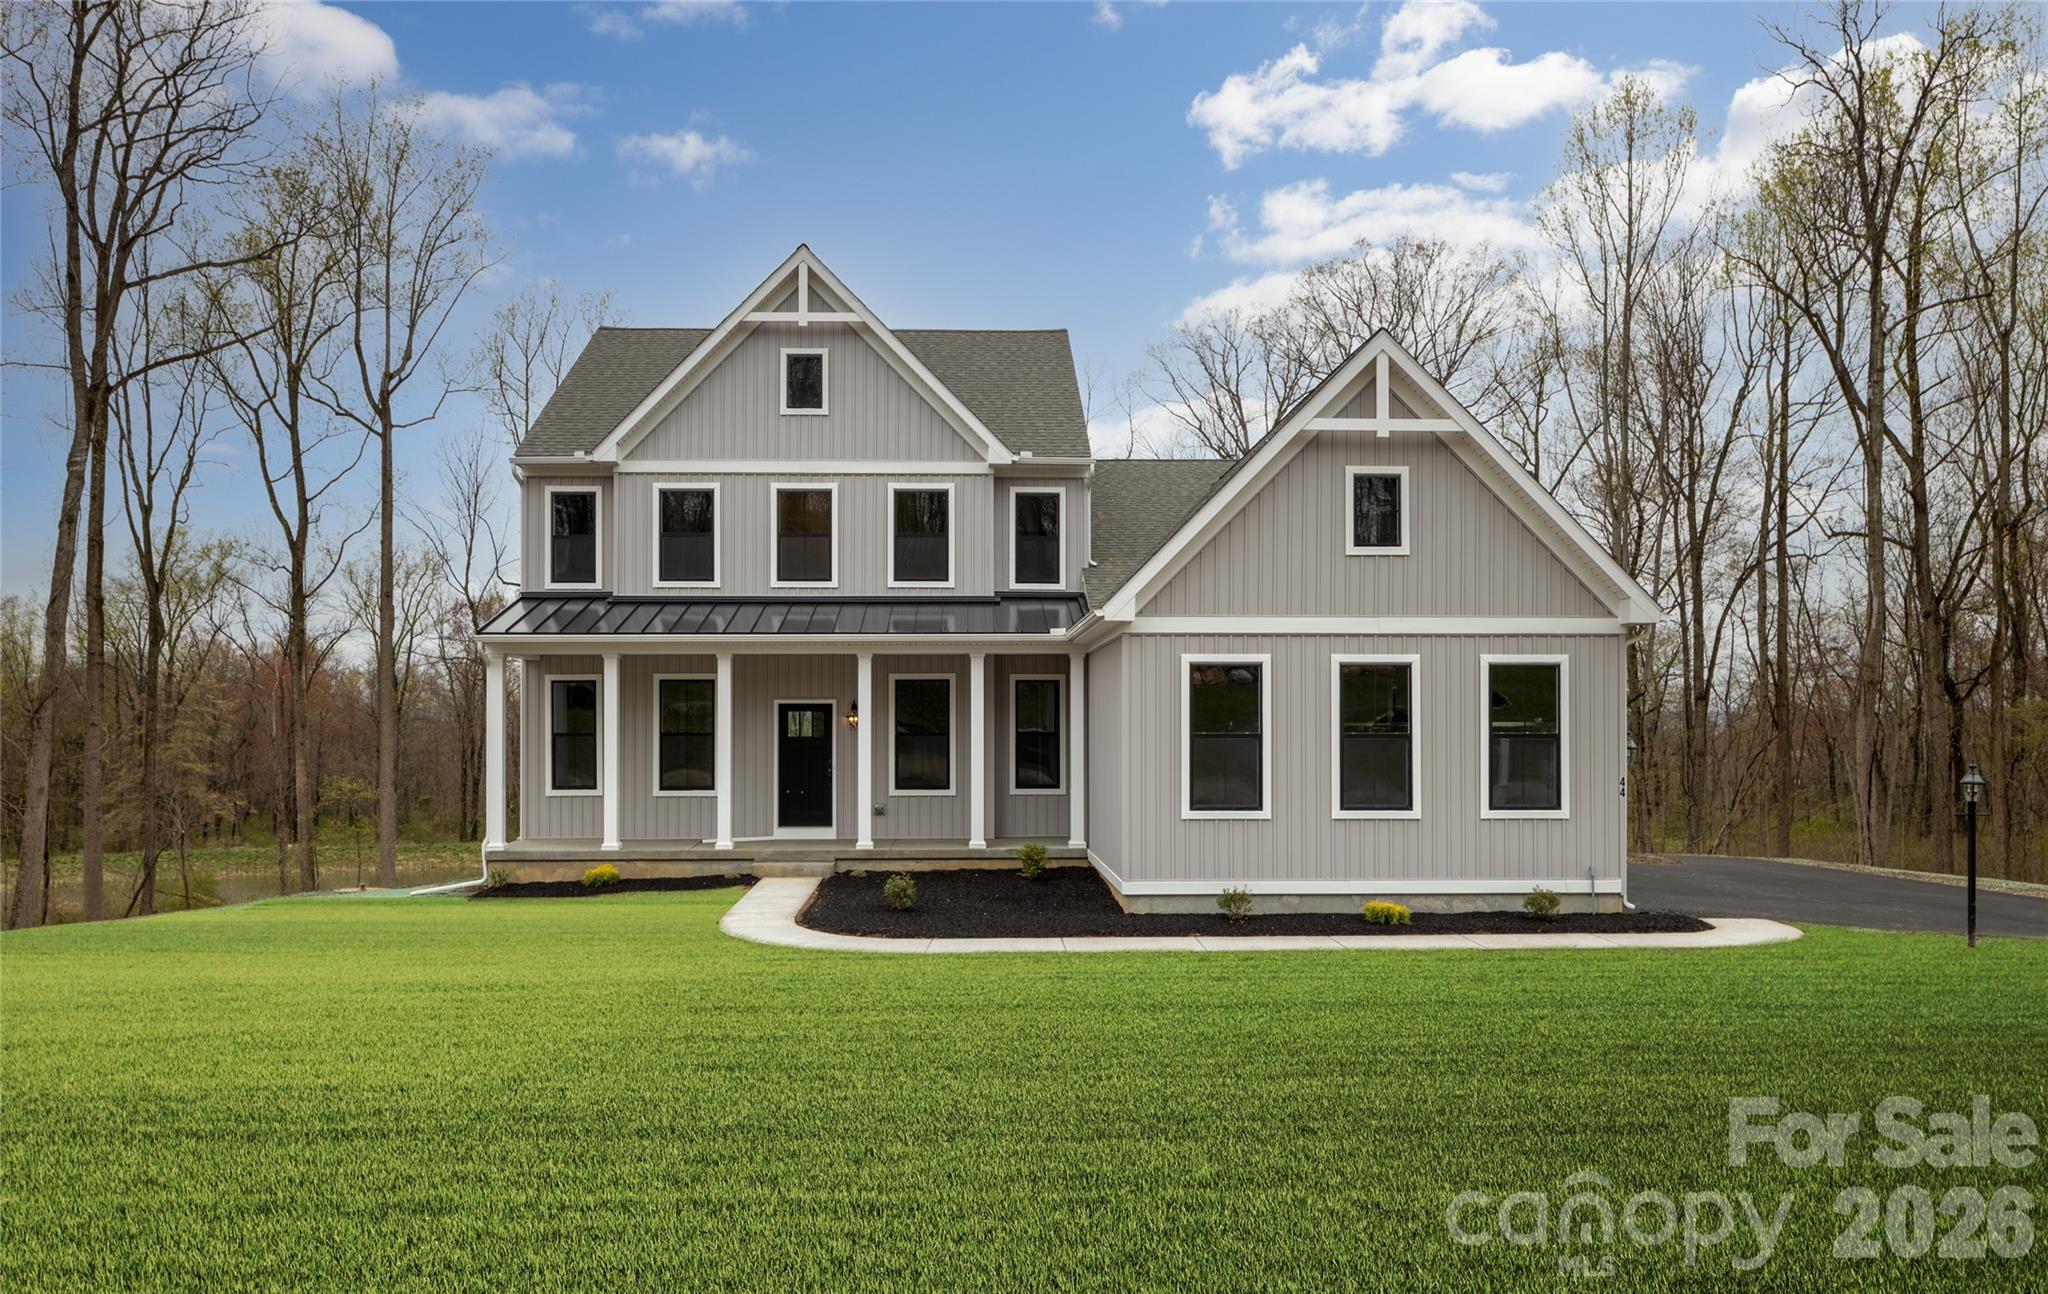
Lot 2 Pinnacle Way Augusta, York, SC 29745
Handsmill On Lake Wylie · York County
Key Facts
Description
Welcome to The Gables at Handsmill Inland, where you can enjoy the beauty of Lake Wylie without the upkeep of a waterfront property. Choose from 3 water-view and 5 off-water homesites, each designed with a walkout basement for added space and flexibility. Select homesites are tucked at the end of a row or on a cul-de-sac, providing an extra sense of privacy. Take in breathtaking sunsets over the lake and enjoy easy access to all the perks of lakeside living. The Augusta features an open floorplan and first-floor Owner’s Suite. An eat-in Kitchen and Breakfast Area are open to the Family Room. The Owner’s Suite has a full bath and large walk-in closet. A Study and formal Dining Room are off the front Foyer. The Laundry Room leads to a 2-car Garage. A Loft Area, full bath, and 3 additional bedrooms with walk-in closets are located upstairs. The Augusta can be customized to include up to 5 Bedrooms and 3.5 Bathrooms. See also: 4297009 & 4297000
Property Information
Property Type
Residential
Sub-Type
Single Family Residence
Year Built
2026
Living Area
2,789 sq ft
Garage Spaces
2
Zoning
R110
Days on Market
320
MLS® Listing#
4296993
Property Features
Interior
Appliances
Cooling
Heating
Basement
Parking
Laundry
Construction
Roof
Security
Utilities
Sewer
Water Source
Schools
- Elementary:
- Crowders Creek
- Middle:
- Oakridge
- High:
- Clover
Financial Details
HOA
$312 / Quarterly
Parcel Number
5560000036
Directions
Off Hands Mill Hwy in York
Affordability Calculator
$140,696
Estimated monthly payment
$3,744/mo
Principal $562,784 · Est. interest $785,134 over 30 yrs
Neighborhood Market Statistics
How this home compares to active listings in York, SC
- $416,279
- Median Listing Price
- 59
- Median Days on Market
- 2,243
- Median Sq Ft
- $186
- Median Price / Sq Ft
- 232
- Active Listings
- This home’s price is 69% above the area median.
- Its price per sq ft is 36% above the area median.
Market statistics compiled from active EXIT Realty® and MLS listings in York, SC.
Similar Homes Nearby
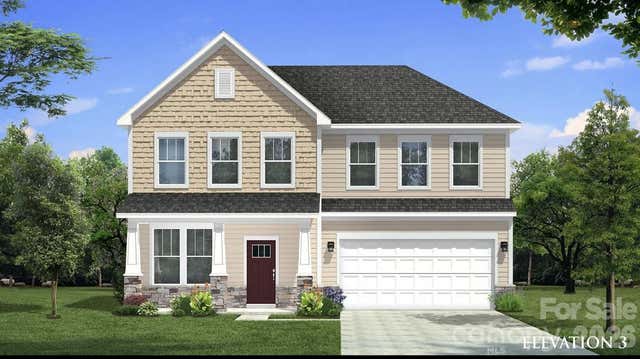
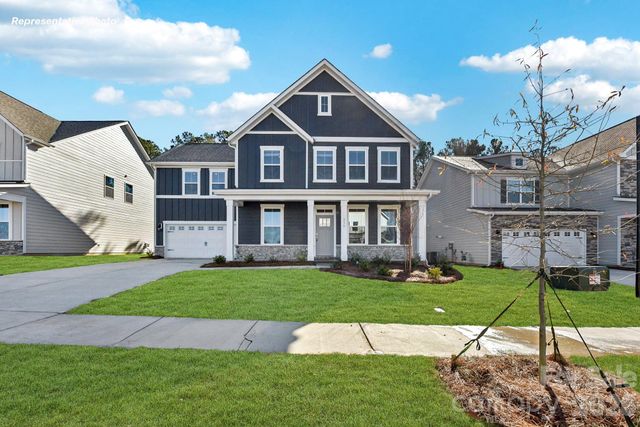


Similar Home Values
Comparable nearby listings and their asking prices.
| Address | Price | Beds | Baths | Sq Ft |
|---|---|---|---|---|
| 744 Sirius Lane 35, York, SC | $497,990 | 3 | 3 | 2,491 |
| 3025 Brandywine Way, York, SC | $498,935 | 4 | 3 | 2,907 |
| 7046 Wishing Well Way, York, SC | $499,000 | 4 | 3 | 2,819 |
| 7056 Wishing Well Way, York, SC | $499,000 | 4 | 3 | 3,133 |
| 538 Mahogany Road, York, SC | $499,000 | 5 | 4 | 3,212 |
| 1256 Aft Lane 126, York, SC | $499,900 | 4 | 4 | 2,250 |
Moving Cost Estimate

Listing Courtesy: BSI Builder Services - pstanger@keystonecustomhome.com
Last Updated: 2025-08-28
1