

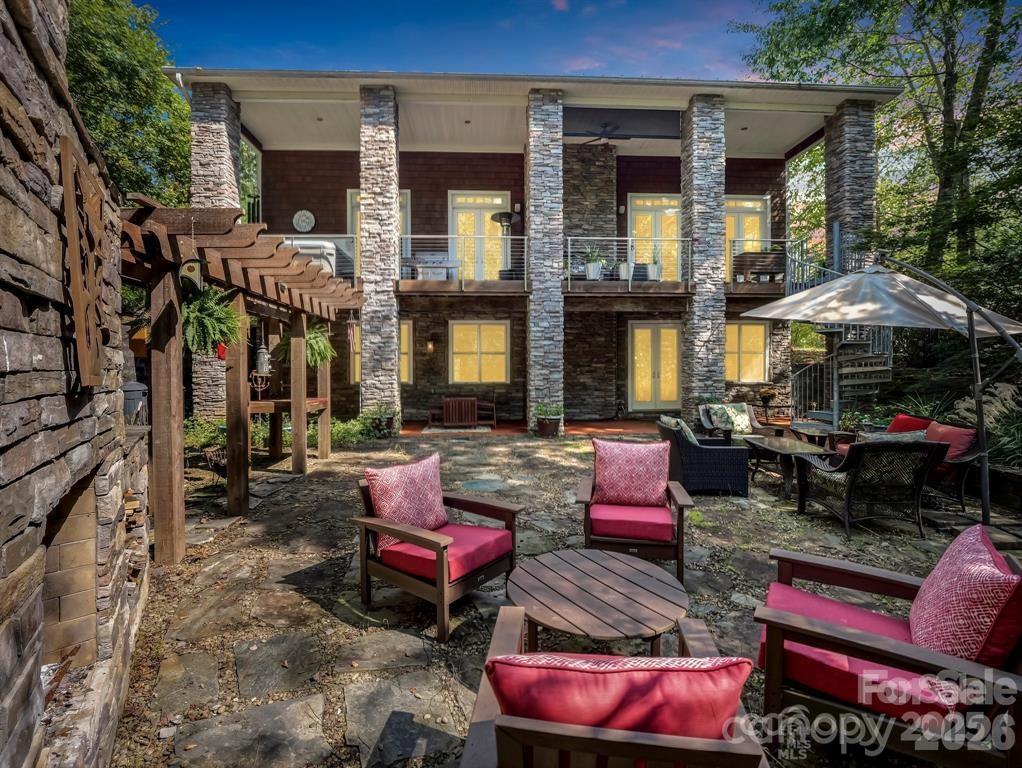
167 Trails End, Lake Lure, NC 28746
Brookside Forest · Rutherford County
Key Facts
Description
Lake Lure has risen and back to its natural beauty! Now is the time to take advantage of this huge price reduction! Sellers had to move on from this superior custom built home. The peace & tranquility this home offers is abundant with its end of cul-de-sac location, walking trails, fish pond (awaiting for some occupants) and abundance of nature. This one-of-a-kind cedar shake & stone home has a very open 2-story concept w/lots of natural light & unique appeal thru-out. The stunning main level has maple HWD floors, high-end 'Monogram' appliances, granite countertops, cherry cabinets & a KIT island that makes way for a chef's dream. GR has see-thru gas FP to exterior that has 'Eon' decking (lifetime warranty) a hot tub & great view of outdoor entertaining area. The main level primary en-suite has soaring 18'+ vaulted ceiling, 2 walk-in closets, tile shower & convenient laundry room. Gorgeous wood steps lead to the 2nd level, or take the 3-story elevator. Up there you'll find an open concept loft w/numerous options and a private 'link' to a full bath & guest suite. Wind down in the evening in the walk-out basement with an entertaining bar, a cozy FP & all around great flex space to suite your style. Outside you'll find your private oasis w/2 fireplaces & established landscaping & gardens that needs a new owners TLC or let it return to nature and be low maintenance - it's all in your heart's desire. All this on 2 private acres in a small gated community. Top all this off with a whole house generator that keeps the household humming and an oversized dbl garage that has a heated & cooled workshop. Lots of house and property at this price. Must see to appreciate!
Property Information
Property Type
Residential
Sub-Type
Single Family Residence
Style
Arts and Crafts / Contemporary / Other
Year Built
2007
Living Area
4,015 sq ft
Garage Spaces
2
Zoning
Res
Days on Market
437
MLS® Listing#
4245504
Property Features
Interior
Exterior
Appliances
Cooling
Heating
Flooring
Fireplace
Basement
Parking
Laundry
Patio
Lot Features
Construction
Roof
Security
Utilities
Sewer
Water Source
Schools
- Elementary:
- Lake Lure Classical Academy
- Middle:
- Lake Lure Classical Academy
- High:
- Lake Lure Classical Academy
Financial Details
HOA
$293 / Annually
Brookstone Forest
Assessed Value
$958,300
Parcel Number
1637880
Directions
From Hwy. 64/74, turn on Bills Creek Rd. in Lake Lure. Travel 3.4 miles and turn left into Brookside Forest. Once past security gate, turn right to stay on Brookside Pkwy. In almost 1/2 mile make slight right turn on Trails End. House in cul-de-sac.
Affordability Calculator
$190,000
Estimated monthly payment
$5,056/mo
Principal $760,000 · Est. interest $1,060,268 over 30 yrs
Neighborhood Market Statistics
How this home compares to active listings in Lake Lure, NC
- $374,912
- Median Listing Price
- 80
- Median Days on Market
- 2,285
- Median Sq Ft
- $175
- Median Price / Sq Ft
- 567
- Active Listings
- This home’s price is 153% above the area median.
- Its price per sq ft is 35% above the area median.
Market statistics compiled from active EXIT Realty® and MLS listings in Lake Lure, NC.
Location

Points of Interest in Lake Lure, NC
Showing the Lake Lure area map.
Nearby Schools
Stone Mountain School
School · 5.6 mi away
Sunny View Elementary School
Elementary · 6.8 mi away
Pinnacle Elementary School
Elementary · 7.5 mi away
R-S Middle School
Secondary · 10.3 mi away
R-S Central High School
Secondary · 10.6 mi away
Old Fort Elementary School
Elementary · 11.4 mi away
Polk County Middle School
Secondary · 11.6 mi away
West Marion Elementary School
Elementary · 11.8 mi away
Trinity School
School · 12.1 mi away
Polaris Information Management Services
School · 12.3 mi away
Polk Central School
Elementary · 12.3 mi away
Choice Care Playschool
School · 12.4 mi away
R S Middle School
School · 12.9 mi away
Rutherfordton Elementary School
Elementary · 13.0 mi away
Mt Vernon Ruth Elementary School
Elementary · 13.3 mi away
Spindale Elementary School
Elementary · 13.7 mi away
Glenwood Elementary School
Elementary · 13.7 mi away
Polk County High School
Secondary · 13.9 mi away
Polk County Early College
Secondary School · 14.0 mi away
Edneyville Elementary School
Elementary · 14.4 mi away
Commute Calculator
Moving Cost Estimate
EXIT Agents in Lake Lure


Listing Courtesy: Weichert Realtors Mountain Executives - sherrit@mtnexecs.com
Last Updated: 2025-04-10
1