

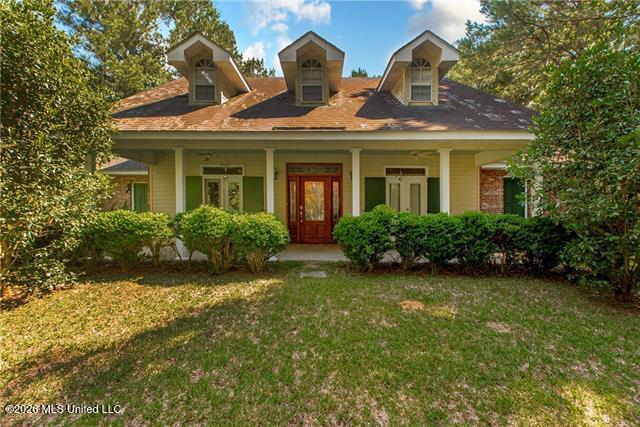
4150 Us-98, McComb, MS 39648
Metes And Bounds · Pike County
Key Facts
Description
Enjoy the serenity of this custom built home, 3 BR 2 BA, also included is a 1 BR 1BA cabin/guest house. 11.9 AC -wooded and private, mature landscaping. Kitchen has many custom cabinets, island, private entrance from back patio. Dining room w/ french doors to front porch. Living room is spacious and inviting w/ the gas fireplace, built in cabinetry & french doors accessing the patio. Master bedroom is spacious w/ double closets and private access to the patio, Master bath has a dramatic entrance with chandelier hanging above the large jetted tub, separate shower & double sinks. The remaining two bedrooms share a Jack-n-Jill style bathroom. All appliances will remain. The cabin would be a great Air B&B or second residence. It is located away from the main residence and is not visible due to the heavily wooded property.
Property Information
Property Type
Residential
Sub-Type
Single Family Residence
Structure Type
House
Year Built
2000
Living Area
1,802 sq ft
Lot Size
11.90 acres
Parking Spaces
3
MLS® Listing#
4155410
Property Features
Interior
Exterior
Appliances
Cooling
Heating
Flooring
Fireplace
Parking
Laundry
Patio
Fencing
Lot Features
Foundation
Roof
Windows
Security
Other Structures
Community
Utilities
Sewer
Water Source
Rooms
- BathroomMain
- BedroomMain
- BedroomMain
- Dining RoomMain
- KitchenMain
- LaundryMain
- Living RoomMain
- Master BathroomMain
- Master BedroomMain
Financial Details
Annual Taxes
$460
Tax year 2025
Parcel Number
812103
Directions
I-55 to Exit 15A towards Tylertown (Hwy 98 E) for 6.9 miles. Take R onto Burris Ln., then 1st L is the driveway to home.
Affordability Calculator
$73,000
Estimated monthly payment
$1,943/mo
Principal $292,000 · Est. interest $407,366 over 30 yrs
Neighborhood Market Statistics
How this home compares to active listings in McComb, MS
- 85
- Median Days on Market
- 1,750
- Median Sq Ft
- $81
- Median Price / Sq Ft
- 89
- Active Listings
- Its price per sq ft is 150% above the area median.
Market statistics compiled from active EXIT Realty® and MLS listings in McComb, MS.
Similar Homes Nearby


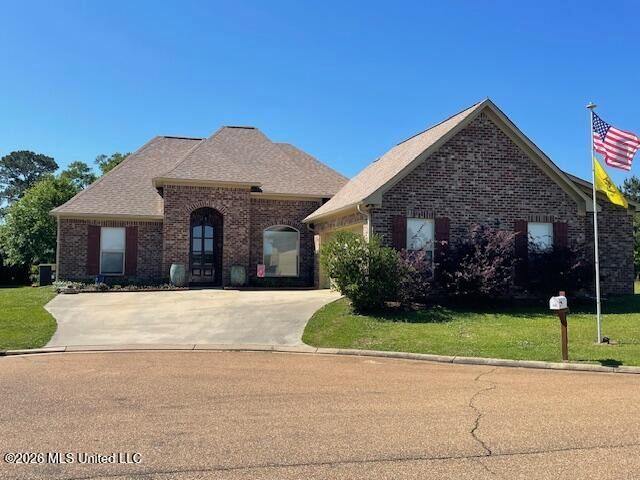

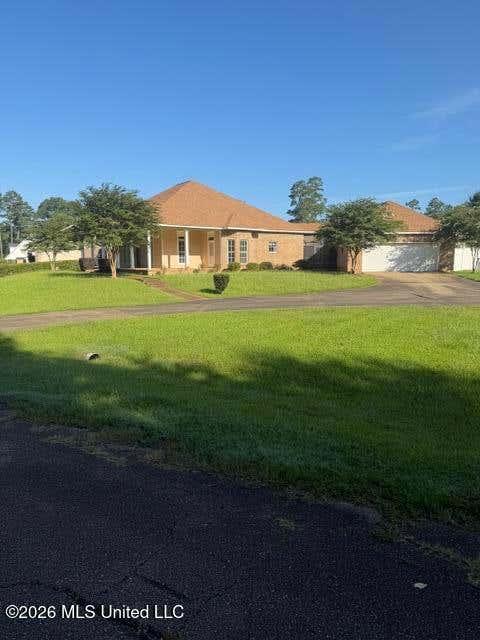
Similar Home Values
Comparable nearby listings and their asking prices.
| Address | Price | Beds | Baths | Sq Ft |
|---|---|---|---|---|
| 510 Hart Road, McComb, MS | $265,000 | 4 | 3 | 3,800 |
| 1046 Integrity Road Road, McComb, MS | $289,500 | 3 | 2 | 1,750 |
| 1108 Sherwood Drive, McComb, MS | $290,000 | 3 | 2 | 1,493 |
| 1018 Fairway Cove, McComb, MS | $312,500 | 3 | 2 | 2,121 |
| 1072 Brandon Drive, McComb, MS | $339,000 | 4 | 3 | 2,638 |
| 2104 Cheyenne Drive, McComb, MS | $359,000 | 3 | 3 | 3,256 |
Moving Cost Estimate
Listing Courtesy: Classic Homes Properties Inc. DBA Elite Real Estate Advisors - 9855427601
Presented by: Matthew Galofaro