

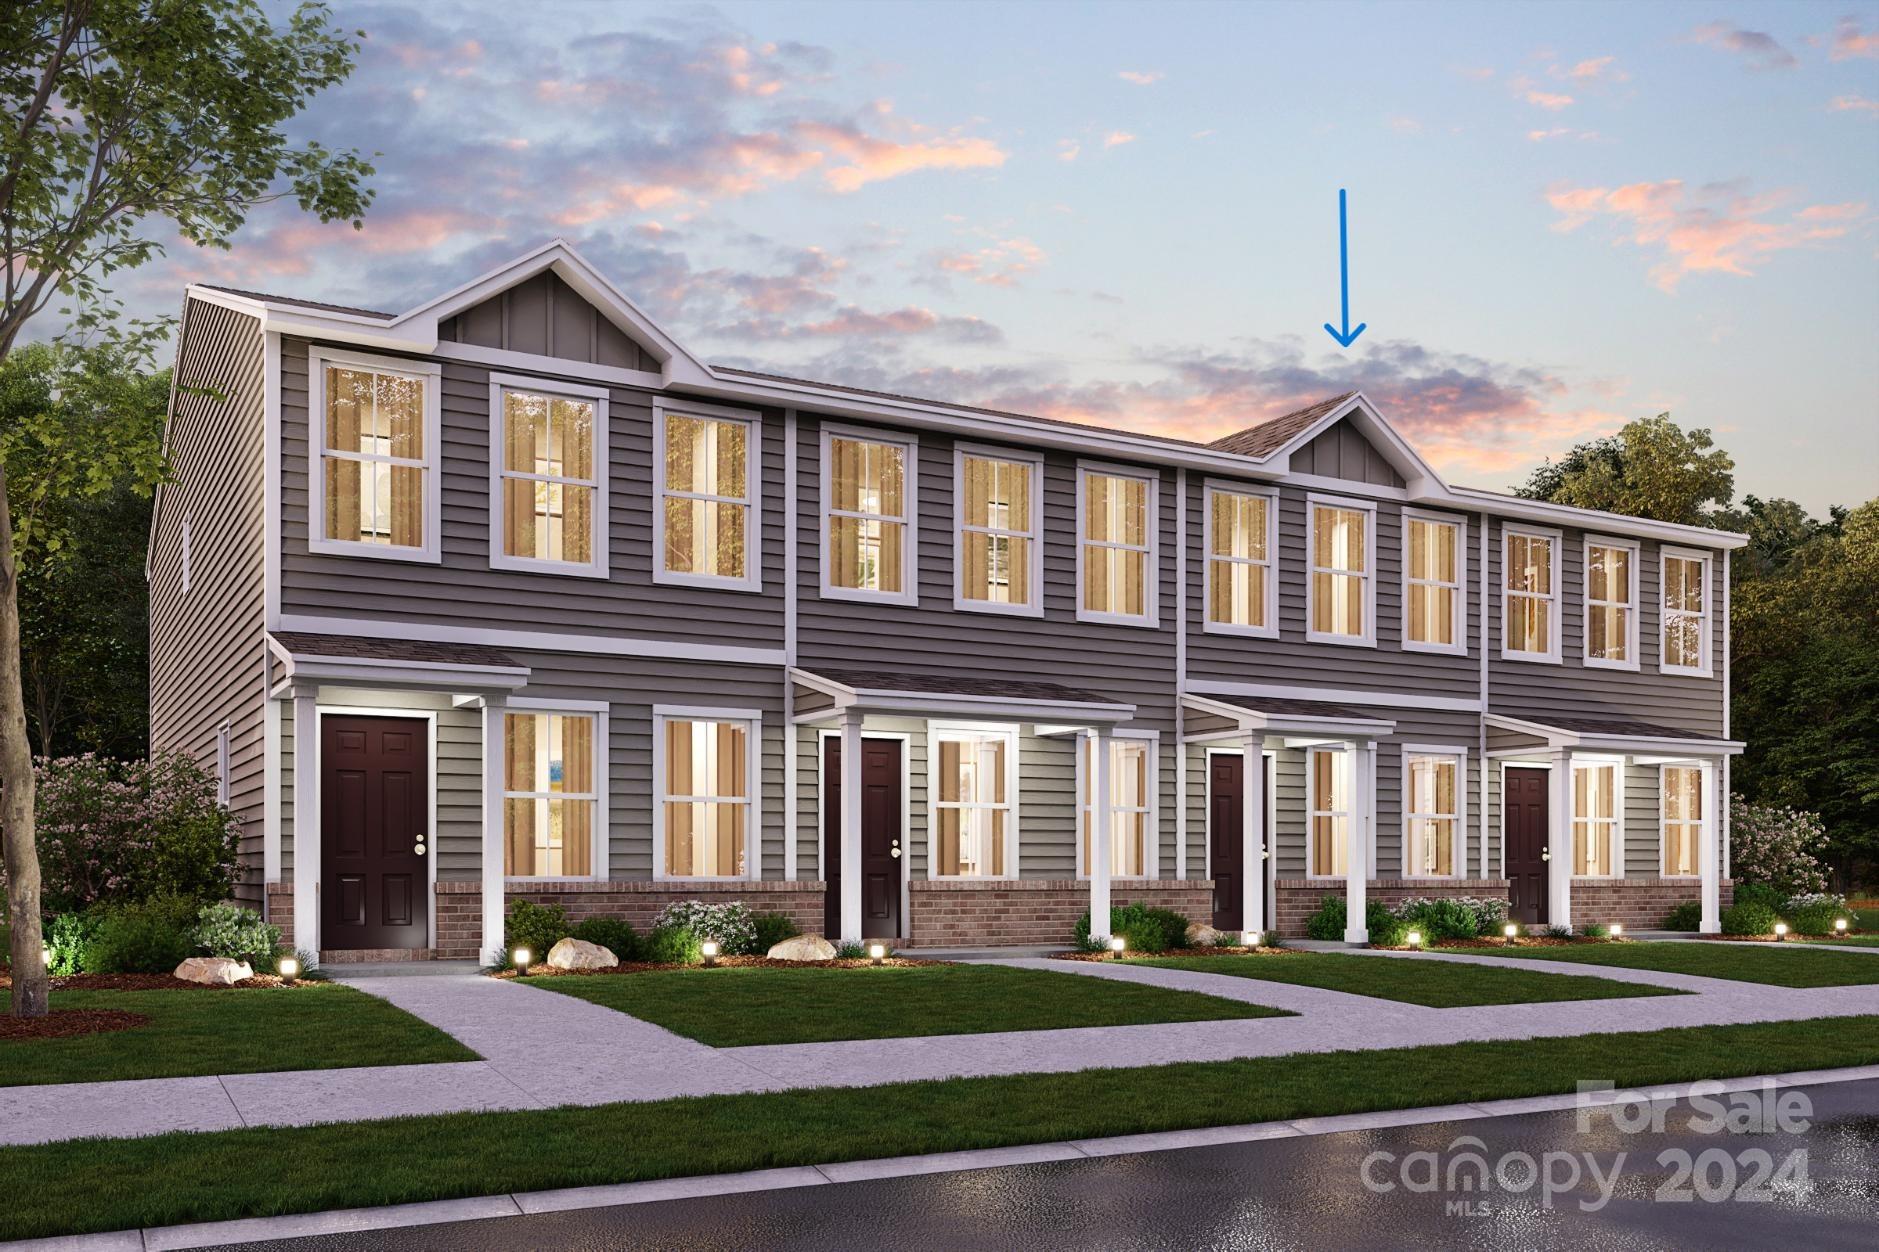
117 Villa Lane 9, Lincolnton, NC 28092
Lithia Townhomes · Lincoln County
Key Facts
Description
Welcome home to this NEW 2 Story Townhome in the Lithia Townhome Community! The desirable Sandusky Plan boasts an open-concept design with a great room. The kitchen features gorgeous cabinets, granite countertops, and stainless steel appliances (Including a range with microwave and dishwasher). All bedrooms, including the laundry room, are on the 2nd floor. The primary suite has a private bath, dual vanity sinks, and a walk-in closet.
Property Information
Property Type
Residential
Sub-Type
Townhouse
Year Built
2024
Living Area
1,339 sq ft
Lot Dimensions
20x60
Zoning
PRD
Days on Market
3
MLS® Listing#
4151465
Property Features
Appliances
Cooling
Heating
Parking
Laundry
Foundation
Sewer
Water Source
Schools
- Elementary:
- G.e. Massey
- Middle:
- Lincolnton
- High:
- Lincolnton
Financial Details
HOA
$155 / Monthly
TBD
Parcel Number
107531
Directions
From State HWY 321 to E Main Street. Look for sign
Affordability Calculator
$39,198
Estimated monthly payment
$1,043/mo
Principal $156,792 · Est. interest $218,739 over 30 yrs
Neighborhood Market Statistics
How this home compares to active listings in Lincolnton, NC
- $349,020
- Median Listing Price
- 48
- Median Days on Market
- 1,912
- Median Sq Ft
- $194
- Median Price / Sq Ft
- 166
- Active Listings
- This home’s price is 44% below the area median.
- Its price per sq ft is 25% below the area median.
Market statistics compiled from active EXIT Realty® and MLS listings in Lincolnton, NC.
Location
- 117 Villa Lane 9, Lincolnton, NC 28092
Points of Interest in Lincolnton, NC
Showing the Lincolnton area map.
Nearby Schools
Community Charter School
School · 2.6 mi away
Stanley Middle School
Secondary · 2.8 mi away
Kiser Elementary
Elementary · 3.4 mi away
Judah Christian Academy
School · 3.7 mi away
Springfield Elementary School
Elementary · 4.2 mi away
Iron Station Elementary
Elementary · 4.6 mi away
East Lincoln Middle School
Secondary · 5.1 mi away
North Gaston High School
Secondary · 5.8 mi away
W C Friday Middle School
Secondary · 6.0 mi away
Grace School
Elementary · 6.3 mi away
East Lincoln High School
Secondary · 6.4 mi away
Long Shoals Wesleyan Academy
School · 6.5 mi away
Catawba Springs Elementary
Elementary · 6.7 mi away
East Gaston High School
Secondary · 6.7 mi away
Carr Elementary School
Elementary · 7.3 mi away
North Lincoln Middle
Secondary · 7.4 mi away
Gaston Early College High School
Secondary School · 7.5 mi away
Pumpkin Center Intermediate
Elementary · 7.8 mi away
Pumpkin Center Primary School
Elementary · 7.8 mi away
Brookside Elementary
Elementary · 7.9 mi away
Commute Calculator
Nearby Homes
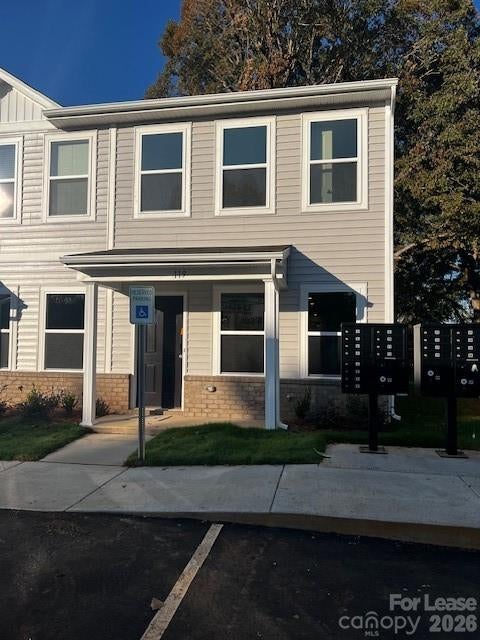
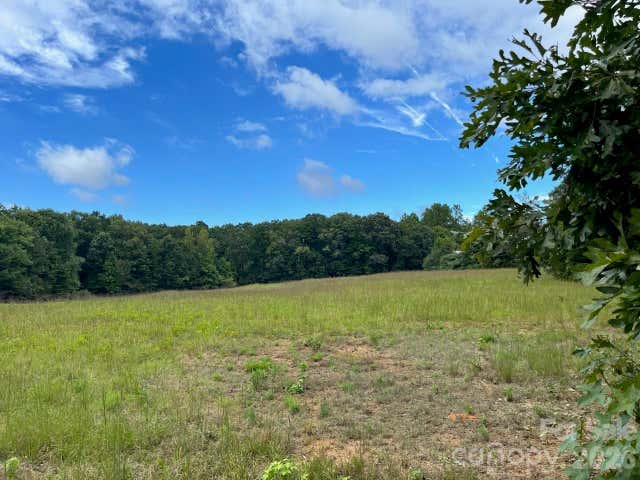
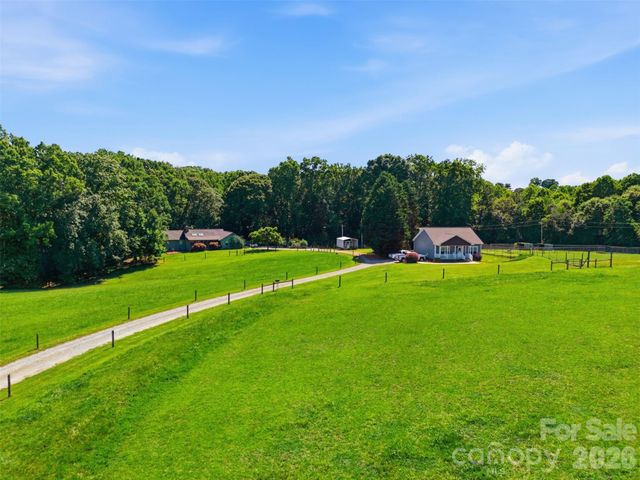
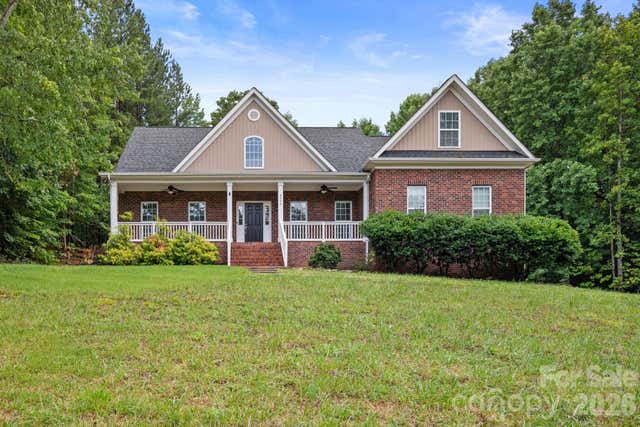
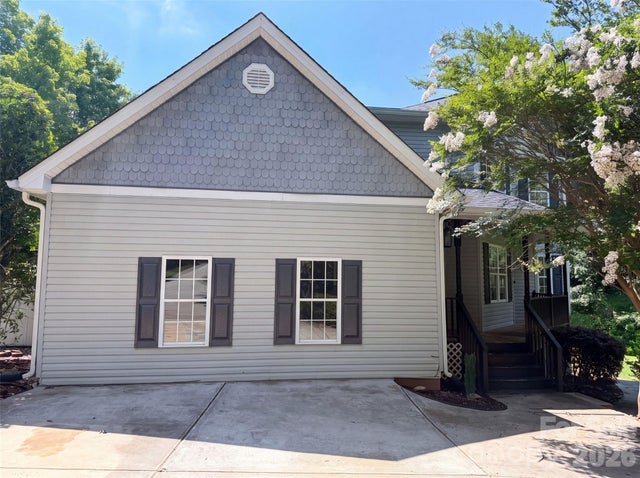
Similar Homes Nearby
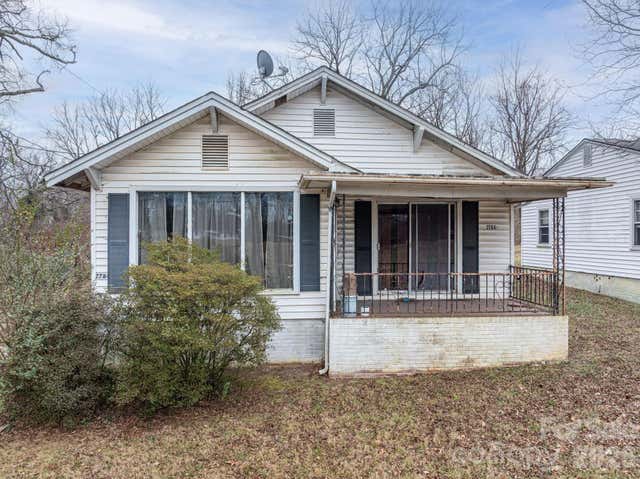

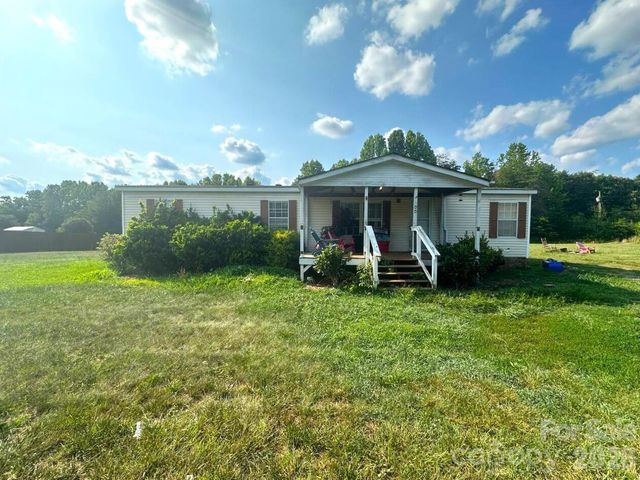

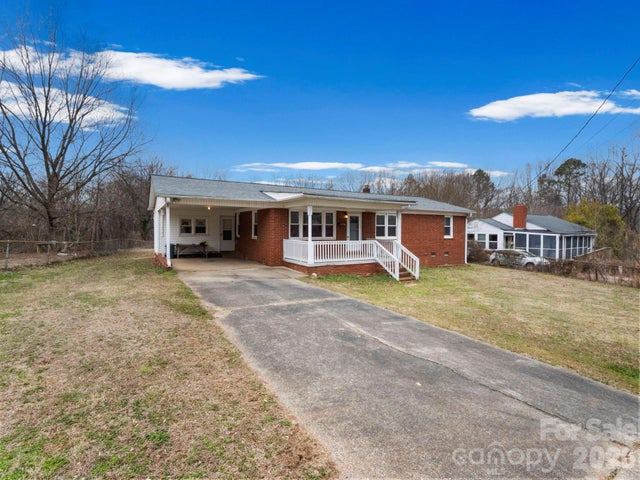
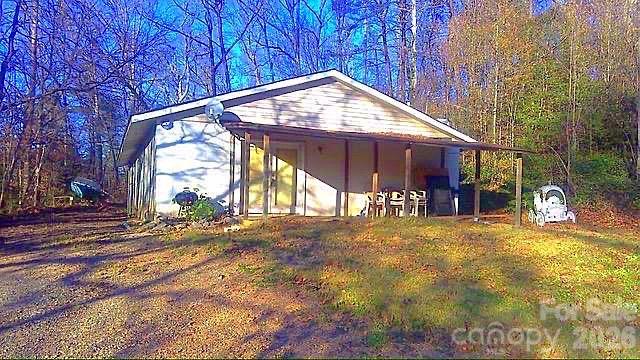
Similar Home Values
Comparable nearby listings and their asking prices.
| Address | Price | Beds | Baths | Sq Ft |
|---|---|---|---|---|
| 2784 E Nc 27 Highway, Lincolnton, NC | $179,900 | 4 | 2 | — |
| 2871 Loviee Road, Lincolnton, NC | $184,900 | 3 | 1 | 1,315 |
| 5100 Flay Road, Lincolnton, NC | $189,900 | 3 | 2 | 1,417 |
| 114 State Street, Lincolnton, NC | $194,000 | 3 | 2 | 1,065 |
| 309 Green Street, Lincolnton, NC | $199,000 | 3 | 1 | 1,362 |
| 138 Rash Road, Lincolnton, NC | $200,000 | 3 | 1 | 1,349 |
Moving Cost Estimate
EXIT Agents in Lincolnton


Listing Courtesy: WJHBNCLLC - susan.thompson@centurycommunities.com
Last Updated: 2024-06-14
1