

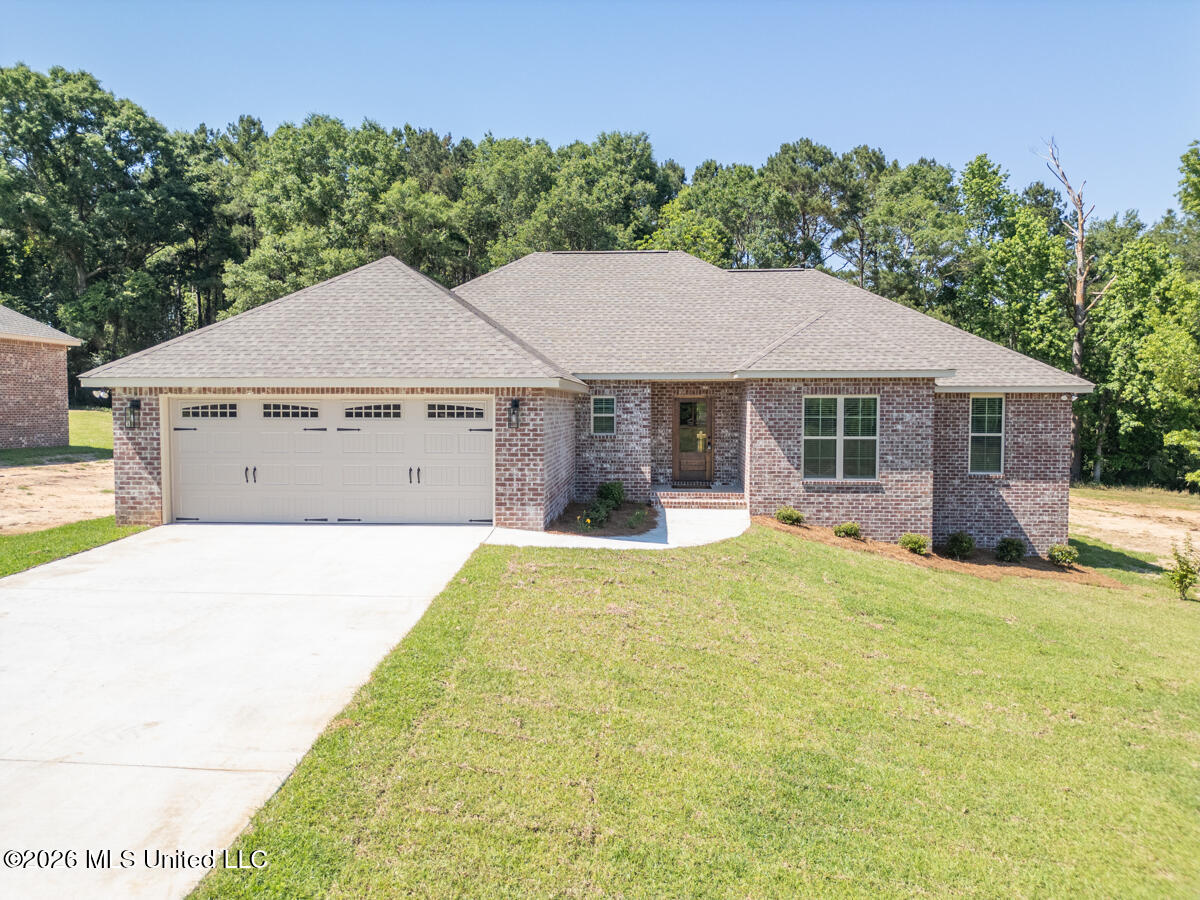
64 Meadow Breeze Road, Sumrall, MS 39482
Copper Ridge · Lamar County
Key Facts
Description
Welcome home to Copper Ridge! Available currently, 5 choices in 3 and 4 bedroom homes ranging in price from $274,900 to $339,500 with lawns sodded and blinds hung ready for your next move! This family friendly split 4 BD, 2 BA floor plan is very livable and open with total privacy in the master suite including two walk-in closets as well as a linen closet in the master bath. The upscale vanities with quartz counters are spacious and the walk-in shower and luxurious soaker tub add comfort and convenience. Also, the separate bedroom wing with bedrooms #2,#3 & #4 features a hall linen closet as well as a compartmentalized shared bath #2. Luxury vinyl plank flooring is throughout the home. The inviting foyer, spacious great room, cook's dream kitchen with a decorative and well-designed work island and casual dining all flow beautifully together creating comfortable and convenient family living! Another great feature is the entrance area from the oversized, 2 car garage which provide a cubby area and open to an extra-large walk-in shelved storage room and the special separate laundry with a wall of upper storage cabinets. Come see how this special home has been designed for your family!
Property Information
Property Type
Residential
Sub-Type
Single Family Residence
Structure Type
House
Year Built
2026
Living Area
1,880 sq ft
Lot Size
0.50 acres
Garage Spaces
2
Parking Spaces
2
Days on Market
52
MLS® Listing#
4150573
Property Features
Interior
Exterior
Appliances
Cooling
Heating
Flooring
Parking
Patio
Fencing
Construction
Foundation
Roof
Windows
Security
Utilities
Sewer
Rooms
- First
- First
- First
- First
- BathroomFirst
- BedroomFirst
- BedroomFirst
- BedroomFirst
- Dining RoomFirst
- Great RoomFirst
- KitchenFirst
- Master BathroomFirst
- Master BedroomFirst
- Utility RoomFirst
Financial Details
Annual Taxes
$2,200
Tax year 2026
Parcel Number
153-05-028.015
Directions
Take Hwy 98 West to Rocky Branch Rd, turn right and continue 3 1/2 miles to Copper Ridge sign. Meadow Breeze overlooks the 60 lot Copper Ridge S/D.
Affordability Calculator
$65,980
Estimated monthly payment
$1,756/mo
Principal $263,920 · Est. interest $368,192 over 30 yrs
Neighborhood Market Statistics
How this home compares to active listings in Sumrall, MS
- $354,348
- Median Listing Price
- 65
- Median Days on Market
- 2,015
- Median Sq Ft
- $175
- Median Price / Sq Ft
- 83
- Active Listings
- This home’s price is 7% below the area median.
- Its price per sq ft is right around the area median.
Market statistics compiled from active EXIT Realty® and MLS listings in Sumrall, MS.
Similar Homes Nearby


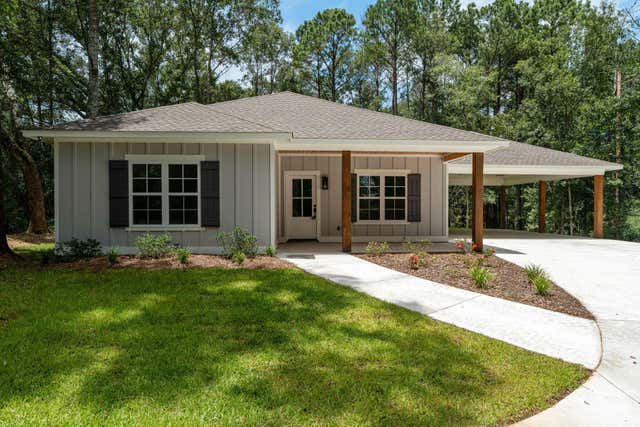


Similar Home Values
Comparable nearby listings and their asking prices.
| Address | Price | Beds | Baths | Sq Ft |
|---|---|---|---|---|
| 1625 Mississippi 42, Sumrall, MS | $245,000 | 4 | 2 | — |
| 2383 Rocky Branch, Sumrall, MS | $247,000 | 4 | 3 | 2,201 |
| 16 Adeline Ct., Sumrall, MS | $249,000 | 3 | 2 | 1,387 |
| 2461 Rocky Branch Rd., Sumrall, MS | $269,500 | 3 | 2 | — |
| 2461 Rocky Branch Road, Sumrall, MS | $269,500 | 3 | 2 | 1,700 |
| 58 Chastain, Sumrall, MS | $269,900 | 4 | 2 | — |
Moving Cost Estimate
Listing Courtesy: The All-Star Team, REALTORS - 6015453900
Presented by: Delois L Smith
C19552