


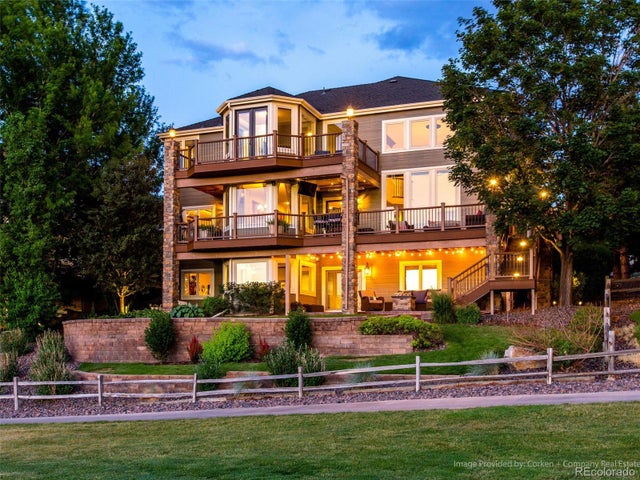
10007 Oak Tree Court, Lone Tree, CO 80124
Heritage Estates · Douglas County
Key Facts
Description
Colorado living at its finest! Located in coveted Heritage Estates (gated), this stately two story backs to the 11th hole of the Lone Tree Golf Course and offers panoramic Mountain and City Views. The custom design creates a seamless blend of outdoor and indoor living with gracious spaces for family life and entertaining. A commanding foyer welcomes you with soaring ceilings and handsome curved staircase. An open concept showcases the elegant living and dining rooms, inviting family room and dual main level offices (or main level bedroom) all enjoying walls of windows, warm hearths and lovely designer finishes. The kitchen is a welcomed surprise with breathtaking views, a huge breakfast bar island, quality appliances, extensive granite counters, and walk-in pantry. Dine al fresco on the upper deck enjoying cool CO temps, spectacular sunsets and starry nights. The spacious upper level primary suite is a true retreat. Snuggle up near the fire in the private sitting area amidst stunning views or sneak off to the stylishly updated resort style bath. The massive dual closetswill entice! Three additional ensuite bedrooms complete the upper level. Teens or guests will treasure the finished walk out basement. Watch the game in the media area or enjoy a tough workout in the impressive home gym. Step out to unwind in the hot tub with a warm fire pit glowing nearby. This home is nestled on a cul de sac mere steps to the neighborhood pool and tennis facility. Rare 4 Car Garage! Enjoy private access to the Bluff’s extensive trail system. Located in the thriving community of Lone Tree with resort level shops, restaurants, parks, the arts, and minutes to I-25, E-470 and Light Rail. Your Exclusive Colorado Lifestyle awaits!
Property Information
Property Type
Residential
Sub-Type
Single Family Residence
Structure Type
House
Year Built
1994
Living Area
6,944 sq ft
Lot Size
0.42 acres
Garage Spaces
4
Parking Spaces
4
Ownership
Individual
Days on Market
17
MLS® Listing#
4146806
Property Features
Interior
Exterior
Appliances
Cooling
Heating
Flooring
Fireplace
Basement
Parking
Patio
Fencing
Lot Features
Construction
Roof
Sewer
Water Source
Rooms
- Upper
- Main
- 21 x 33Upper
- Upper
- Basement
- Main
- Upper
- Upper
- BedroomUpper
- BedroomBasement
- BedroomUpper
- BedroomUpper
- BedroomMain
- Dining Room14 x 16Main
- Family Room16 x 21Main
- Kitchen16 x 27Main
- LaundryMain
- Living RoomMain
- Media RoomBasement
Schools
- Elementary:
- Eagle Ridge
- Middle:
- Cresthill
- High:
- Highlands Ranch
Financial Details
HOA
$675 / Quarterly
Westwind
Annual Taxes
$10,733
Tax year 2021
Parcel Number
R0371156
Affordability Calculator
$425,000
Estimated monthly payment
$11,310/mo
Principal $1,700,000 · Est. interest $2,371,651 over 30 yrs
Neighborhood Market Statistics
How this home compares to active listings in Lone Tree, CO
- $804,545
- Median Listing Price
- 52
- Median Days on Market
- 2,703
- Median Sq Ft
- $312
- Median Price / Sq Ft
- 147
- Active Listings
- This home’s price is 164% above the area median.
- Its price per sq ft is 2% below the area median.
Market statistics compiled from active EXIT Realty® and MLS listings in Lone Tree, CO.
Location

Points of Interest in Lone Tree, CO
Showing the Lone Tree area map.
Nearby Schools
Lone Tree Elementary
Elementary · 0.5 mi away
Ambleside School of Colorado
School · 0.8 mi away
Eagle Ridge Elementary School
Elementary · 1.1 mi away
Montessori School at Lone Tree
Elementary · 1.1 mi away
Primrose Schools
Elementary · 1.1 mi away
Wildcat Mountain Elementary School
Elementary · 1.4 mi away
Fox Creek Elementary School
Elementary · 1.6 mi away
Acres Green Elementary School
Elementary · 1.6 mi away
Redstone Elementary School
Elementary · 1.7 mi away
St. Katharine Drexel Catholic School
Elementary · 2.0 mi away
Hope Online Learning Academy Co-OP
School · 2.1 mi away
Edcsd Online
Secondary · 2.1 mi away
Rock Canyon High School
Secondary · 2.1 mi away
Rocky Heights Middle School
Secondary · 2.3 mi away
Goddard School
School · 2.4 mi away
Cresthill Middle School
Secondary · 2.5 mi away
Highlands Ranch High School
Secondary · 2.5 mi away
Eagle Academy
School · 2.5 mi away
Colorado Early Colleges Inverness
Secondary · 2.5 mi away
Arrowwood Elementary School
Elementary · 2.6 mi away
Commute Calculator
Nearby Homes


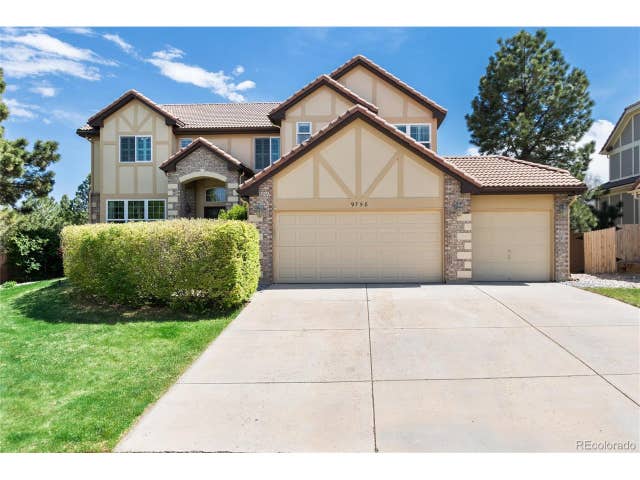
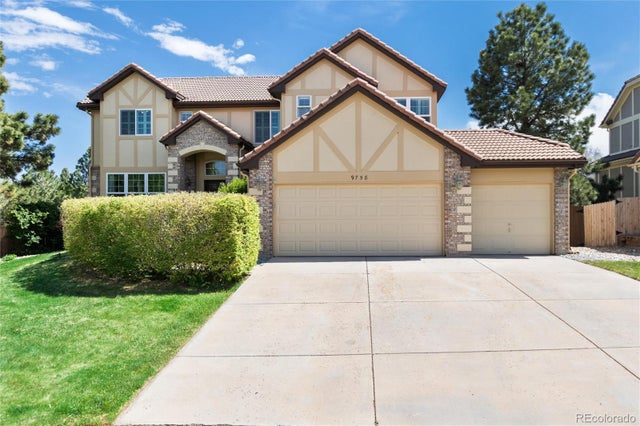
Similar Homes Nearby

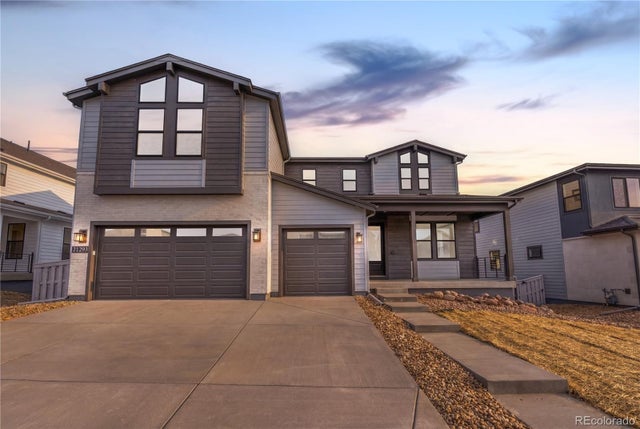

Similar Home Values
Comparable nearby listings and their asking prices.
| Address | Price | Beds | Baths | Sq Ft |
|---|---|---|---|---|
| 11293 Tenor Trl, Lone Tree, CO | $1,499,900 | 6 | 7 | 5,150 |
| 11293 Tenor Trail, Lone Tree, CO | $1,499,900 | 6 | 7 | 5,150 |
| 8435 Green Island Cir, Lone Tree, CO | $1,749,000 | 5 | 5 | 6,014 |
| 8435 Green Island Circle, Lone Tree, CO | $1,749,000 | 5 | 5 | 6,014 |
| 10008 Oak Tree Court, Lone Tree, CO | $1,799,999 | 5 | 6 | 4,775 |
| 10008 Oak Tree Ct, Lone Tree, CO | $1,799,999 | 5 | 6 | 4,775 |
Moving Cost Estimate
EXIT Agents in Lone Tree


Listing Courtesy: LIV Sotheby's International Realty - 3038933200
This publication is designed to provide information with regard to the subject matter covered. It is displayed with the understanding that the publisher and authors are not engaged in rendering real estate, legal, accounting, tax, or other professional services and that the publisher and authors are not offering such advice in this publication. If real estate, legal, or other expert assistance is required, the services of a competent, professional person should be sought. The information contained in this publication is subject to change without notice. METROLIST, INC., DBA RECOLORADO MAKES NO WARRANTY OF ANY KIND WITH REGARD TO THIS MATERIAL, INCLUDING, BUT NOT LIMITED TO, THE IMPLIED WARRANTIES OF MERCHANTABILITY AND FITNESS FOR A PARTICULAR PURPOSE. METROLIST, INC., DBA RECOLORADO SHALL NOT BE LIABLE FOR ERRORS CONTAINED HEREIN OR FOR ANY DAMAGES IN CONNECTION WITH THE FURNISHING, PERFORMANCE, OR USE OF THIS MATERIAL.
PUBLISHER'S NOTICE: All real estate advertised herein is subject to the Federal Fair Housing Act and the Colorado Fair Housing Act, which Acts make it illegal to make or publish any advertisement that indicates any preference, limitation, or discrimination based on race, color, religion, sex, handicap, familial status, or national origin.
METROLIST, INC., DBA RECOLORADO will not knowingly accept any advertising for real estate that is in violation of the law. All persons are hereby informed that all dwellings advertised are available on an equal opportunity basis.
Licensed in the state of Colorado
Data Terms of Use
The information contained in this publication is subject to change without notice. METROLIST, INC. MAKES NO WARRANTY OF ANY KIND WITH REGARD TO THIS MATERIAL, INCLUDING, BUT NOT LIMITED TO, THE IMPLIED WARRANTIES OF MERCHANTABILITY AND FITNESS FOR A PARTICULAR PURPOSE. METROLIST, INC. SHALL NOT BE LIABLE FOR ERRORS CONTAINED HEREIN OR FOR ANY DAMAGES IN CONNECTION WITH THE FURNISHING, PERFORMANCE, OR USE OF THIS MATERIAL.
 PUBLISHER'S NOTICE: All real estate advertised herein is subject to the Federal Fair Housing Act and the Colorado Fair Housing Act, which Acts make it illegal to make or publish any advertisement that indicates any preference, limitation, or discrimination based on race, color, religion, sex, handicap, familial status, or national origin.
METROLIST, INC. will not knowingly accept any advertising for real estate that is in violation of the law. All persons are hereby informed that all dwellings advertised are available on an equal opportunity basis.
©2017 METROLIST, INC. All Rights Reserved 7100 E. Belleview Ave. #110 Greenwood Village, CO 80111 USA
ALL RIGHTS RESERVED WORLDWIDE. No part of this publication may be reproduced, adapted, translated, stored in a retrieval system or transmitted in any form or by any means, electronic, mechanical, photocopying, recording, or otherwise, without the prior written permission of the publisher. The information contained herein including but not limited to all text, photographs, digital images, virtual tours, may be seeded and monitored for protection and tracking.