

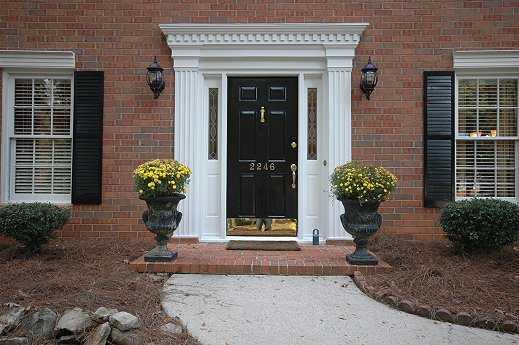
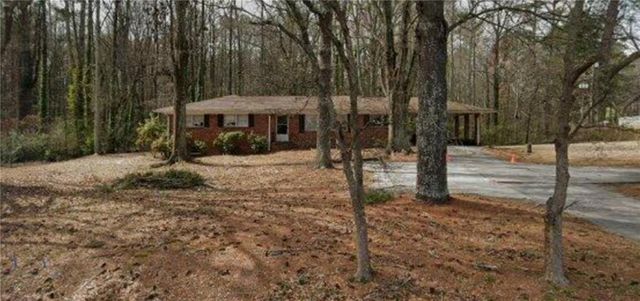
2246 Chimney Swift Circle, Marietta, GA 30062
Chestnut Springs · Cobb County
Key Facts
Description
Great value in Walton High School district. Kitchen with granite counters, stainless steel appliances and lots of cabinet space. Hardwood floors on main level. Tiled floors in kitchen, sunroom, powder room and laundry room. Remodeled master bath and secondary bath with granite counters. Generously proportioned secondary bedrooms. Bonus room doubles as 5th bedroom. Three sided brick beauty built by Cotton States.
Property Information
Property Type
Residential
Sub-Type
Single Family Residence
Style
Traditional
Year Built
1982
Stories
2
Living Area
2,711 sq ft
Lot Dimensions
1/3 To 1/2 Acre
Garage Spaces
2
Days on Market
105
MLS® Listing#
4140050
Property Features
Interior
Appliances
Cooling
Heating
Flooring
Fireplace
Basement
Pool
Parking
Laundry
Patio
Fencing
Lot Features
Security
Other Structures
Community
Utilities
Sewer
Water Source
Schools
- Elementary:
- Kincaid
- Middle:
- Dodgen
- High:
- Walton
Financial Details
HOA
$500 / Annually
Annual Taxes
$3,147
Tax year 2009
Parcel Number
2246ChimneySwiftCIR
Directions
120 loop to E. on Roswell Rd. Left on East Piedmont Rd. Right on Sewell Mill Rd. Lt on Holly Springs Rd. 2nd entrance to Chestnut Springs. Right at 2nd stop sign lft on Chimney Swift.
Affordability Calculator
$61,000
Estimated monthly payment
$1,623/mo
Principal $244,000 · Est. interest $340,402 over 30 yrs
Neighborhood Market Statistics
How this home compares to active listings in Marietta, GA
- $531,268
- Median Listing Price
- 43
- Median Days on Market
- 2,553
- Median Sq Ft
- $212
- Median Price / Sq Ft
- 2,092
- Active Listings
- This home’s price is 43% below the area median.
- Its price per sq ft is 47% below the area median.
Market statistics compiled from active EXIT Realty® and MLS listings in Marietta, GA.
Location

Getting Around
Points of Interest in Marietta, GA
Showing the Marietta area map.
Nearby Schools
Primrose Schools
Elementary · 1.3 mi away
Primrose School of East Cobb at Sprayberry
School · 1.3 mi away
Primrose School
School · 1.3 mi away
Montessori International Academy
Elementary · 1.4 mi away
Sedalia Park Elementary School
Elementary · 1.4 mi away
Sunshine School
School · 1.4 mi away
Noble World Montessori School
Elementary · 1.5 mi away
Kincaid Elementary School
Elementary · 1.5 mi away
Sprayberry High School
Secondary · 1.5 mi away
Sprayberry Academy
School · 1.6 mi away
Murdock Elementary School
Elementary · 1.7 mi away
Primrose School
School · 1.8 mi away
Primrose Schools
Elementary · 1.8 mi away
Lockheed Elementary School
Elementary · 2.3 mi away
Addison Elementary School
Elementary · 2.3 mi away
Dodgen Middle School
Secondary · 2.4 mi away
Sawyer Road Elementary School
Elementary · 2.4 mi away
The Goddard School
School · 2.4 mi away
Goddard School
School · 2.4 mi away
Walton High School
Secondary · 2.6 mi away
Commute Calculator
Nearby Homes

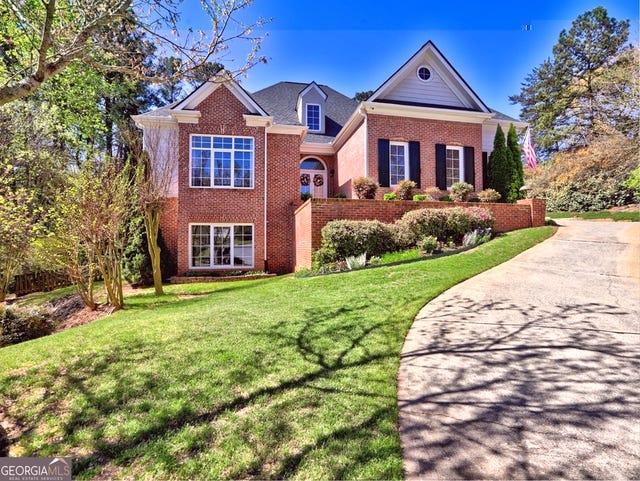
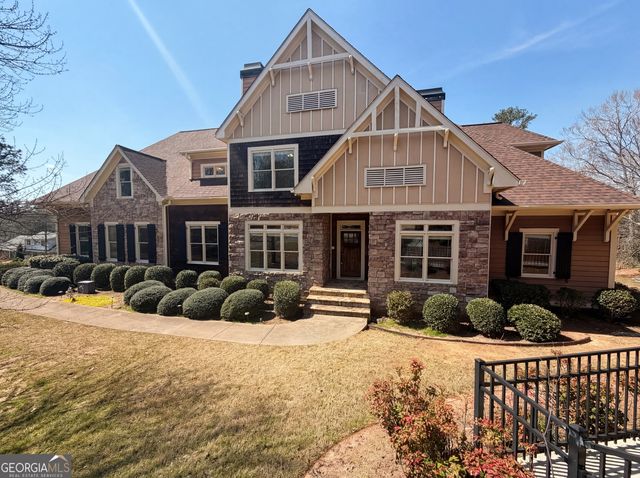


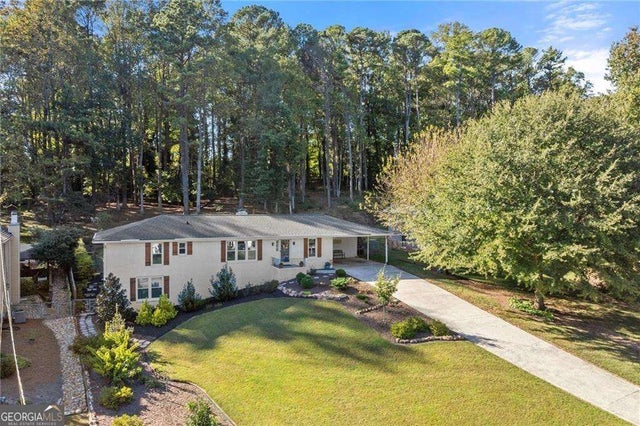
Similar Homes Nearby
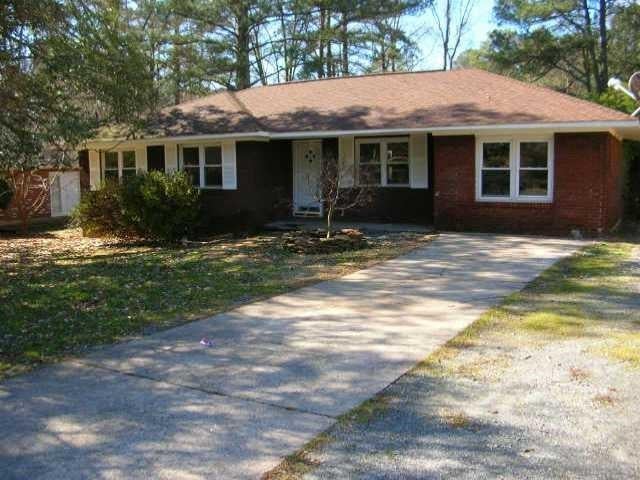
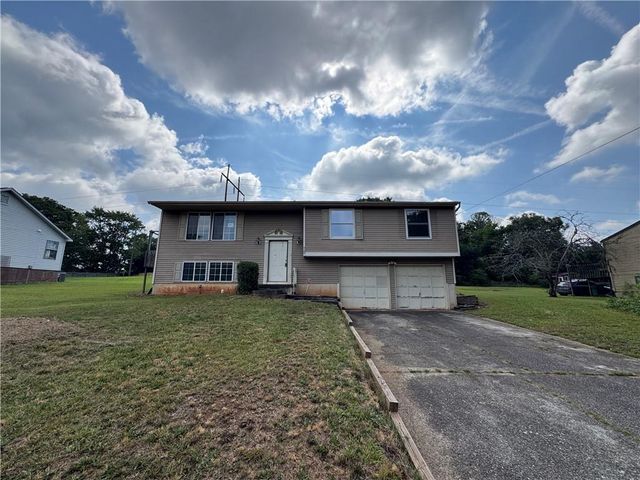
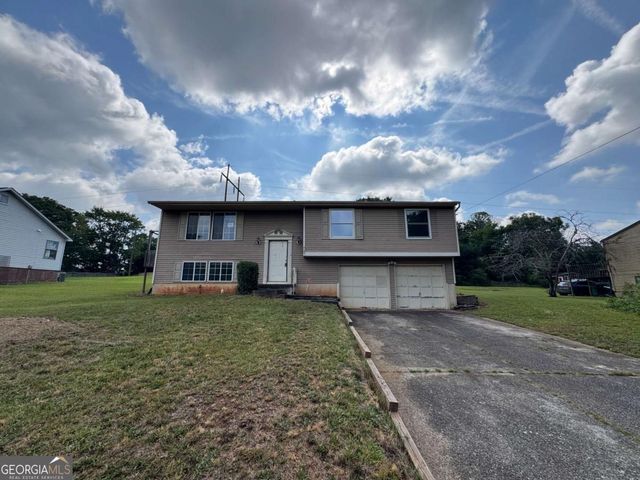

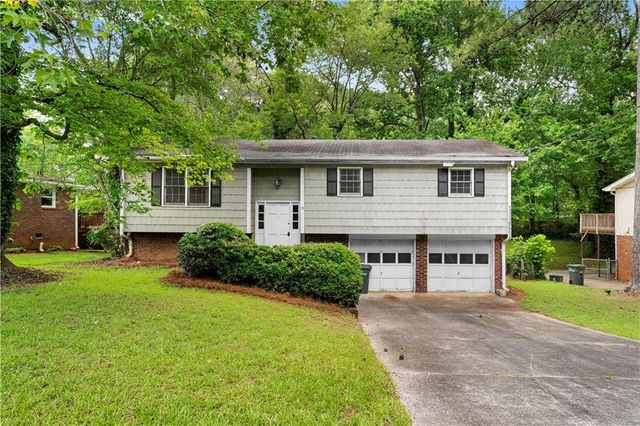
Similar Home Values
Comparable nearby listings and their asking prices.
| Address | Price | Beds | Baths | Sq Ft |
|---|---|---|---|---|
| 2226 Lynn Drive SW, Marietta, GA | $235,000 | 4 | 1 | 1,307 |
| 2642 Morgan Road NE, Marietta, GA | $289,900 | 4 | 3 | 1,920 |
| 2642 Morgan RD NE, Marietta, GA | $289,900 | 4 | — | — |
| 1056 Baker LN, Marietta, GA | $289,900 | 4 | — | 1,696 |
| 1056 Baker Lane, Marietta, GA | $289,900 | 4 | 2 | 1,696 |
| 3024 Hicks Road SW, Marietta, GA | $299,900 | 5 | 2 | 2,258 |
Moving Cost Estimate
EXIT Agents in Marietta


Listing Courtesy: Keller Williams Realty Atl North - 7705090700
Last Updated: 2010-10-25
H-62960