


164 Beaver Dam Road, McHenry, MS 39561
Metes And Bounds · Stone County
Key Facts
Description
Step into this beautifully crafted 2-bedroom, 2-bath home offering approximately 1,158 sq. ft. of smart, modern living. The open-concept layout seamlessly blends the living, kitchen, and dining spaces beneath a stunning 14' vaulted ceiling, complemented by 9' ceilings throughout the rest of the home. High-end finishes include custom cabinetry, durable tile flooring, and a spacious primary suite featuring a fully tiled walk-in shower. Homes are now available for pre-sale! Secure yours early and enjoy the opportunity to personalize your interior with your choice of paint colors, countertops, cabinet finishes, flooring, and hardware.
Property Information
Property Type
Residential
Sub-Type
Single Family Residence
Structure Type
House
Year Built
2025
Stories
1
Living Area
1,158 sq ft
Lot Size
0.52 acres
Days on Market
258
MLS® Listing#
4125546
Property Features
Interior
Exterior
Appliances
Cooling
Heating
Flooring
Parking
Laundry
Patio
Lot Features
Construction
Foundation
Roof
Security
Utilities
Sewer
Schools
- District:
- Stone CO Dist
Financial Details
Annual Taxes
$2,000
Tax year 2024
Parcel Number
Tbd
Affordability Calculator
$41,000
Estimated monthly payment
$1,091/mo
Principal $164,000 · Est. interest $228,795 over 30 yrs
Neighborhood Market Statistics
How this home compares to active listings in McHenry, MS
- $287,500
- Median Listing Price
- 84
- Median Days on Market
- 1,236
- Median Sq Ft
- $176
- Median Price / Sq Ft
- 11
- Active Listings
- This home’s price is 29% below the area median.
- Its price per sq ft is right around the area median.
Market statistics compiled from active EXIT Realty® and MLS listings in McHenry, MS.
Location

Getting Around
Points of Interest in McHenry, MS
Showing the McHenry area map.
Nearby Schools
Perkinston Elementary School
Elementary · 5.0 mi away
Saucier Elementary School
Elementary · 5.5 mi away
Stone Elementary School
Elementary · 9.0 mi away
Vardaman Street Christian Academy
School · 9.4 mi away
Stone Middle School
Secondary · 9.5 mi away
Stone High School
Secondary · 9.8 mi away
Stone County School District
School · 10.2 mi away
West Wortham Elementary and Middle
Elementary · 10.7 mi away
St Patrick Catholic High School
Secondary · 12.9 mi away
Harrison Central High School
Secondary · 13.7 mi away
Harrison County School District
School · 15.4 mi away
North Woolmarket Elementary Middle School
Elementary · 15.4 mi away
Lyman Elementary School
Elementary · 15.4 mi away
Three Rivers Elementary
Elementary · 16.1 mi away
River Oaks Elementary School
Elementary · 16.3 mi away
D'Iberville High School
Secondary · 18.0 mi away
Creekbend Elementary & Middle School
Elementary · 18.1 mi away
Harrison County Special Education
School · 18.1 mi away
Orange Grove Elementary School
Secondary · 18.1 mi away
Harrison Central Elementary School
Elementary · 18.4 mi away
Commute Calculator
Nearby Homes

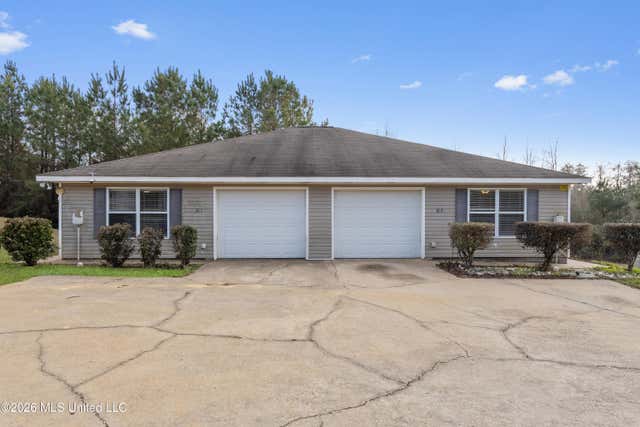


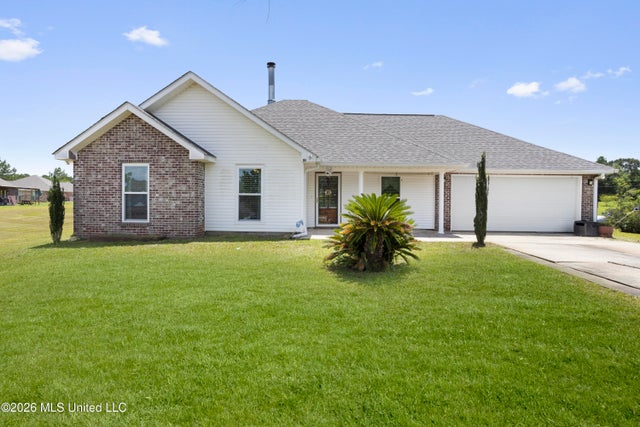
Similar Homes Nearby

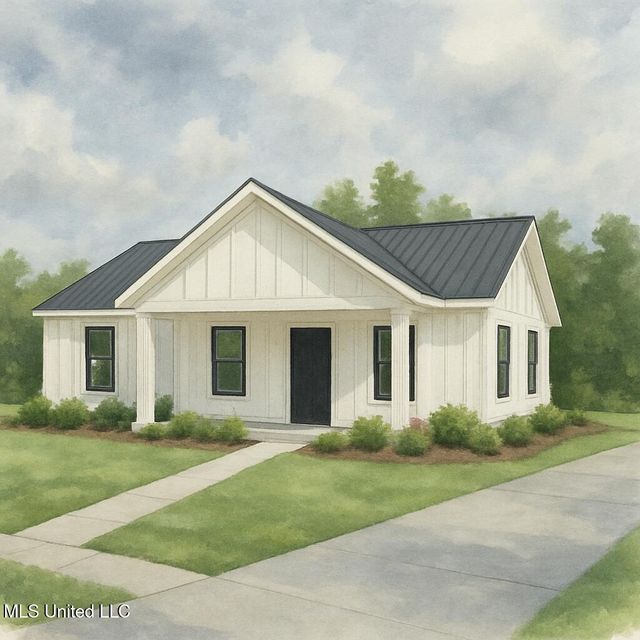


Similar Home Values
Comparable nearby listings and their asking prices.
| Address | Price | Beds | Baths | Sq Ft |
|---|---|---|---|---|
| 164 Beaver Dam Road, McHenry, MS | $195,900 | 2 | 2 | 1,158 |
| 164 Beaver Dam Road, McHenry, MS | $197,900 | 2 | 2 | 1,158 |
| 164 Beaver Dam Road, McHenry, MS | $205,000 | 2 | 2 | 1,158 |
| 164 Beaver Dam Road, McHenry, MS | $205,000 | 2 | 2 | 1,158 |
| 808 W Mchenry Road, McHenry, MS | $218,500 | 4 | 2 | 2,240 |
| 10 Trace Drive, McHenry, MS | $236,100 | 3 | 2 | 1,339 |
Moving Cost Estimate
EXIT Agents in McHenry


Listing Courtesy: Next Level Realty, LLC. - 2282075400
Presented by: Mitchell White