

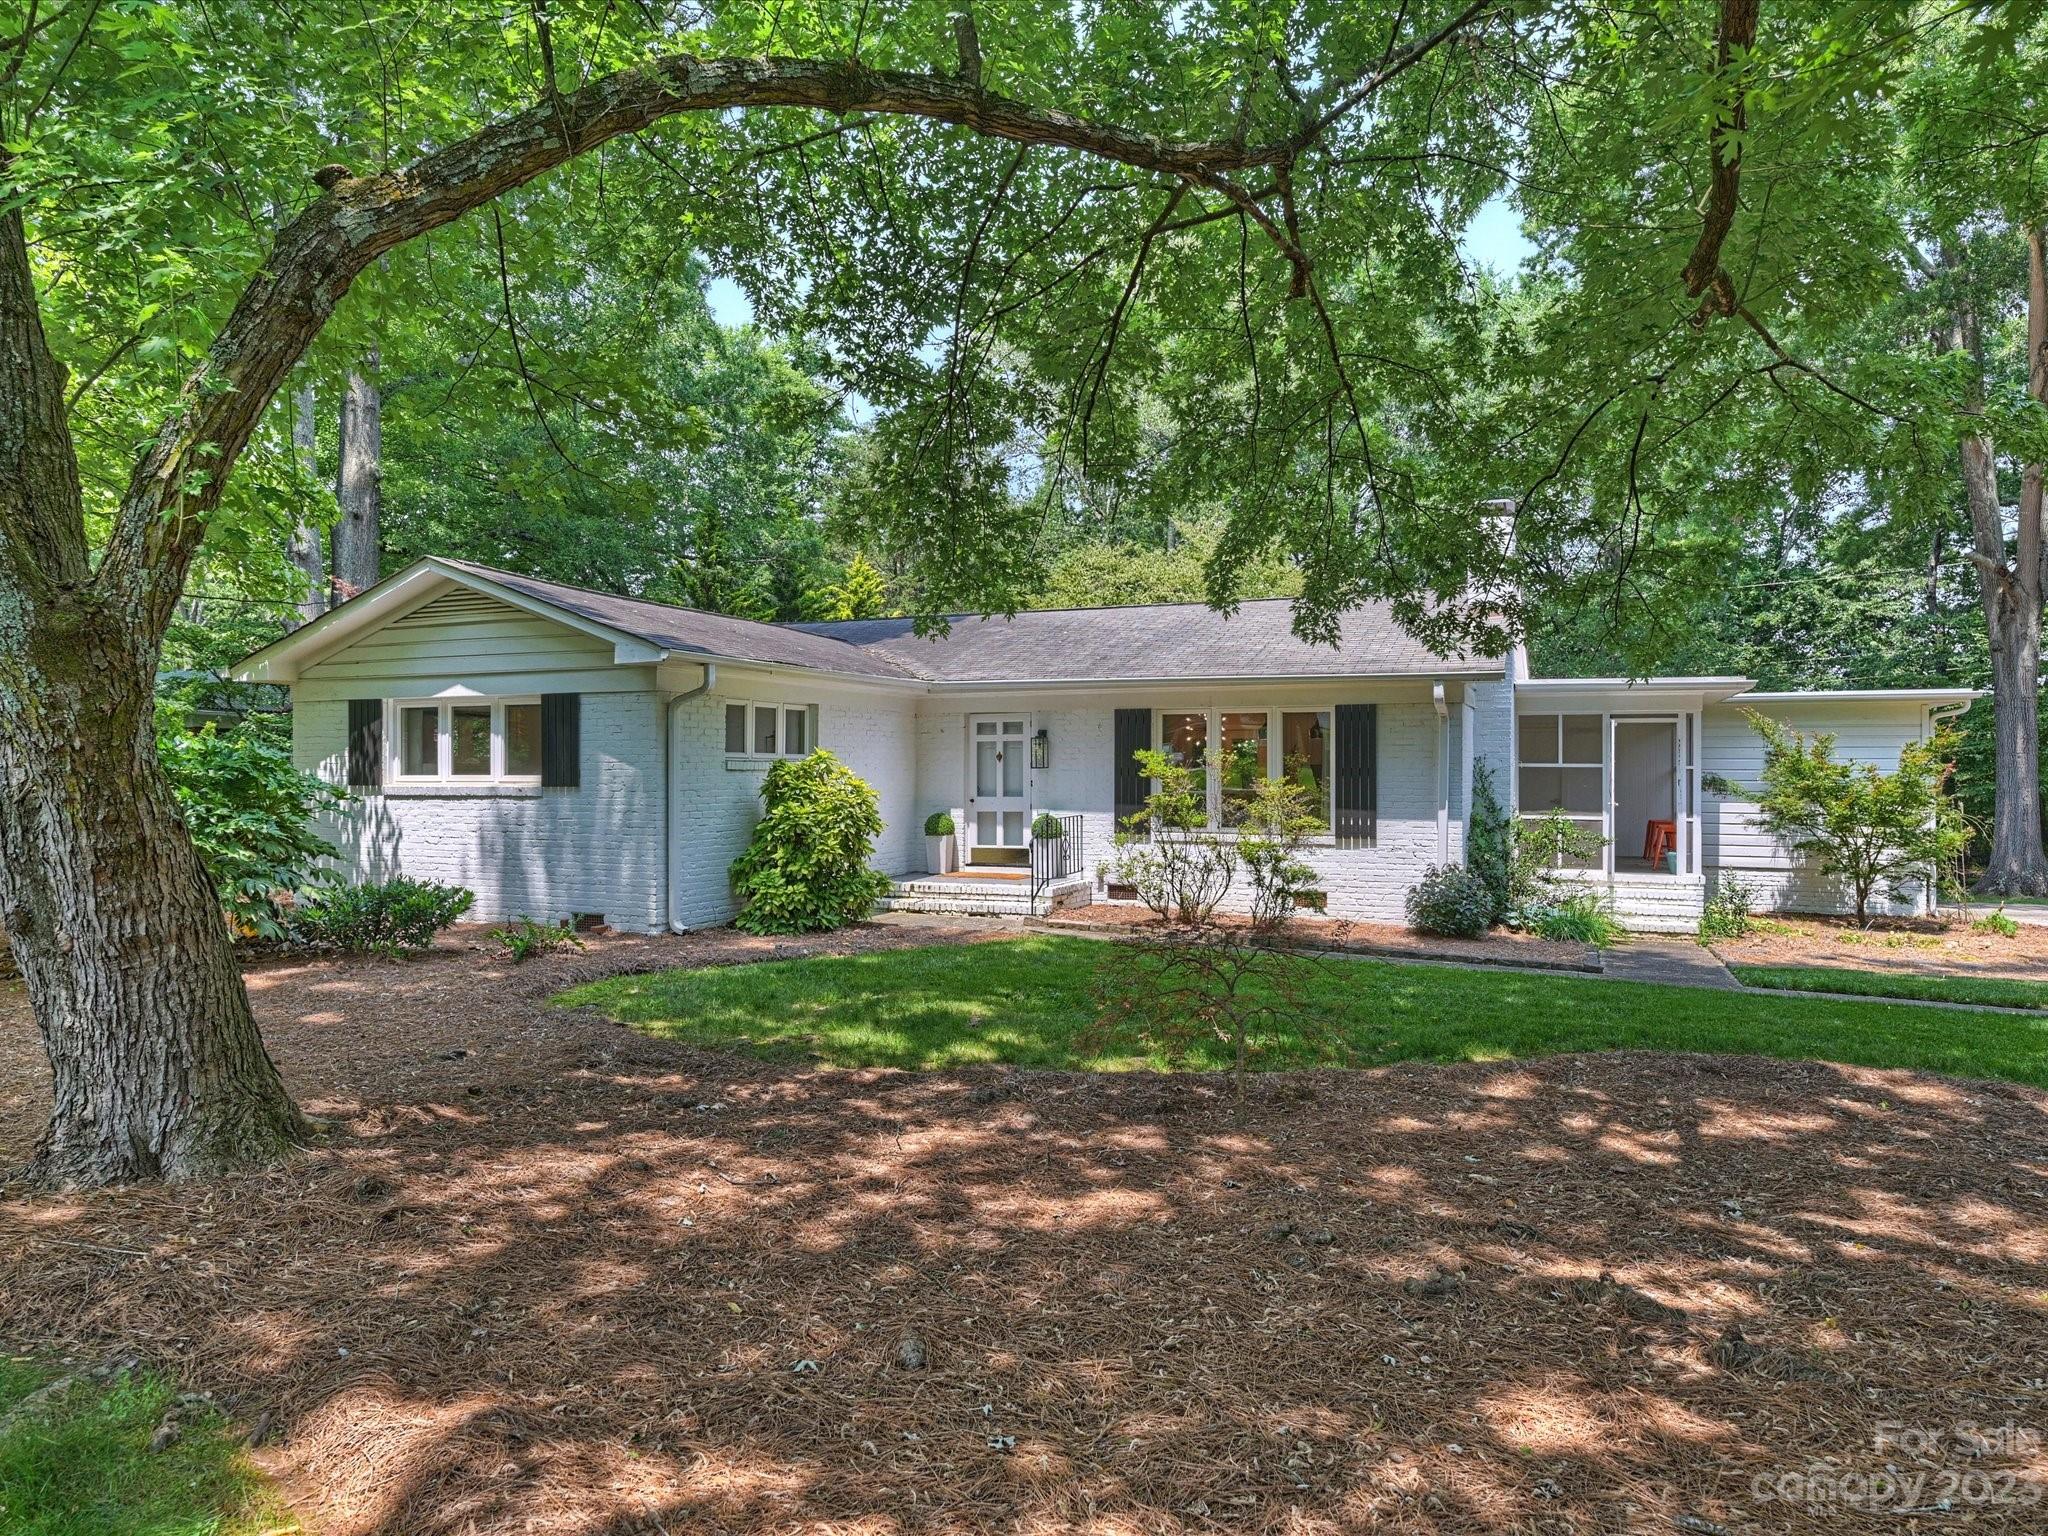
1420 Pine Tree Drive, Charlotte, NC 28270
Lansdowne · Mecklenburg County
Key Facts
Description
Absolutely adorable ranch in highly sought after Lansdowne area. This updated 3 bedroom, 2 full bath home sits on one of the most beautiful flat .554 acre lots. Filled with natural light this home was totally renovated including new windows, floors, electrical, plumbing, appliances, cabinets, quartz counters, closets, laundry area and more. The original owner closed off one of the 2-car garage bays for storage, it currently operates as a single car garage with tons of storage but could be renovated back for 2 cars. Walkable to so many great restaurants, shops, huge recreational activity center and more. This is a quiet street with no cut through access or traffic.
Property Information
Property Type
Residential
Sub-Type
Single Family Residence
Year Built
1955
Living Area
1,422 sq ft
Garage Spaces
1
Zoning
R-3
Days on Market
1
MLS® Listing#
4039341
Property Features
Interior
Appliances
Cooling
Heating
Flooring
Fireplace
Basement
Parking
Laundry
Patio
Lot Features
Roof
Utilities
Sewer
Schools
- Elementary:
- Lansdowne
- Middle:
- McClintock
- High:
- East Mecklenburg
Financial Details
Assessed Value
$548,900
Parcel Number
18716310
Affordability Calculator
$117,000
Estimated monthly payment
$3,114/mo
Principal $468,000 · Est. interest $652,902 over 30 yrs
Neighborhood Market Statistics
How this home compares to active listings in Charlotte, NC
- $450,043
- Median Listing Price
- 65
- Median Days on Market
- 1,796
- Median Sq Ft
- $243
- Median Price / Sq Ft
- 3,964
- Active Listings
- This home’s price is 30% above the area median.
- Its price per sq ft is 69% above the area median.
Market statistics compiled from active EXIT Realty® and MLS listings in Charlotte, NC.
Location

Getting Around
Points of Interest in Charlotte, NC
Showing the Charlotte area map.
Nearby Schools
Charlotte Jewish Day School
Secondary · 0.1 mi away
Carolina Collaborative Prep
School · 0.1 mi away
Charlotte Jewish Preschool
School · 0.1 mi away
Lansdowne Elementary
Elementary · 0.2 mi away
Charlotte Preparatory School
Elementary · 0.8 mi away
Charlotte Christian School
School · 0.9 mi away
Providence Day School
Secondary · 1.0 mi away
Charlotte Country Day School
Secondary · 1.1 mi away
Carmel Middle School
Secondary · 1.6 mi away
Rama Road Elementary
Elementary · 1.8 mi away
Philips Academy
School · 1.9 mi away
Presbyterian Church
School · 1.9 mi away
Sharon Elementary School
Elementary · 1.9 mi away
Fletcher School
Secondary · 2.0 mi away
Charlotte Secondary School
Secondary · 2.0 mi away
St. Gabriel Catholic School
School · 2.1 mi away
Providence Preparatory School
School · 2.1 mi away
Open Door School
School · 2.2 mi away
Adventist Christian Academy
School · 2.2 mi away
Providence UMC Weekday School
School · 2.3 mi away
Commute Calculator
Moving Cost Estimate
EXIT Agents in Charlotte


Listing Courtesy: Corcoran HM Properties - heathergibbs@hmproperties.com
Last Updated: 2023-06-09
1