

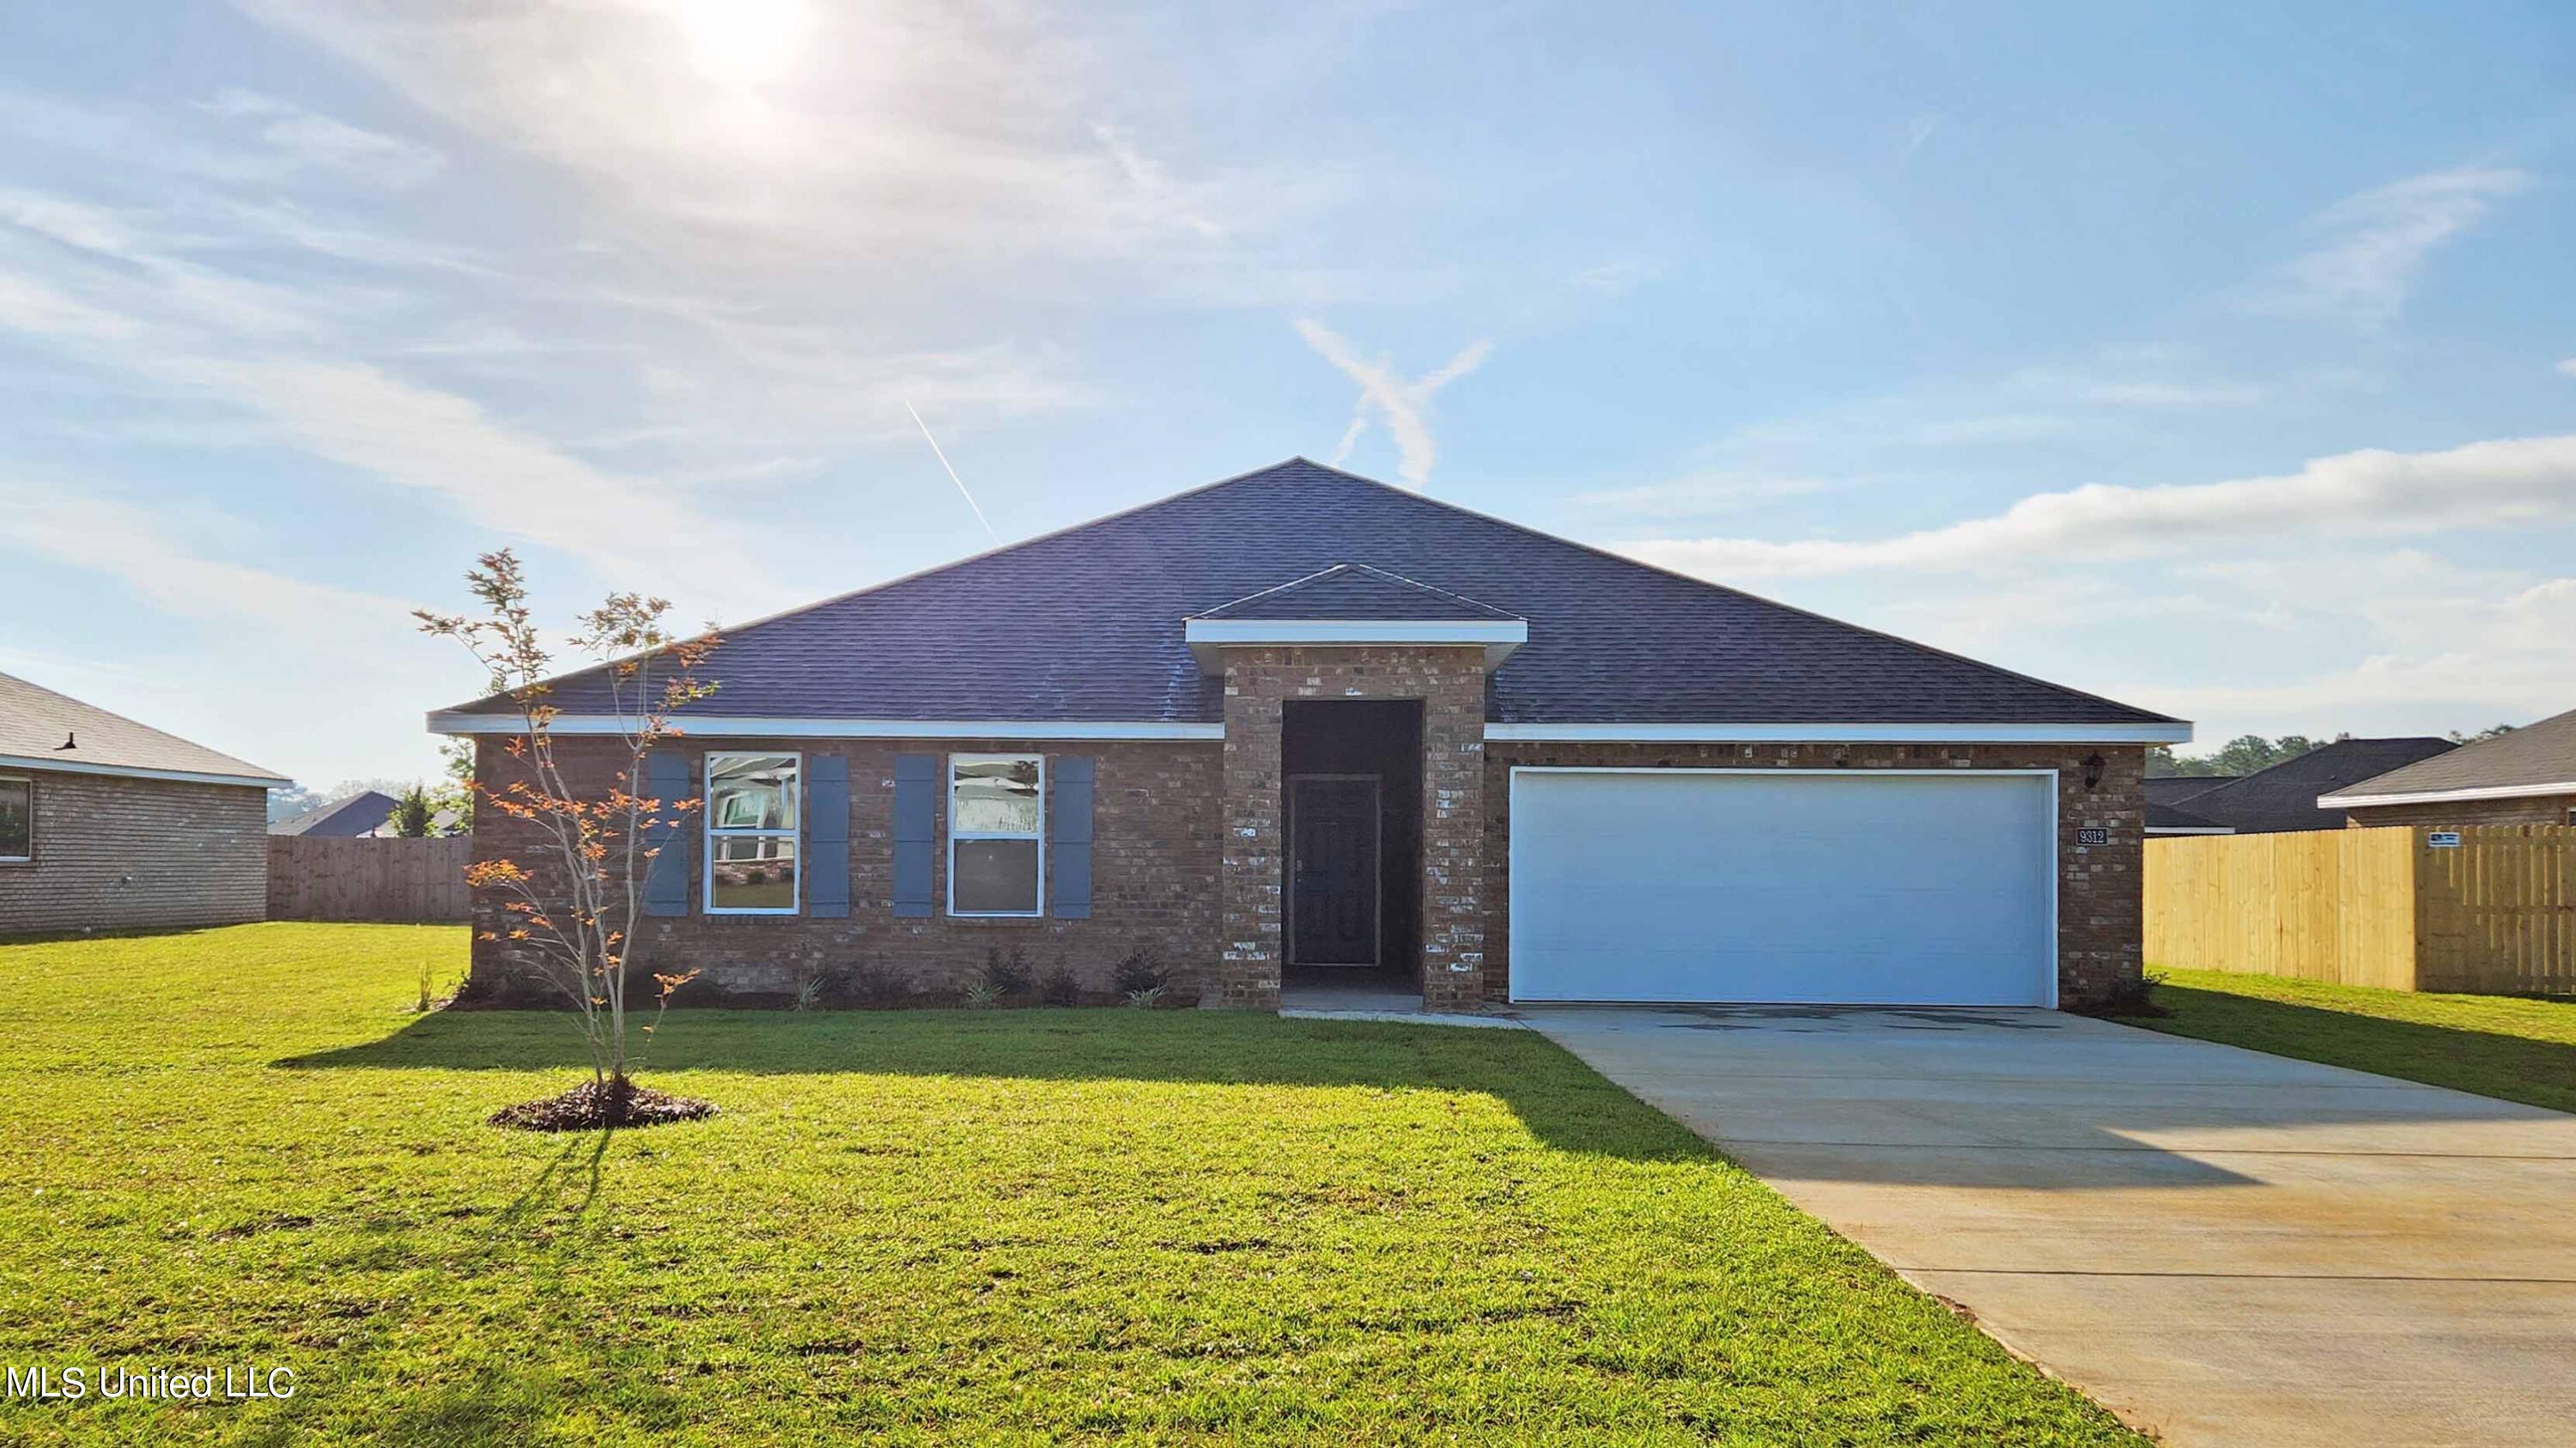
9312 Lexi Lane, Biloxi, MS 39532
Cypress Winds Estates - Jackson County · Jackson County
Key Facts
Description
The open concept 'Denton' floorplan is a spacious 4 bedroom, 2 bath design with a four-side brick, 2 car garage w/opener and coach lights. Includes designer cabinets, granite counters, island, stainless appliances, Zip System exterior throughout designed for added efficiency and durability, recessed LED lighting package throughout, landscaping and Smart Home Package! This expansive ranch plan features a central family room that opens to the kitchen with large pantry, perfect for gathering around. Entertain in style in the casual dining space that is adjacent to a covered patio, allowing easy access to the back yard. . Enjoy luxury vinyl flooring throughout the home's living areas, complimented by plush carpeting in each of the bedrooms. The kitchen and bathroom countertops gleam with stunning granite, a spacious island provides ample space for meal prep and entertaining. The primary bedroom is tucked away on back side of the house for added privacy. The primary bedroom offers a true oasis with a soaker tub and a large shower, dual vanities, and a generous walk in closet. You'll appreciate the elegant recessed LED lighting and smart home features. You you will never be too far from home with Home Is Connected.® Your new home is built with an industry leading suite of smart home products that keep you connected with the people and place you value most. This home was built with engineered trusses and expansion joints for an exceptional insurance rating. The roof and exterior also feature zip sheathing- a durable and reliable material specifically chosen for its ability to withstand high winds and wind driven rain. . Generous secondary bedrooms and lots of closet space completes this timeless single level design. Enjoy luxury vinyl flooring throughout the home's living areas, complimented by plush carpeting in each of the bedrooms. The kitchen and bathroom countertops gleam with stunning granite, a spacious island provides ample space for meal prep and entertaining. The primary bedroom is tucked away on back side of the house for added privacy. The primary bedroom offers a true oasis with a soaker tub and a large shower, dual vanities, and a generous walk in closet. You'll appreciate the elegant recessed LED lighting and smart home features. Community is located minutes from I-10, Keesler Air Force Base, Ocean Springs and Biloxi Beaches. Casino and family entertainment within a few miles. Promenade shopping approximately 7 minutes West.
Property Information
Property Type
Residential
Sub-Type
Single Family Residence
Structure Type
House
Year Built
2022
Living Area
2,289 sq ft
Lot Size
0.25 acres
Lot Dimensions
80 X 130
Garage Spaces
2
Days on Market
127
MLS® Listing#
4039147
Property Features
Interior
Exterior
Appliances
Cooling
Heating
Flooring
Parking
Laundry
Lot Features
Construction
Foundation
Roof
Windows
Security
Community
Utilities
Sewer
Water Source
Schools
- Elementary:
- St Martin N
- Middle:
- St. Martin Jh
- High:
- St. Martin
Financial Details
HOA
$380 / Annually
Annual Taxes
$300
Tax year 2022
Parcel Number
05160085.000
Directions
From I-10 take Exit 50 for HWY 609 N. In 1.5 miles take a left onto McClellan Rd. In 0.7 miles, entrance will be on the left.
Affordability Calculator
$62,180
Estimated monthly payment
$1,655/mo
Principal $248,720 · Est. interest $346,987 over 30 yrs
Neighborhood Market Statistics
How this home compares to active listings in Biloxi, MS
- $316,168
- Median Listing Price
- 77
- Median Days on Market
- 1,779
- Median Sq Ft
- $173
- Median Price / Sq Ft
- 352
- Active Listings
- This home’s price is 2% below the area median.
- Its price per sq ft is 21% below the area median.
Market statistics compiled from active EXIT Realty® and MLS listings in Biloxi, MS.
Similar Homes Nearby
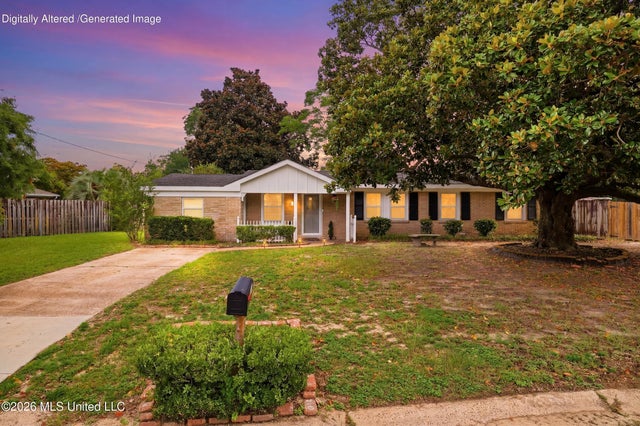


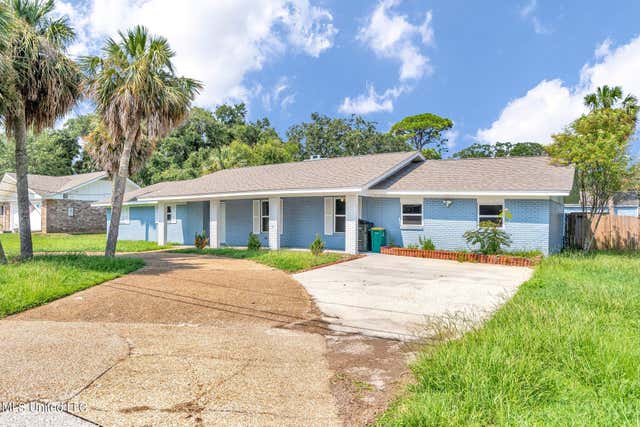
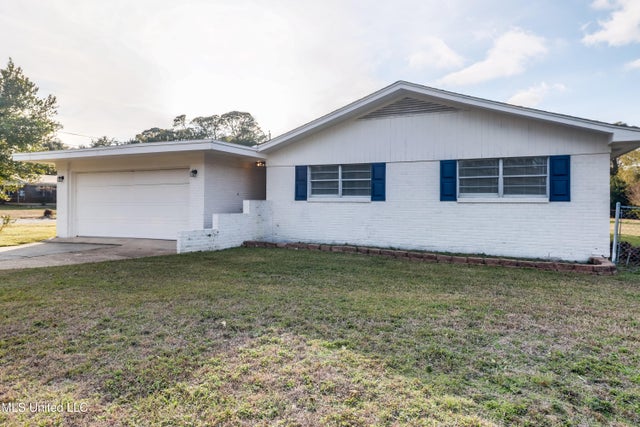
Similar Home Values
Comparable nearby listings and their asking prices.
| Address | Price | Beds | Baths | Sq Ft |
|---|---|---|---|---|
| 2130 Driftwood Drive, Biloxi, MS | $218,000 | 4 | 2 | 1,641 |
| 2129 Floyd Drive, Biloxi, MS | $219,900 | 3 | 2 | 1,819 |
| 1054 Columbus Street, Biloxi, MS | $219,900 | 3 | 2 | 1,473 |
| 331 Big Lake Road, Biloxi, MS | $219,999 | 3 | 3 | 2,400 |
| 2470 Carter Road, Biloxi, MS | $220,000 | 4 | 2 | 1,434 |
| 10165 Melody Lane, Biloxi, MS | $220,000 | 3 | 2 | 1,454 |
Moving Cost Estimate
Listing Courtesy: D R Horton - 6014402663
Presented by: Kelly T Rhodes