


2304 Mondello PATH, Leander, TX 78641
Travisso · Travis County
Key Facts
Description
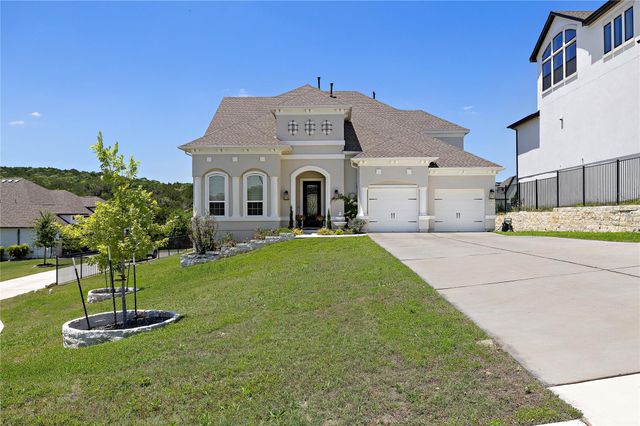
MLS# 4038520 - Built by Toll Brothers, Inc. - April completion! ~ Nestled in the community is our Haywick Mediterranean home. This spacious home features a two-story covered front porch entry that opens into a foyer with soaring ceilings that is sure to impress. A convenient home office is enhanced with French doors for added privacy while working. Your overnight guests will enjoy the secluded bedroom suite with full bath and walk-in closet that sits away from the main living area. The open-concept great room boasts a contemporary electric fireplace and multi-slide doors that open your living space to the outdoors. The gourmet kitchen is sure to please the chef in the family with it's center island, and ample counter space. A large walk-in pantry is ideal for extra storage space and the casual dining area is ready for entertaining. The primary bedroom suite is enhanced with a tray ceiling and features a sitting area and luxe bath complete with the luxurious bath as the focal point. This resort-like bath includes dual vanities centralized, freestanding tub, walk-in shower with seat and enormous walk-in closet. Entertain in the upstairs loft or media room that is joined by two generous bedrooms with full baths and walk-in closets. Located in a community with resident-exclusive amenities, this amazing house is ready for you to call it home.
Property Information
Property Type
Residential
Sub-Type
Single Family Residence
Year Built
2024
Living Area
4,559 sq ft
Lot Size
0.20 acres
Garage Spaces
3
Parking Spaces
3
Ownership
Fee-Simple
Days on Market
100
MLS® Listing#
4038520
Property Features
Interior
Exterior
Appliances
Cooling
Heating
Flooring
Fireplace
Pool
Parking
Laundry
Patio
Fencing
Lot Features
Construction
Foundation
Roof
Windows
Other Structures
Community
Utilities
Water Source
Rooms
- First
- First
- First
- First
- First
- First
- Dining RoomFirst
- Dining RoomFirst
- Dining RoomFirst
- KitchenFirst
- KitchenFirst
- KitchenFirst
- LaundryFirst
- LaundryFirst
- LaundryFirst
- Living RoomFirst
- Living RoomFirst
- Living RoomFirst
- LoftSecond
- LoftSecond
- LoftSecond
- Media RoomSecond
- Media RoomSecond
- Media RoomSecond
- OfficeFirst
- OfficeFirst
- OfficeFirst
Schools
- Elementary:
- CC Mason
- Middle:
- Running Brushy
- High:
- Leander High
Financial Details
HOA
$420 / Semi-Annually
CCMC
Parcel Number
965796
Directions
Traveling north 183A Tollway: Exit Cedar Park/Round Rock (FM 1431). Turn L on FM 1431. Continue about 5.5 miles. Turn right onto Travisso Parkway. Drive into the community, sales office at 4913 Olimpico.
Affordability Calculator
$256,263
Estimated monthly payment
$6,820/mo
Principal $1,025,052 · Est. interest $1,430,039 over 30 yrs
Neighborhood Market Statistics
How this home compares to active listings in Leander, TX
- $550,000
- Median Listing Price
- 64
- Median Days on Market
- 2,707
- Median Sq Ft
- $210
- Median Price / Sq Ft
- 769
- Active Listings
- This home’s price is 133% above the area median.
- Its price per sq ft is 34% above the area median.
Market statistics compiled from active EXIT Realty® and MLS listings in Leander, TX.
Location

Points of Interest in Leander, TX
Showing the Leander area map.
Nearby Schools
Sterling Classical School
Secondary · 0.8 mi away
Harbor Christian Academy
School · 1.9 mi away
Knowles Elementary School
Elementary · 3.2 mi away
Winkley Elementary Pta
Elementary · 3.2 mi away
Leander Isd
School · 3.2 mi away
Whitestone Elementary School
Elementary · 3.3 mi away
The Joule School
Elementary · 3.3 mi away
Primrose Schools
Elementary · 3.4 mi away
Running Brushy Middle School
Secondary · 3.4 mi away
Mason Elementary School
Elementary · 3.8 mi away
World Bible School
School · 3.9 mi away
Leander High School
Secondary · 4.1 mi away
Abacus School of Austin - Crystal Falls
Elementary · 4.2 mi away
Westside Elementary School
Elementary · 4.3 mi away
Giddens Elementary Pta
Elementary · 4.4 mi away
Bagdad Elementary School
Elementary · 4.4 mi away
Apple Blossom Center for Discovery
Elementary · 4.6 mi away
Lago Vista Isd
Elementary · 4.7 mi away
Lago Vista Middle School
Secondary · 4.7 mi away
Lago Vista High School
Secondary · 4.7 mi away
Commute Calculator
Nearby Homes
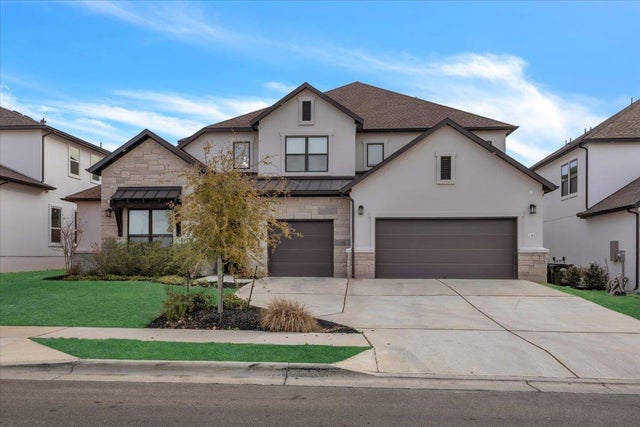

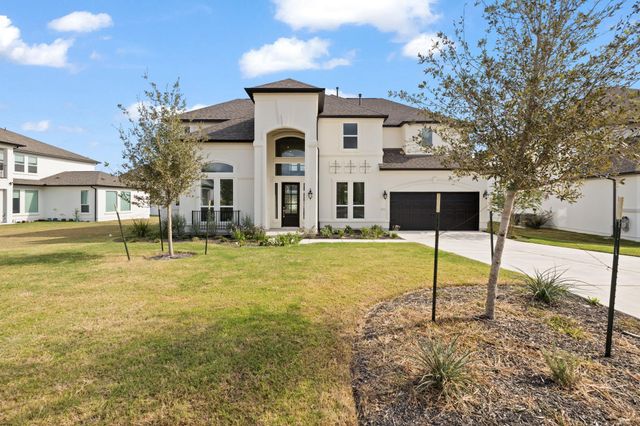

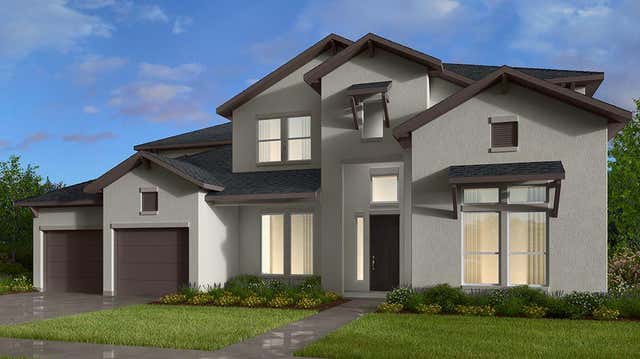

Similar Homes Nearby
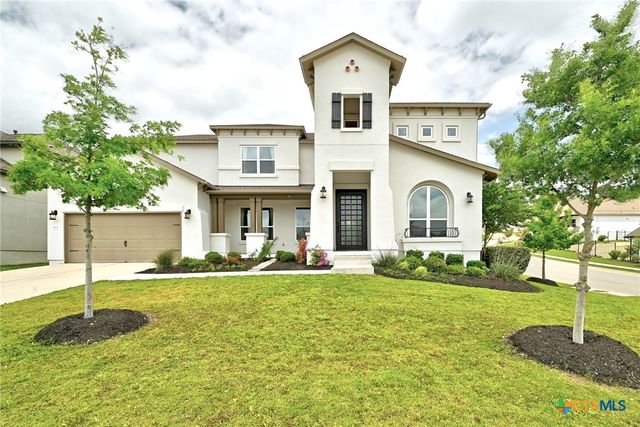



Similar Home Values
Comparable nearby listings and their asking prices.
| Address | Price | Beds | Baths | Sq Ft |
|---|---|---|---|---|
| 4601 Apollonia Way, Leander, TX | $899,000 | 4 | 5 | 4,551 |
| 4601 Apollonia WAY, Leander, TX | $899,000 | 4 | 5 | 4,551 |
| 4721 Modena Bay BND, Leander, TX | $899,000 | 4 | 5 | 3,721 |
| 1329 Siena Sunset RD, Leander, TX | $899,000 | 5 | 4 | 3,381 |
| 2304 Vaquero CV, Leander, TX | $899,000 | 4 | 5 | 3,528 |
| 1404 Treasure Map VW, Leander, TX | $899,900 | 4 | 4 | 3,622 |
Moving Cost Estimate
EXIT Agents in Leander


Listing Courtesy: HomesUSA.com - (888) 872-6006
Last Updated: 2024-07-17