

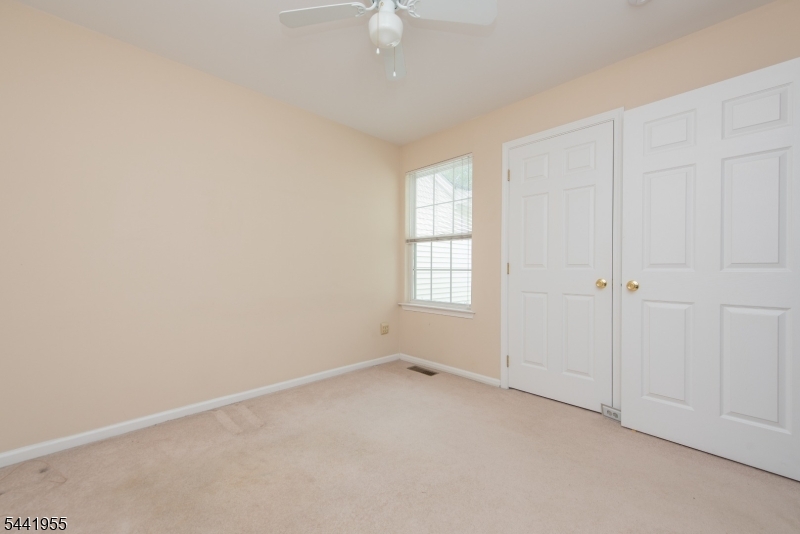
2404 Vantage Ct, Denville Twp., NJ 07834
Berkshire Hills · Morris County
Key Facts
Description
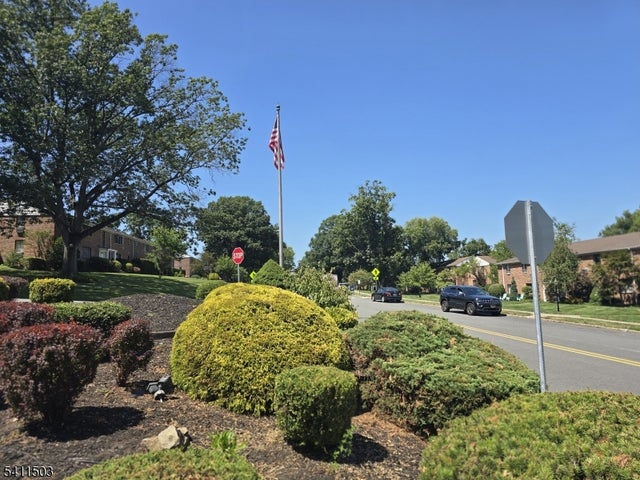
Welcome to Berkshire Hills, one of Denville's most desirable townhome communities. This spacious 3 bedroom, 2.5 bath townhome with a finished walkout basement and 2 car garage offers a wonderful opportunity to personalize a home to your own style and taste. Well maintained and featuring largely original finishes, this home is ready for its next owner to make it their own. The sun-filled main level offers an open floor plan with a seamless flow between the kitchen, dining area, and living room, making everyday living and entertaining easy. Sliding glass doors lead to a private deck, and a powder room and direct access to the garage complete the 1st floor. Upstairs, you'll find 3 generously sized bedrooms, a full hall bath, and a laundry area. The spacious primary suite features a large walk-in closet and bath. The finished walkout basement provides valuable additional living space, ideal for a family room, home office, gym, recreation room, or guest area, with access to a 2nd outdoor deck. New this year garage door and stove. Enjoy Berkshire Hills amenities, including a pool and playground. Ideally located in the heart of Denville, this home is just minutes from the vibrant downtown known for its local shops, restaurants, farmers market, and year-round community events. Conveniently situated near major highways, NJ Transit rail service, shopping, dining, entertainment, and highly regarded schools, this home offers an exceptional combination of space, location, and potential.
Property Information
Property Type
Residential
Sub-Type
Townhouse
Style
Multi Floor Unit
Year Built
1997
Garage Spaces
2
Ownership
Condominium
Days on Market
25
MLS® Listing#
4036626
Property Features
Appliances
Cooling
Heating
Flooring
Fireplace
Basement
Parking
Patio
Lot Features
Construction
Roof
Utilities
Sewer
Water Source
Rooms
- Bedroom 112x18Second
- Bedroom 210x10Second
- Bedroom 312x11Second
- Dining Room8x9First
- Family Room23x21Basement
- KitchenFirst
- Living Room12x13First
- Master Bedroom
Schools
- Elementary:
- Lakeview
- Middle:
- ValleyView
- High:
- MorrisKnol
Financial Details
HOA
$450 / Monthly
Annual Taxes
$9,772
Tax year 2025
Assessed Value
$350,400
Parcel Number
2308-20901-0000-00001-0000-C2404
Directions
Route 10 to Franklin Road, left to Palmer Road, left to Berkshire Hills Dr., right to Cummington Dr, left to Vantage Court #2404
Affordability Calculator
$109,800
Estimated monthly payment
$2,922/mo
Principal $439,200 · Est. interest $612,723 over 30 yrs
Neighborhood Market Statistics
How this home compares to active listings in Denville Twp., NJ
- $661,182
- Median Listing Price
- 39
- Median Days on Market
- 2,267
- Median Sq Ft
- $322
- Median Price / Sq Ft
- 3,770
- Active Listings
- This home’s price is 17% below the area median.
Market statistics compiled from active EXIT Realty® and MLS listings in Denville Twp., NJ.
Location

Points of Interest in Denville Twp., NJ
Showing the Denville Twp. area map.
Nearby Schools
Goddard School
School · 0.5 mi away
Morris Knolls High School
Secondary · 0.9 mi away
Morris Hills Regional School District
School · 0.9 mi away
Morris Hills High School
Secondary · 1.0 mi away
Academy for Mathematics Science and Engineering
School · 1.0 mi away
Lakeview Elementary School
Elementary · 1.1 mi away
Lincoln Elementary School
Elementary · 1.5 mi away
Thomas Jefferson Middle School
Secondary · 1.5 mi away
East Dover Elementary School
Elementary · 1.6 mi away
Dover Middle School
Secondary · 1.6 mi away
Birchwood Elementary School
Elementary · 1.8 mi away
Escuela Dominical Ipul Dover
School · 1.9 mi away
St Cecilia School
School · 1.9 mi away
Scared Heart School
School · 1.9 mi away
Park Lake School
School · 1.9 mi away
El Primer Paso
School · 2.1 mi away
Imagine and Learn Childcare Center
School · 2.1 mi away
Academy Street Elementary School
Elementary · 2.2 mi away
Morris County School of Technology
Secondary · 2.2 mi away
Morris County Vocational School District
School · 2.2 mi away
Commute Calculator
Nearby Homes
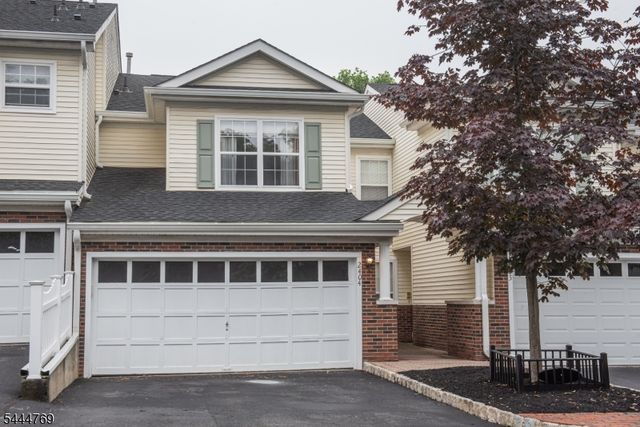
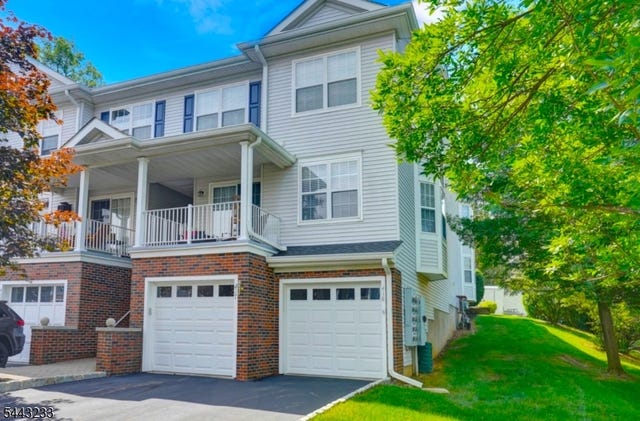
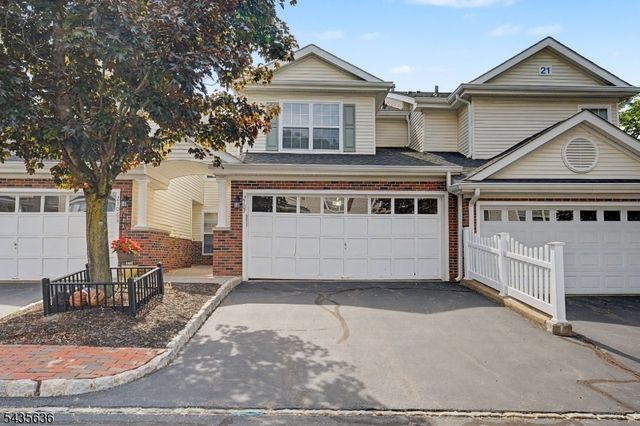

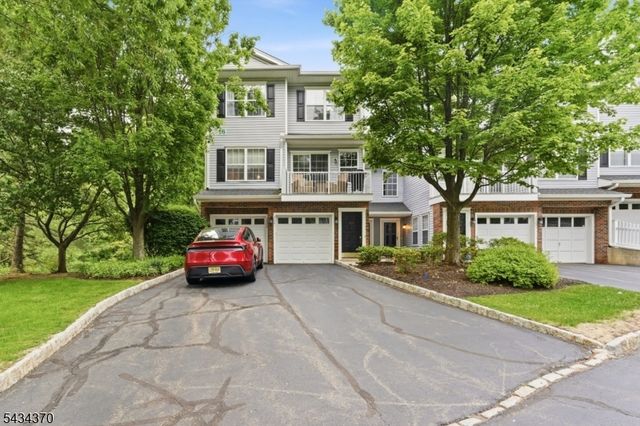
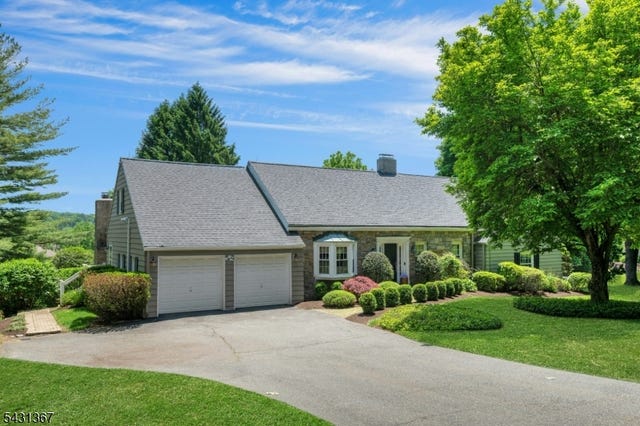
Similar Homes Nearby

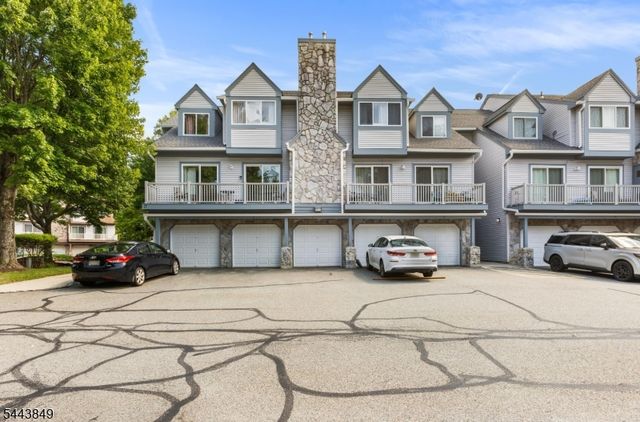

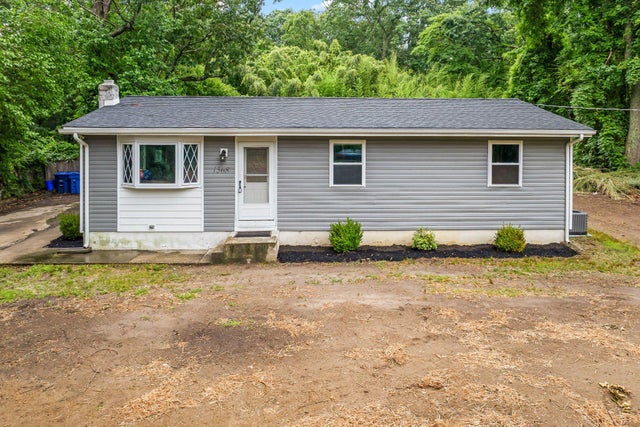
Similar Home Values
Comparable nearby listings and their asking prices.
| Address | Price | Beds | Baths | Sq Ft |
|---|---|---|---|---|
| 211 Pennsylvania Ave, Pohatcong Twp., NJ | $384,900 | 3 | 2 | — |
| 5 Garden Ct, Roxbury Twp., NJ | $385,000 | 2 | 2 | — |
| 504 KADLUBECK WAY, LITTLE EGG HARBOR TWP, NJ | $385,000 | 3 | 2 | 1,368 |
| 703 Pinehurst-10 10, Union Twp., NJ | $385,000 | 2 | 2 | 1,105 |
| 1568 ROUTE 206, TABERNACLE TWP, NJ | $385,000 | 3 | 1 | 1,008 |
| 72D Troy Drive D, Springfield Twp., NJ | $385,000 | 2 | 1 | — |
Moving Cost Estimate
EXIT Agents in Denville Twp.


Listing Courtesy: KELLER WILLIAMS PROSPERITY REALTY - 9736960077