

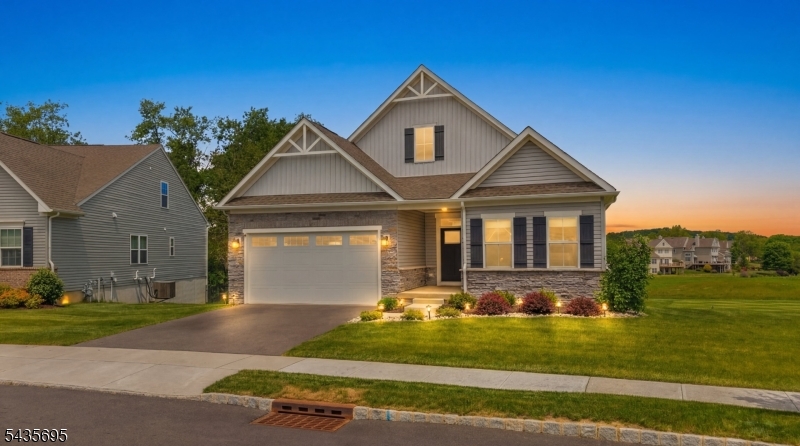
124 Club House Dr, Washington Twp., NJ 07882
Hawke Point · Warren County
Key Facts
Description
Welcome home to this stunning, newly built (2022) gem in Ryan's Homes Hawke Point, a thriving 55+ community! The perfect home with golf course view says it all... Experience modern low-key living with an open-concept layout, where a spacious kitchen featuring a large center island flows seamlessly into cozy yet expansive living areas. The finished walk-out basement provides abundant extra space for entertaining and gathering. Step outside to your private extended two tier deck, offering breathtaking views overlooking the golf course. As you walk through, take note of the large walk-in closet and private bathroom ensuite in the primary bedroom with easy access of a laundry room right outside your door. Create flexible use of the third bedroom as a comfort TV/media room, office, craft space, or workout room. Experience the convenience of one-level everyday living in this custom built ranch model home, including an approximate 3,054 sq ft of renovated space plus another 1,107 sq ft of storage and garage room. Golf dream home, life home, or minimizing your to-do list, this is a backyard playground without the maintenance. Easy access to Hawke Point Golf club, clubhouse, community pool, ShopRite, stores, restaurants, medical facilities and local route 31. Easily hop to Route 78 or Route 80 for commuting. All you have to do is move in. Keep the furniture and decor if you'd like.
Property Information
Property Type
Residential
Sub-Type
Single Family Residence
Style
Ranch
Year Built
2022
Living Area
3,054 sq ft
Lot Size
0.13 acres
Garage Spaces
2
Ownership
Fee Simple
Days on Market
20
MLS® Listing#
4032272
Property Features
Interior
Appliances
Cooling
Heating
Flooring
Fireplace
Basement
Parking
Patio
Lot Features
Construction
Roof
Community
Utilities
Sewer
Water Source
Rooms
- Bedroom 115x13First
- Bedroom 212x10First
- Bedroom 314x10First
- Dining Room18x9First
- Family Room17x13First
- KitchenFirst
- Master Bedroom
Schools
- High:
- WARRNHILLS
Financial Details
HOA
$212 / Monthly
Annual Taxes
$15,300
Tax year 2025
Assessed Value
$467,000
Parcel Number
3022-00065-0000-00003-0039-
Directions
From Clinton, take Route 31 N, make a right on to East Asbury Anderson Rd, make a left onto Clubhouse Dr, Hawke Point newer built section.
Affordability Calculator
$149,800
Estimated monthly payment
$3,986/mo
Principal $599,200 · Est. interest $835,937 over 30 yrs
Neighborhood Market Statistics
How this home compares to active listings in Washington Twp., NJ
- $660,532
- Median Listing Price
- 39
- Median Days on Market
- 2,262
- Median Sq Ft
- $321
- Median Price / Sq Ft
- 3,807
- Active Listings
- This home’s price is 13% above the area median.
- Its price per sq ft is 24% below the area median.
Market statistics compiled from active EXIT Realty® and MLS listings in Washington Twp., NJ.
Similar Homes Nearby
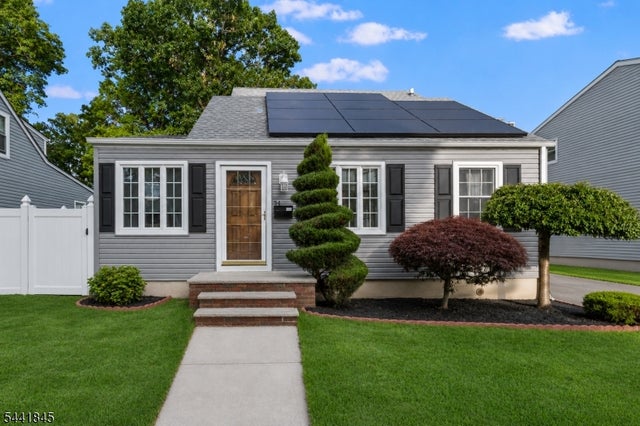

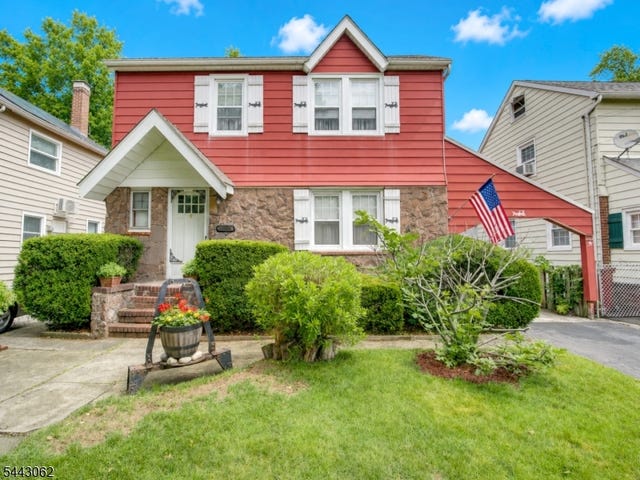


Similar Home Values
Comparable nearby listings and their asking prices.
| Address | Price | Beds | Baths | Sq Ft |
|---|---|---|---|---|
| 34 Chase Ave, Woodbridge Twp., NJ | $524,999 | 3 | 2 | — |
| 71 Mckinley Drive, Ocean Twp, NJ | $524,999 | 2 | 2 | 1,599 |
| 42 Hay Ave, Nutley Twp., NJ | $525,000 | 2 | 2 | — |
| 1038 Fairview Pl, Hillside Twp., NJ | $525,000 | 3 | 2 | — |
| 17 DELAWARE W, LITTLE EGG HARBOR TWP, NJ | $525,000 | 3 | 2 | 1,700 |
| 28 W HUDSON DRIVE, LITTLE EGG HARBOR TWP, NJ | $525,000 | 3 | 2 | 1,356 |
Moving Cost Estimate
Listing Courtesy: COLDWELL BANKER REALTY - 9087826850