

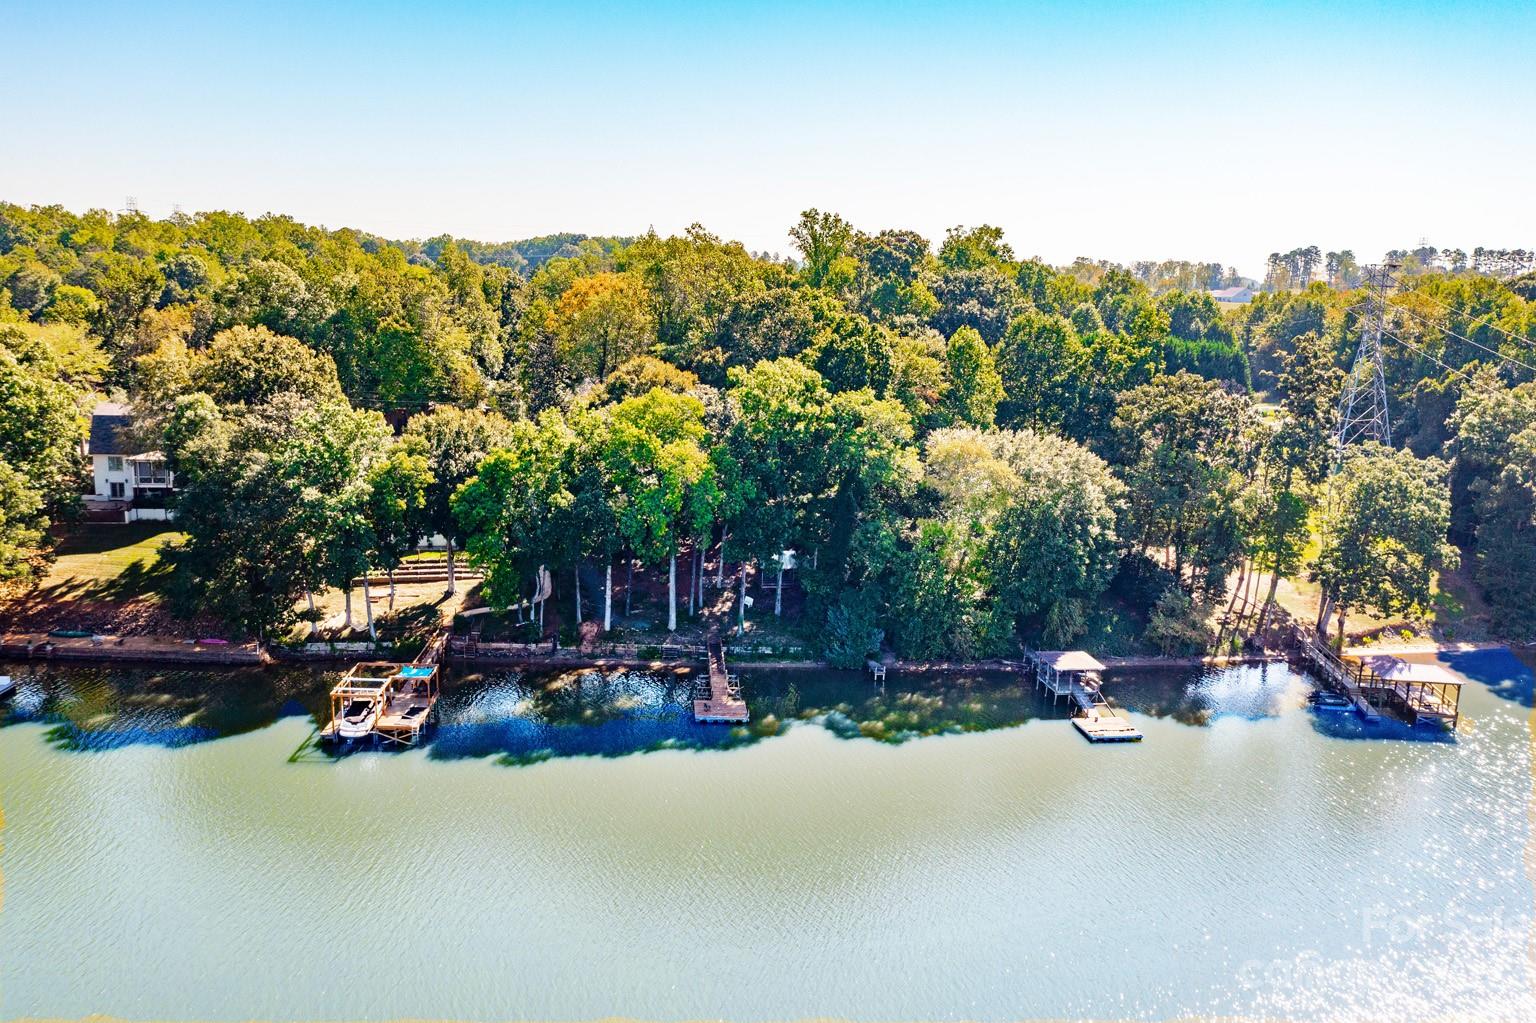
5136 Bright Road, Charlotte, NC 28214
None · Mecklenburg County
Key Facts
Description
Just in time for summer, this oasis can be yours with 100 feet of lovely shoreline! Tucked down a private road, this home (1621 total square feet with basement) offers the feel of a real getaway, but with easy access to the airport and interstates. It's all about the water here... and as soon as you step inside, you see it! There's a kitchen w/ island, a dining room, and flex/lounge area. Two bedrooms and two baths on the main level, as well, including the primary bedroom w/ ensuite bath. The showplace of the house is the vaulted great room w/ expansive views to the lake. Downstairs, there's laundry and a bonus room (listed as 3rd bedroom by county) with access to the backyard. Ceiling height in the heated/cooled basement is just shy of 7 feet, so not counted in the overall heated living area, but great extra space. Relax on the back deck, the screened gazebo or on your private dock overlooking the water. Welcome home!
Property Information
Property Type
Residential
Sub-Type
Single Family Residence
Style
Cottage
Year Built
1972
Living Area
1,254 sq ft
Lot Dimensions
98x232x216x100
Zoning
R-5
Days on Market
22
MLS® Listing#
4030175
Property Features
Interior
Exterior
Appliances
Cooling
Heating
Flooring
Fireplace
Basement
Parking
Laundry
Patio
Lot Features
Roof
Other Structures
Sewer
Water Source
Schools
- Elementary:
- Berryhill
- Middle:
- Berryhill
- High:
- West Mecklenburg
Financial Details
Assessed Value
$458,000
Parcel Number
113-073-02
Directions
Follow GPS to entrance of Vineyards on Lake Wylie. Follow Amos Smith to roundabout, and stay on Amos Smith. Turn right on Bright Road through the new homes. You'll wind around and the house is the 2nd to the last on the right.
Affordability Calculator
$143,800
Estimated monthly payment
$3,827/mo
Principal $575,200 · Est. interest $802,455 over 30 yrs
Neighborhood Market Statistics
How this home compares to active listings in Charlotte, NC
- $450,043
- Median Listing Price
- 65
- Median Days on Market
- 1,796
- Median Sq Ft
- $243
- Median Price / Sq Ft
- 3,964
- Active Listings
- This home’s price is 60% above the area median.
- Its price per sq ft is 136% above the area median.
Market statistics compiled from active EXIT Realty® and MLS listings in Charlotte, NC.
Location

Points of Interest in Charlotte, NC
Showing the Charlotte area map.
Nearby Schools
Art by J Studios - Art School
School · 0.5 mi away
J B Page Elementary School
Elementary · 1.2 mi away
Belmont Middle School
Secondary · 1.6 mi away
Berryhill School
Elementary · 1.7 mi away
South Point High School
Secondary · 1.7 mi away
Presbyterian Church
Elementary · 1.9 mi away
First Presbyterian Day School
School · 1.9 mi away
Belmont Middle School
School · 1.9 mi away
Belmont Central Elementary School
Elementary · 2.4 mi away
Stuart W. Cramer High School
Secondary · 2.9 mi away
Catawba Heights Elementary School
Elementary · 3.4 mi away
West Mecklenburg High School
Secondary · 3.5 mi away
North Belmont Elementary School
Elementary · 3.7 mi away
Whitewater Middle School
Secondary · 3.8 mi away
Wilson Middle School
School · 3.9 mi away
Student First Academy
School · 3.9 mi away
McAdenville Elementary School
Elementary · 4.1 mi away
Tuckaseegee Elementary School
Elementary · 4.1 mi away
Cramerton Middle School
Secondary · 4.3 mi away
Berewick Elementary
Elementary · 4.3 mi away
Commute Calculator
Nearby Homes
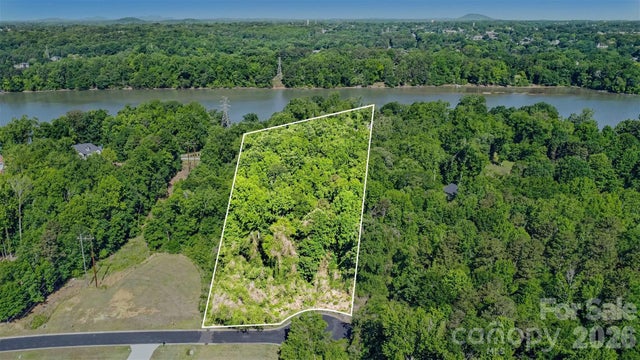

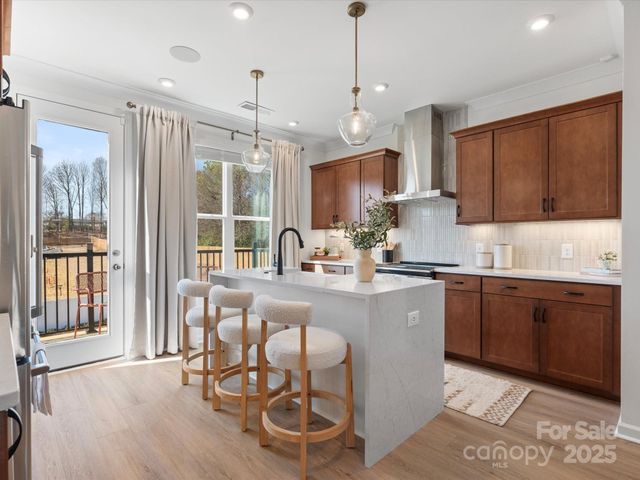
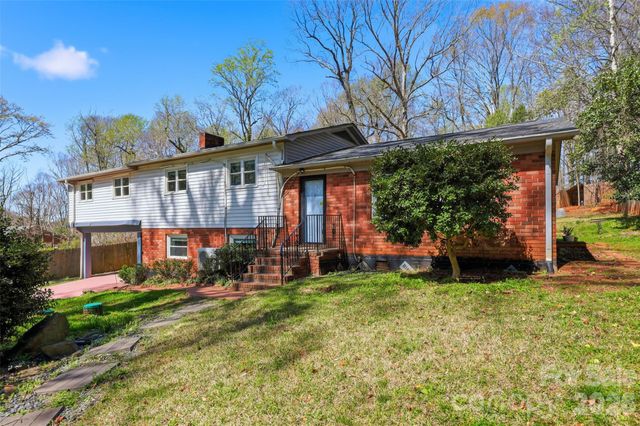

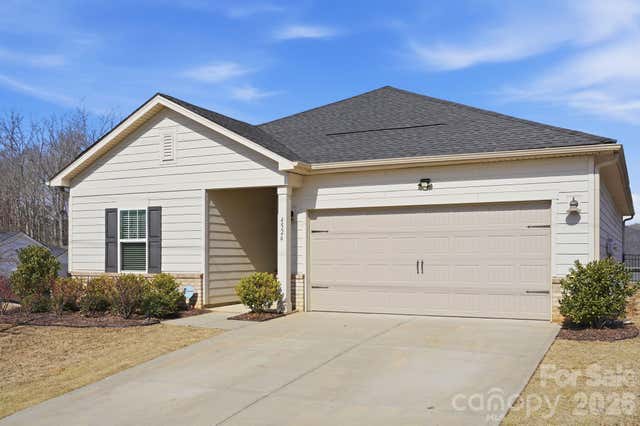
Similar Homes Nearby


Similar Home Values
Comparable nearby listings and their asking prices.
| Address | Price | Beds | Baths | Sq Ft |
|---|---|---|---|---|
| 21209 Lake Run Drive, Charlotte, NC | $503,990 | 3 | 3 | 2,001 |
| 7218 Quail Ridge Drive, Charlotte, NC | $504,900 | 4 | 3 | 1,965 |
| 16035 Long Talon Way, Charlotte, NC | $505,000 | 5 | 3 | 3,032 |
| 14520 Harmonious Street, Charlotte, NC | $507,500 | 3 | 3 | 2,640 |
| 1105 N Northend Drive 36, Charlotte, NC | $508,400 | 3 | 4 | 1,752 |
| 6209 Intertwine Street, Charlotte, NC | $508,900 | 3 | 4 | 1,906 |
Moving Cost Estimate
EXIT Agents in Charlotte


Listing Courtesy: Nestlewood Realty, LLC - bobby@nestlewoodrealty.com
Last Updated: 2023-05-22
1