

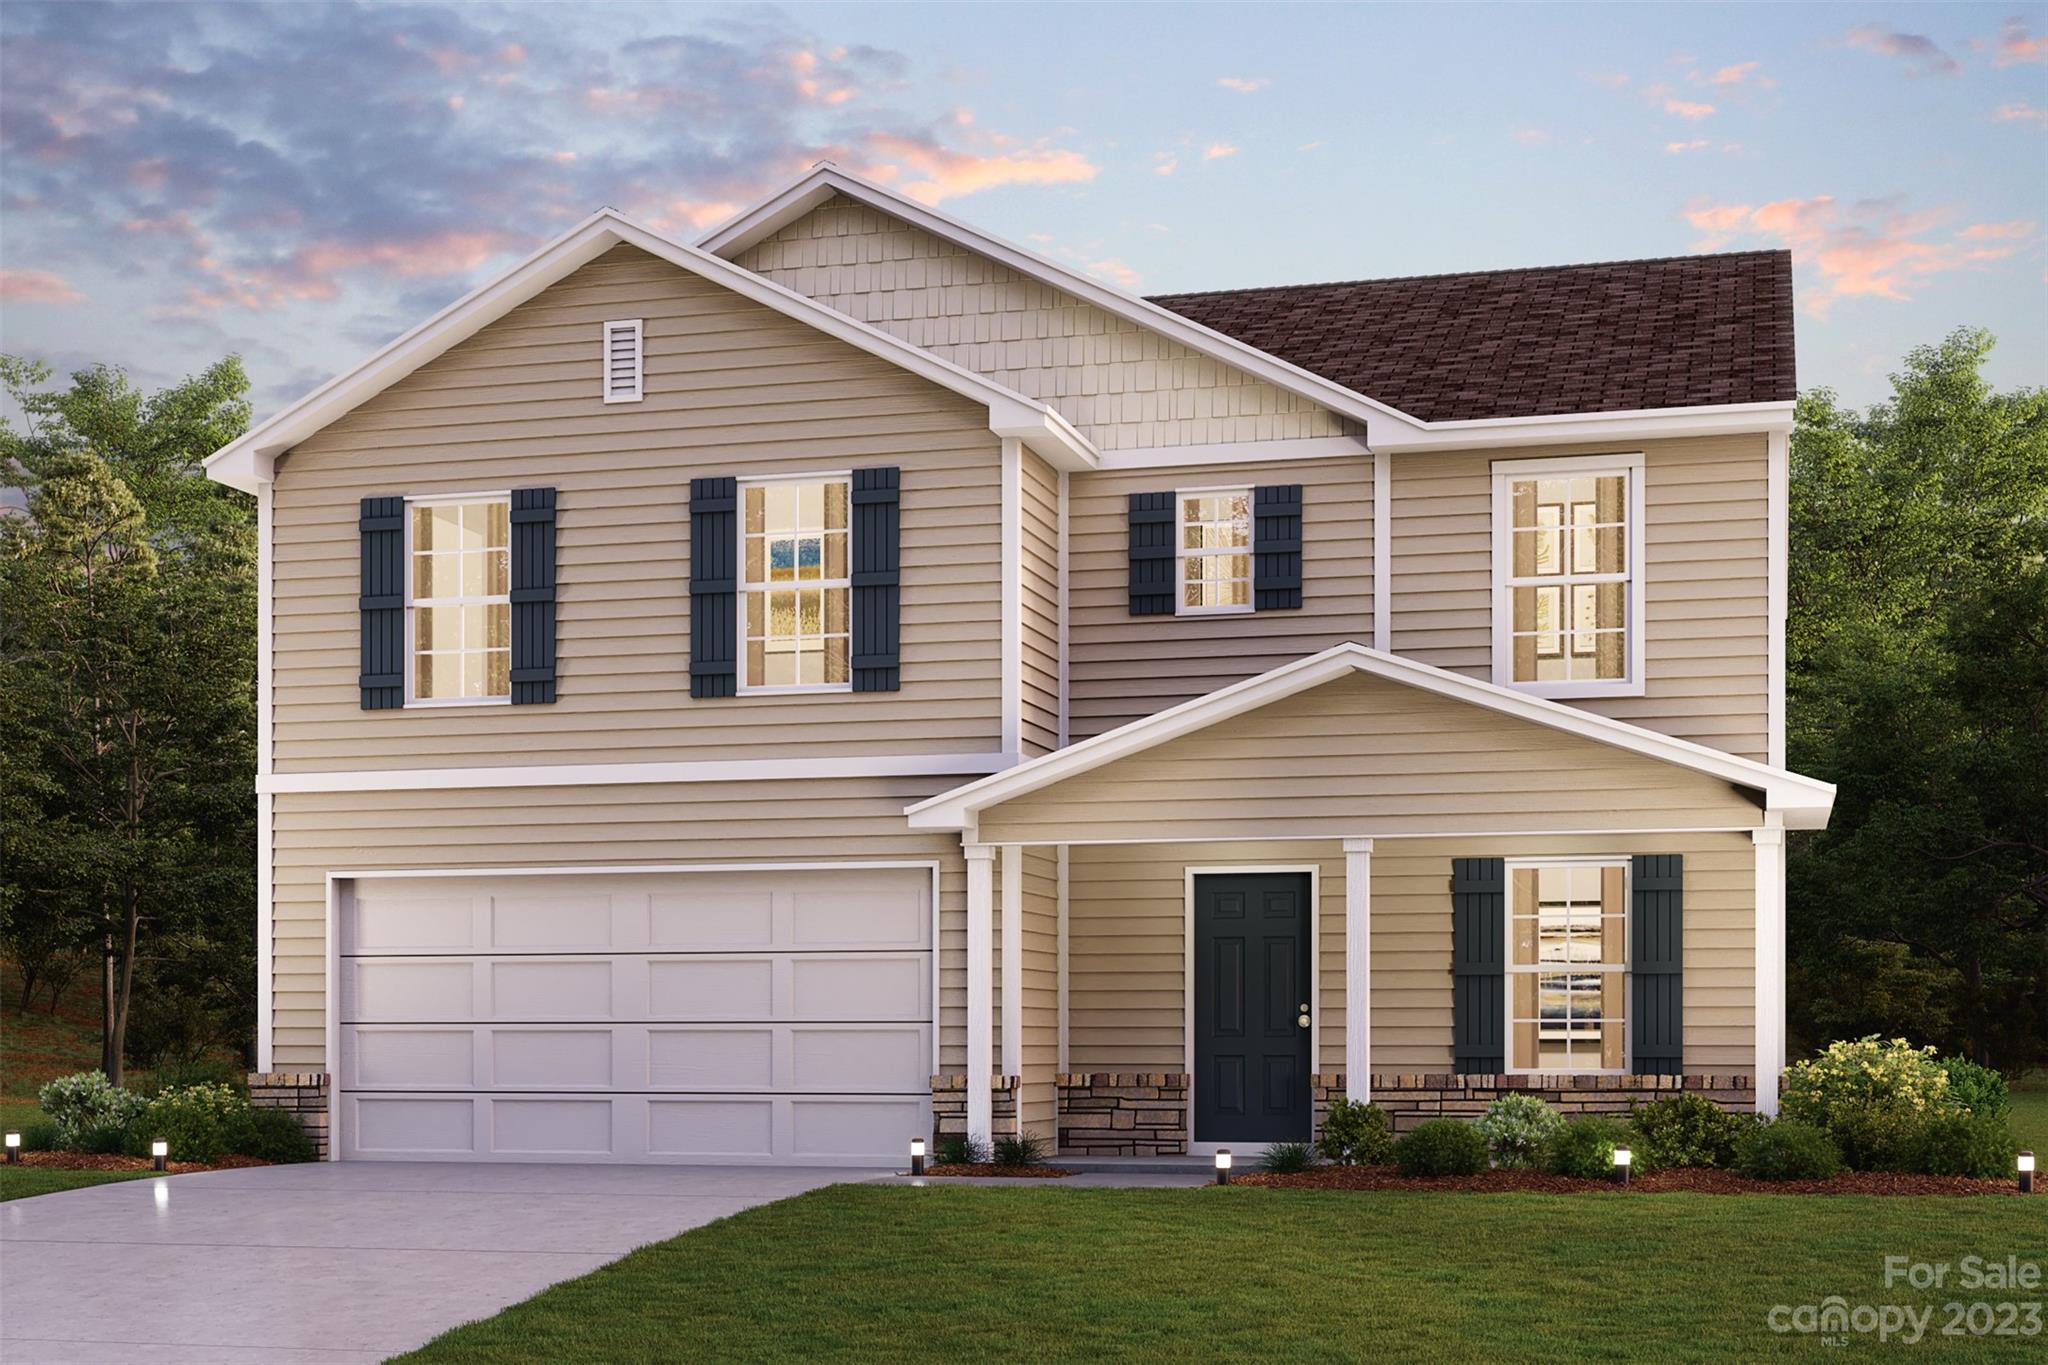
1010 Pepper Lane 3, Salisbury, NC 28147
Summerfield · Rowan County
Key Facts
Description
Come check out this BEAUTIFUL NEW 2-Story Home in the Summerfield Community! The desirable Essex Plan boasts an open design throughout the Living, Dining, and Kitchen. The Kitchen features gorgeous cabinets, granite countertops, and Stainless-Steel Steel Appliances (Including Range with a Microwave hood and Dishwasher). On the 1st floor, there is a flex room and a half bathroom. All other bedrooms, including the primary suite, are on the 2nd floor. The primary suite has a private bath, dual vanity sinks, and a walk-in closet. The other three bedrooms contain a walk-in closet and share a secondary full-sized bath. This desirable plan also includes additional loft space and a Walk-in Laundry room.
Property Information
Property Type
Residential
Sub-Type
Single Family Residence
Year Built
2022
Living Area
2,014 sq ft
Garage Spaces
2
Zoning
Res
Days on Market
2
MLS® Listing#
4029281
Property Features
Appliances
Cooling
Heating
Parking
Laundry
Foundation
Sewer
Water Source
Schools
- Elementary:
- Hurley
- Middle:
- Southeast
- High:
- West Rowan
Financial Details
Assessed Value
$3,000
Parcel Number
462G003
Directions
From Charlotte: Take 1-85 N/Greensboro. Take exist 75 for Peach Orchard Rd. Turn Left onto Peach Orchard Rd. Turn Right on to Henderson Grove Church Rd. Continue onto Rowan Mills Rd. Then Turn left on NC -150 W - Turn Left on to Quail Dr
Affordability Calculator
$59,398
Estimated monthly payment
$1,581/mo
Principal $237,592 · Est. interest $331,462 over 30 yrs
Neighborhood Market Statistics
How this home compares to active listings in Salisbury, NC
- $333,766
- Median Listing Price
- 67
- Median Days on Market
- 1,857
- Median Sq Ft
- $182
- Median Price / Sq Ft
- 369
- Active Listings
- This home’s price is 11% below the area median.
- Its price per sq ft is 19% below the area median.
Market statistics compiled from active EXIT Realty® and MLS listings in Salisbury, NC.
Location

Points of Interest in Salisbury, NC
Showing the Salisbury area map.
Nearby Schools
Salisbury Academy
School · 2.9 mi away
Hurley Elementary
Elementary · 3.0 mi away
Salisbury High School
Secondary · 3.0 mi away
Enon Baptist Church
School · 3.3 mi away
Isenberg Elementary
Elementary · 3.4 mi away
Elizabeth Duncan Koontz Elementary School
Elementary · 3.5 mi away
Knollwood Elementary
Elementary · 3.7 mi away
Sacred Heart Catholic School
School · 3.8 mi away
St John's Lutheran Church
Elementary · 3.8 mi away
Southeast Middle
Secondary · 4.0 mi away
Overton Elementary
Elementary · 4.1 mi away
Wallace Education Forum
School · 4.2 mi away
The Legacy School
School · 4.2 mi away
East Rowan
Secondary · 4.2 mi away
North Hills Christian School
School · 4.3 mi away
West Rowan Middle
Secondary · 4.6 mi away
Rowan Salisbury School System
School · 4.7 mi away
Henderson Independent High School
Secondary · 4.7 mi away
Bethel Lutheran Church
School · 4.8 mi away
Salisbury Adventist School
School · 5.0 mi away
Commute Calculator
Nearby Homes
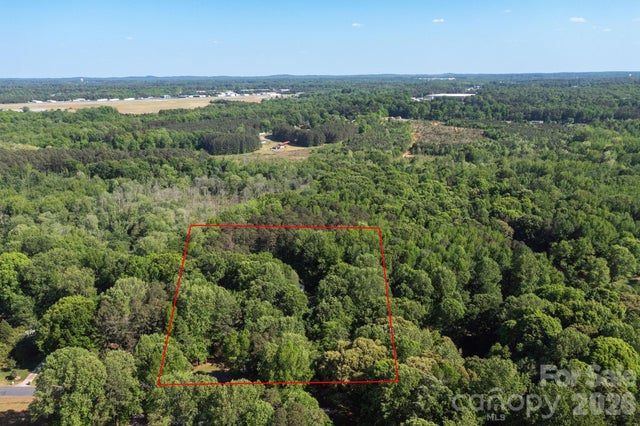
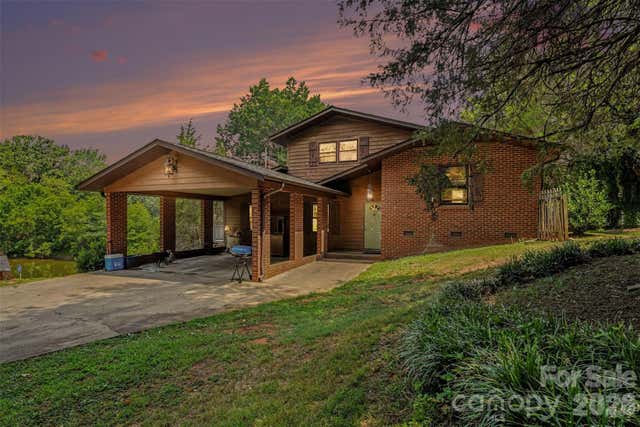


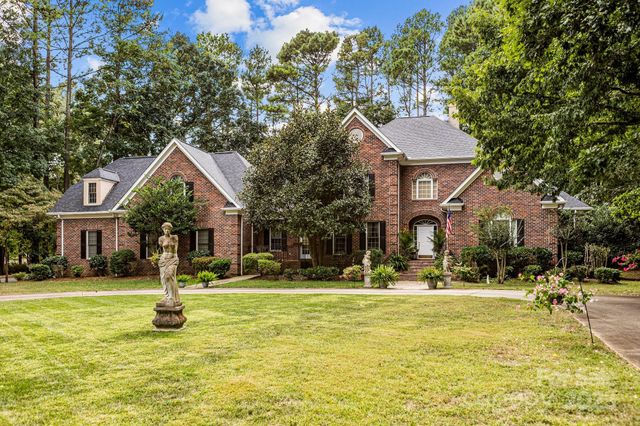
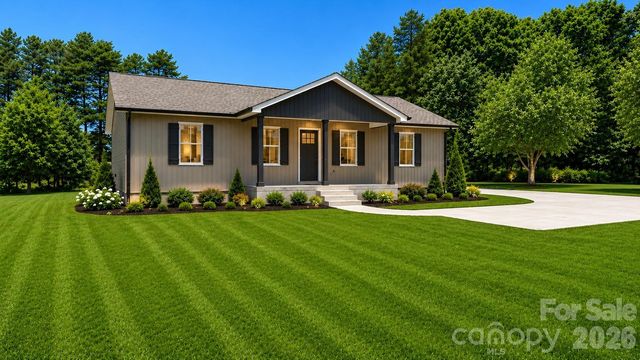
Similar Homes Nearby
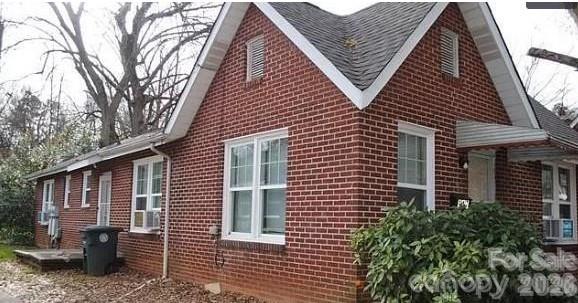

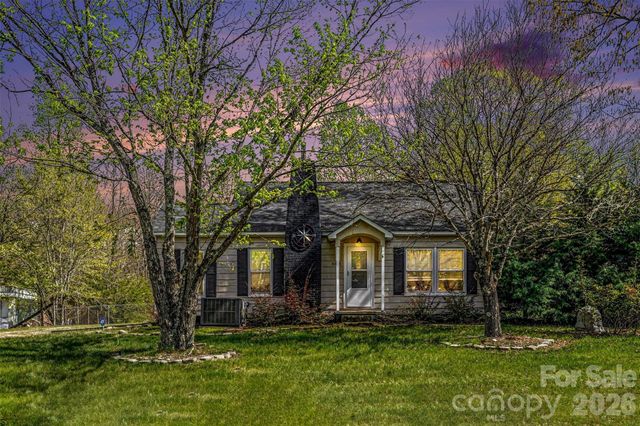
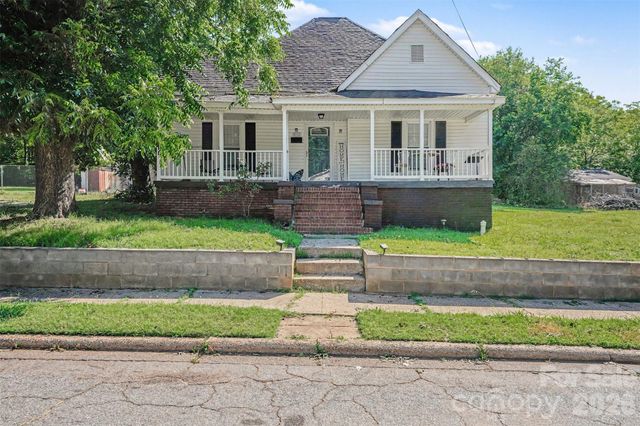
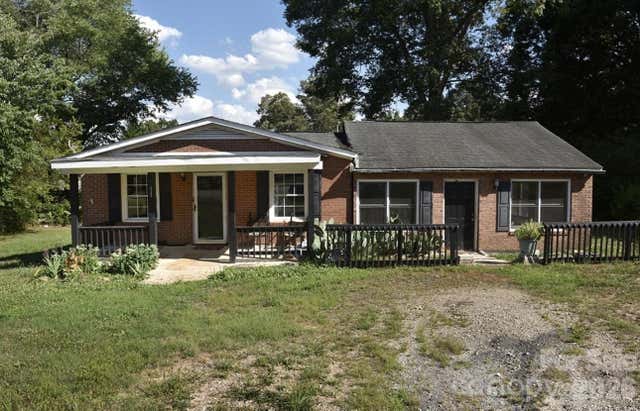
Similar Home Values
Comparable nearby listings and their asking prices.
| Address | Price | Beds | Baths | Sq Ft |
|---|---|---|---|---|
| 915 N Jackson Street, Salisbury, NC | $209,000 | 4 | 2 | 1,538 |
| 205 Elm Street, Salisbury, NC | $209,900 | 4 | 3 | 1,612 |
| 908 Green Street, Salisbury, NC | $209,900 | 3 | 2 | 951 |
| 3885 Mt Hope Church Road, Salisbury, NC | $209,900 | 3 | 1 | 1,004 |
| 312 Vance Avenue, Salisbury, NC | $210,000 | 3 | 2 | 1,419 |
| 3560 Dogwood Court, Salisbury, NC | $210,000 | 3 | 3 | 1,868 |
Moving Cost Estimate
EXIT Agents in Salisbury


Listing Courtesy: WJHBNCLLC - matt.osbornenc@centurycommunities.com
Last Updated: 2023-05-11
1