

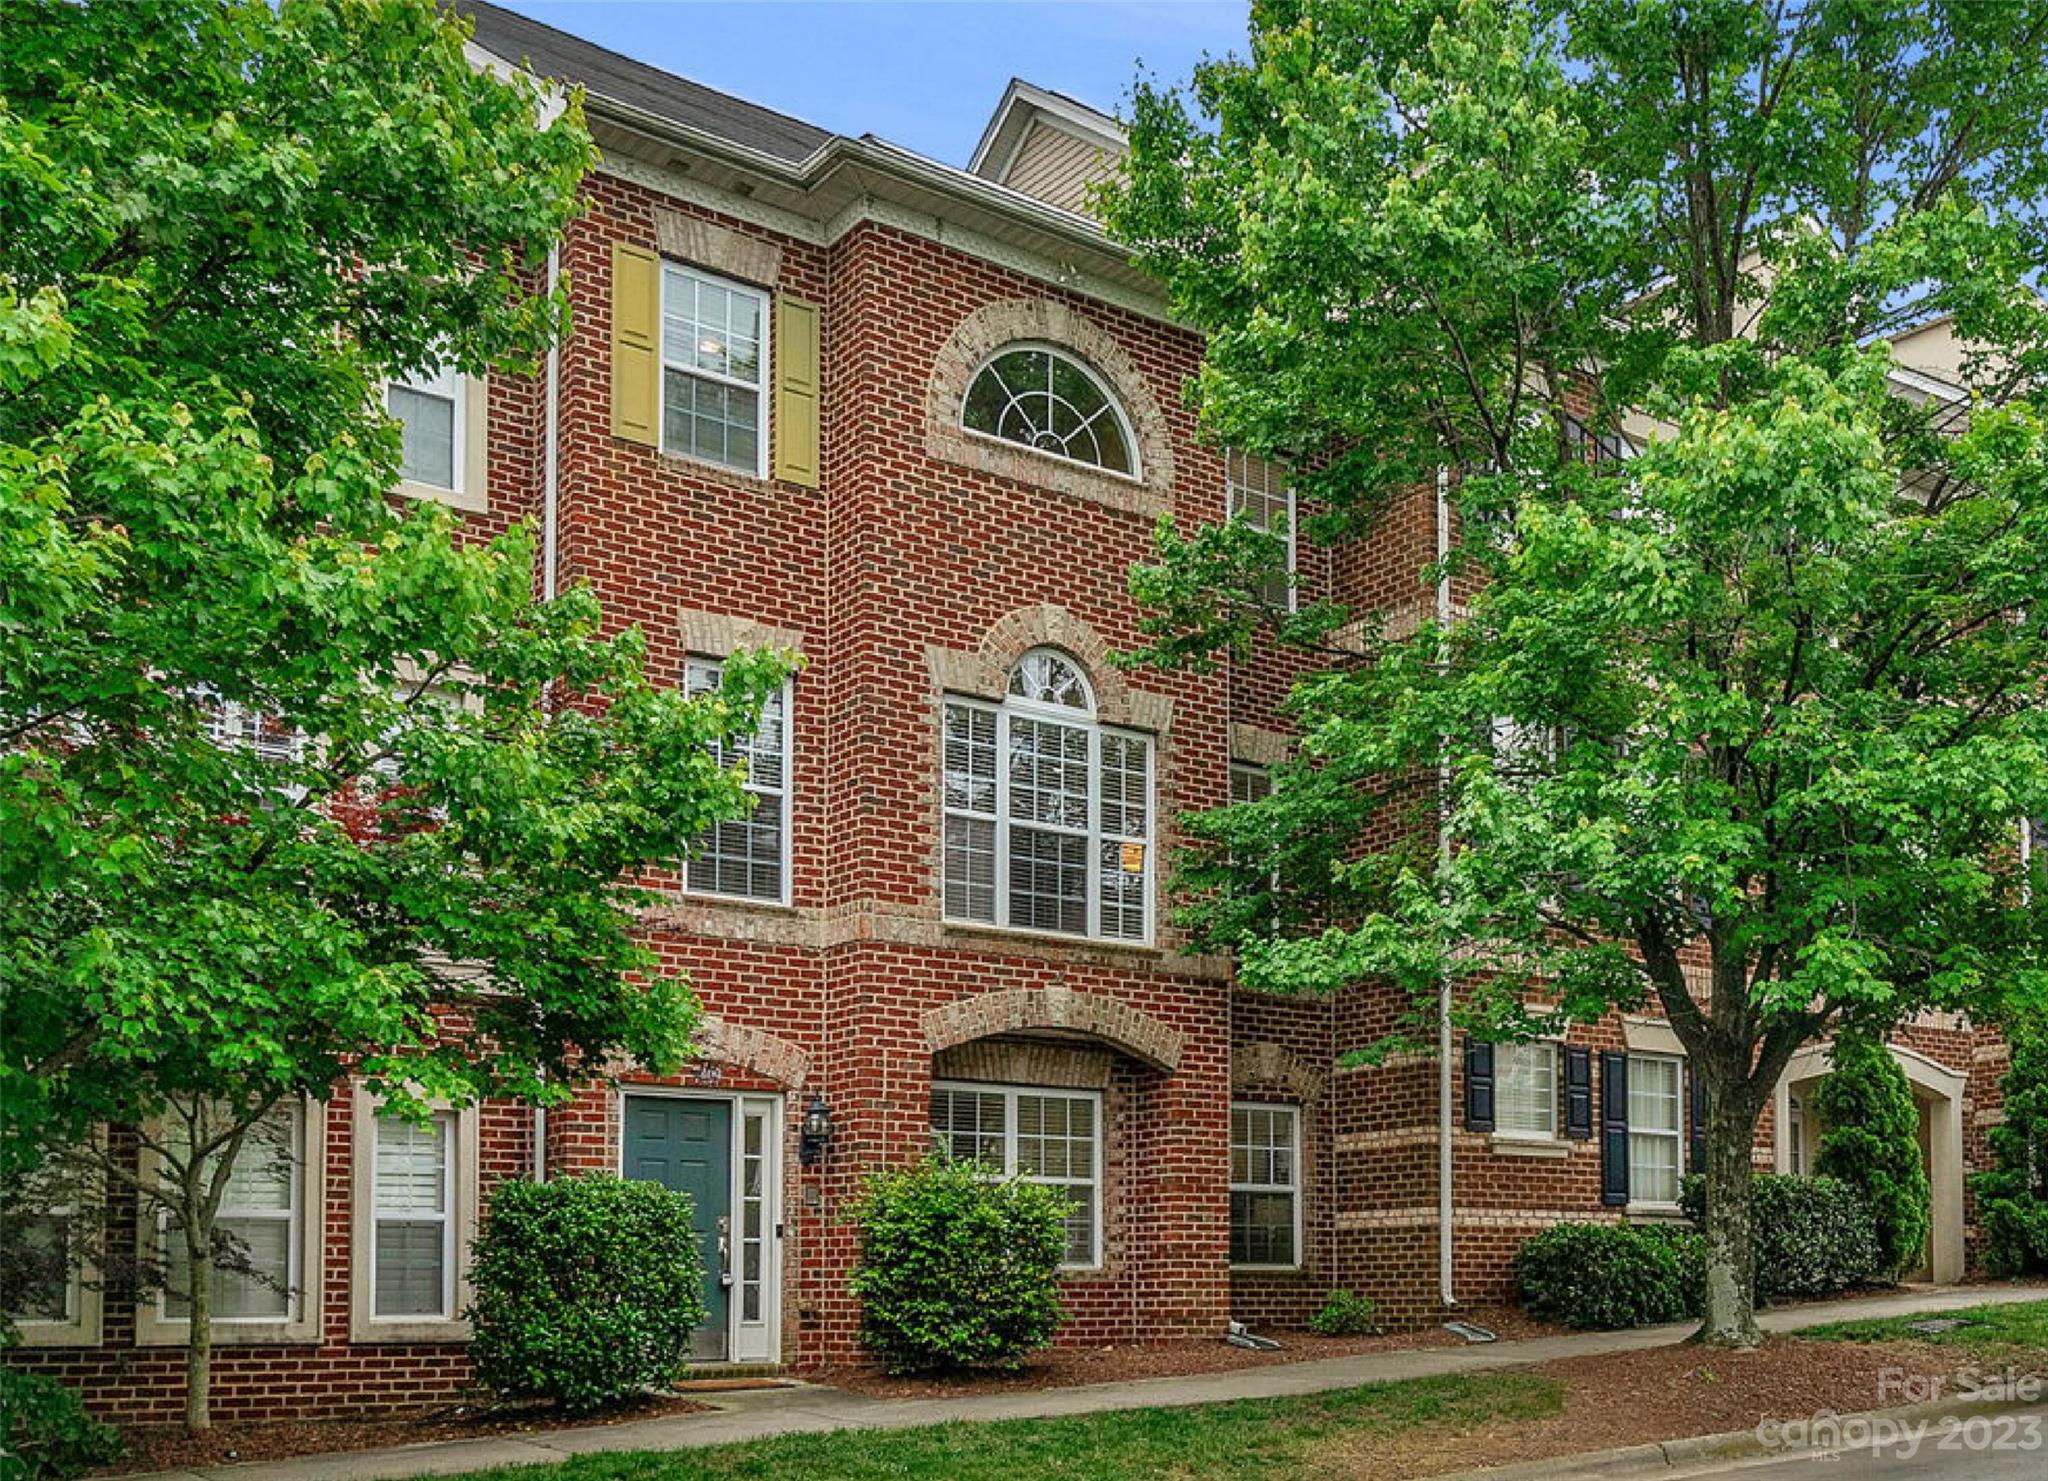
9409 Kings Parade Boulevard, Charlotte, NC 28273
The Avenues at Ayrsley · Mecklenburg County
Key Facts
Description
This well-appointed this three-story all brick townhome with an ELEVATOR is located in the heart of Ayrsley. The entry level offers a flex office/bonus space with full bath, storage and garage access. Head up one level to find the open concept main living area featuring beautiful hand scraped wood floors throughout. A modern kitchen features neutral granite counters, tile backsplash and stainless appliances. Bar seating and an adjacent breakfast with access to the outdoor balcony plus a main level half bath. Head to the third level to discover a spacious primary suite with double door entry, an énsuite with a tile surround shower and soaking tub. Two additional bedrooms and a third full hall bath with shower/tub combo on the upper level. Tons of closet space for storage and a two-car garage with shelving and large utility closet. Recessed lighting, central vacuum, and beautiful crown molding-this home is truly move in ready! SELLER OFFERING 2-1 BUY DOWN WITH ACCEPTABLE OFFER!
Property Information
Property Type
Residential
Sub-Type
Townhouse
Style
Transitional
Year Built
2007
Living Area
2,408 sq ft
Garage Spaces
2
Zoning
MUDDCD
Days on Market
172
MLS® Listing#
4028848
Property Features
Interior
Appliances
Cooling
Heating
Flooring
Fireplace
Parking
Laundry
Construction
Foundation
Roof
Community
Utilities
Sewer
Schools
- Elementary:
- South Pine Academy
- Middle:
- Southwest
- High:
- Palisades
Financial Details
HOA
$175 / Monthly
CAMS
Assessed Value
$379,400
Parcel Number
203-094-07
Directions
485 Inner to S Tryon Street. Left on S Tryon/NC-49. Left on Ayrsley Town Blvd. Right on Kings Parade Blvd. Townhouse on Left.
Affordability Calculator
$77,000
Estimated monthly payment
$2,049/mo
Principal $308,000 · Est. interest $429,687 over 30 yrs
Neighborhood Market Statistics
How this home compares to active listings in Charlotte, NC
- $450,043
- Median Listing Price
- 65
- Median Days on Market
- 1,796
- Median Sq Ft
- $243
- Median Price / Sq Ft
- 3,964
- Active Listings
- This home’s price is 14% below the area median.
- Its price per sq ft is 34% below the area median.
Market statistics compiled from active EXIT Realty® and MLS listings in Charlotte, NC.
Location

Getting Around
Points of Interest in Charlotte, NC
Showing the Charlotte area map.
Nearby Schools
Devry University
School · 0.2 mi away
South Pine Academy
School · 0.7 mi away
Arrowpoint Child Development Center
School · 0.7 mi away
Connecticut School of Broadcasting
School · 0.9 mi away
Primrose Schools
Elementary · 1.7 mi away
Kennedy Middle School
Secondary · 1.8 mi away
Olympic High School
Secondary · 1.9 mi away
Steele Creek Elementary
Elementary · 2.0 mi away
smart Kids' Child Development Center at Steele Creek, NC
School · 2.1 mi away
Waddell Language Academy
School · 2.3 mi away
Nations Ford Elementary School
Elementary · 2.4 mi away
Charlotte-Mecklenburg Schools
Secondary · 2.6 mi away
Lake Wylie Elementary School
Elementary · 2.6 mi away
School of Ministry Charlotte
School · 2.9 mi away
Sterling Elementary School
Elementary · 3.3 mi away
Precious Child Academy
School · 3.4 mi away
The John Crosland School
School · 3.4 mi away
North Carolina School of Advanced Bodywork
School · 3.5 mi away
Starmount Elementary School
Elementary · 3.5 mi away
Kennedy Charter Public School
School · 3.5 mi away
Commute Calculator
Nearby Homes
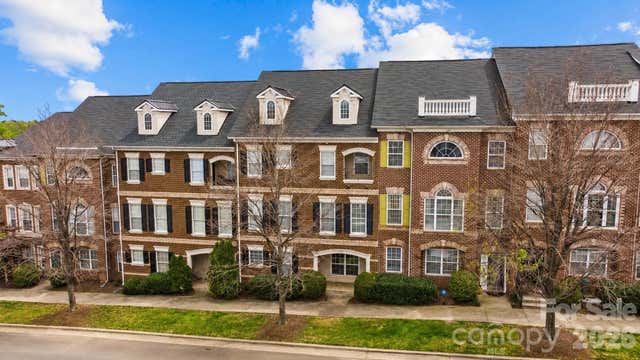
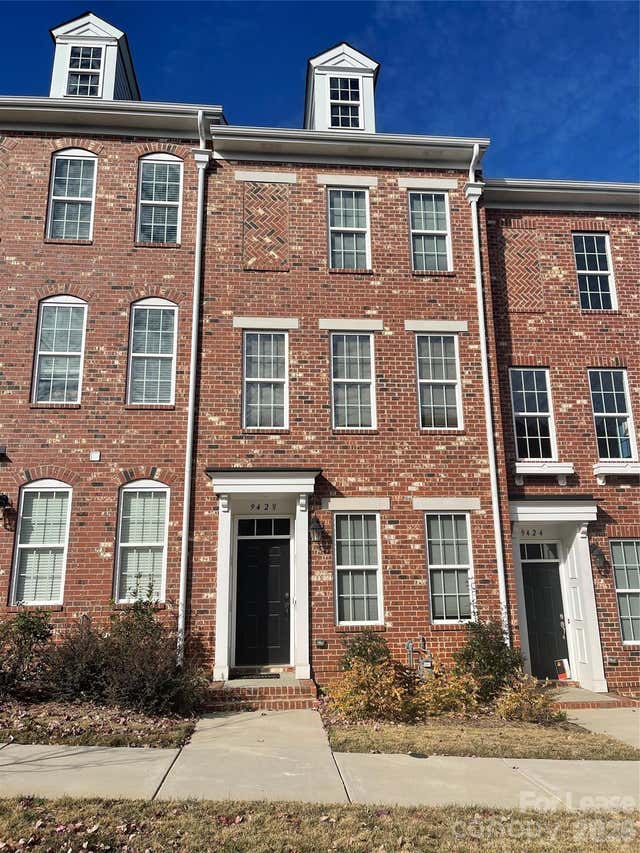

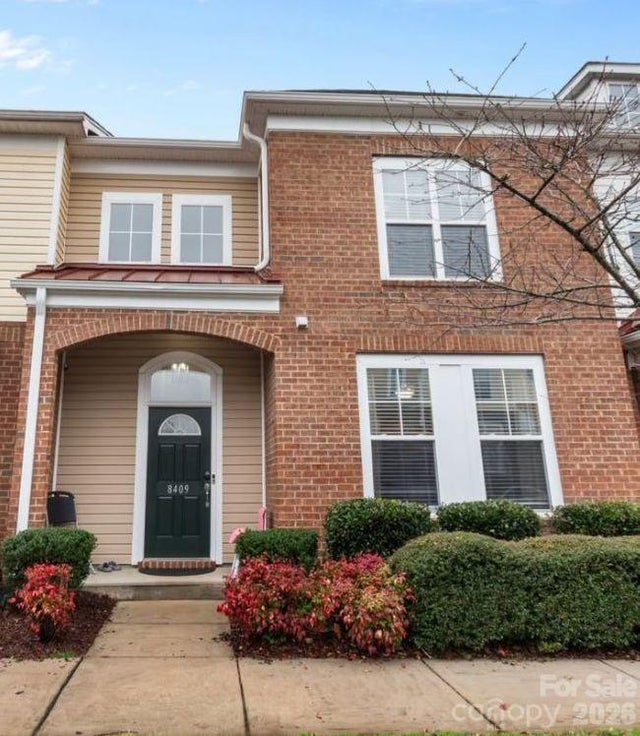

Similar Homes Nearby
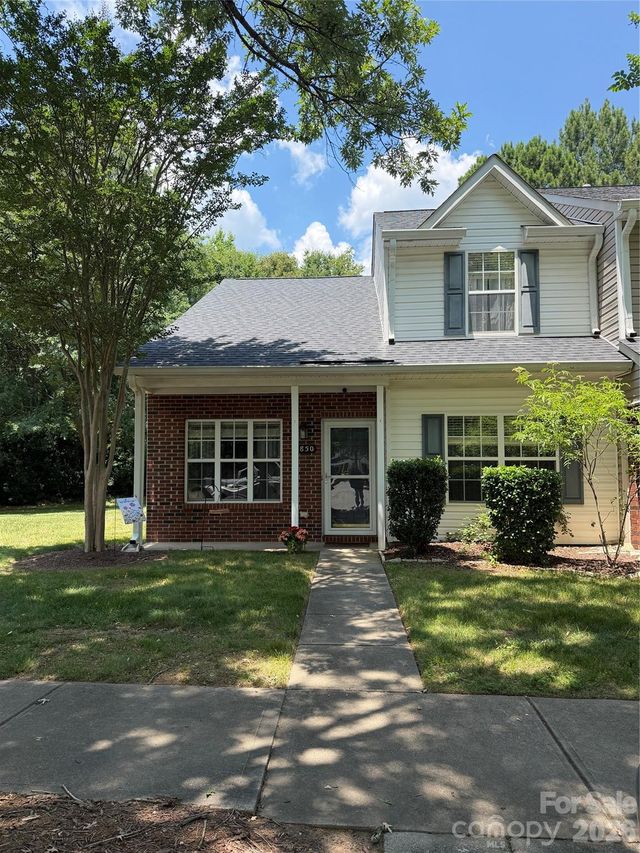
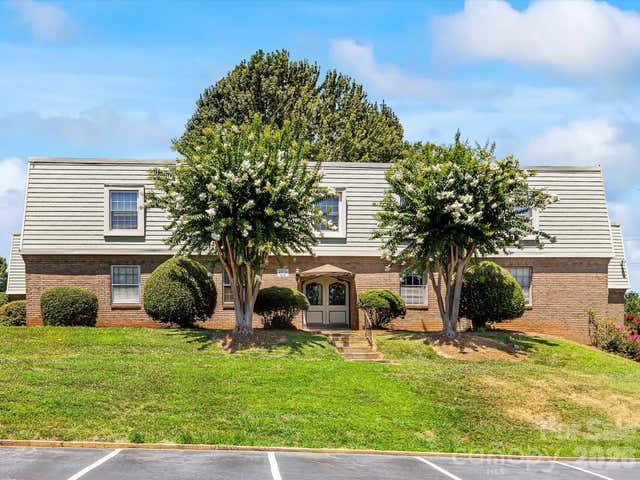

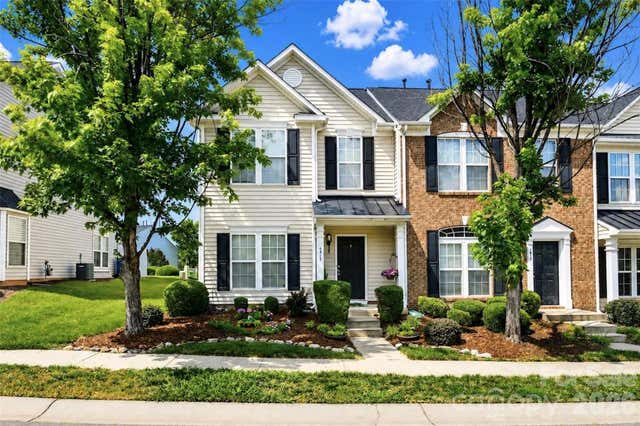

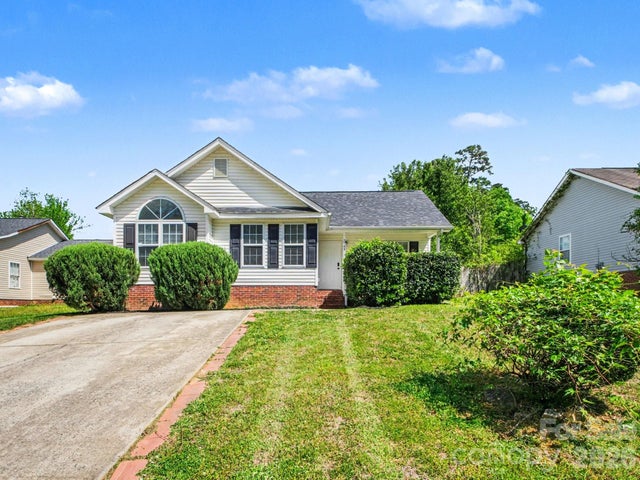
Similar Home Values
Comparable nearby listings and their asking prices.
| Address | Price | Beds | Baths | Sq Ft |
|---|---|---|---|---|
| 2850 Mayer House Court, Charlotte, NC | $269,500 | 3 | 3 | 1,416 |
| 2616 Park Road B, Charlotte, NC | $269,500 | 2 | 2 | 870 |
| 1612 Hawfield Road, Charlotte, NC | $269,500 | 2 | 1 | 1,085 |
| 4913 Sunburst Lane, Charlotte, NC | $269,500 | 2 | 3 | 1,530 |
| 12211 Hood Bend Court, Charlotte, NC | $269,500 | 2 | 3 | 1,360 |
| 3744 Capps Hill Drive, Charlotte, NC | $269,900 | 3 | 2 | 1,049 |
Moving Cost Estimate
EXIT Agents in Charlotte


Listing Courtesy: COMPASS - jennifer@jennifervickco.com
Last Updated: 2023-05-19
1