

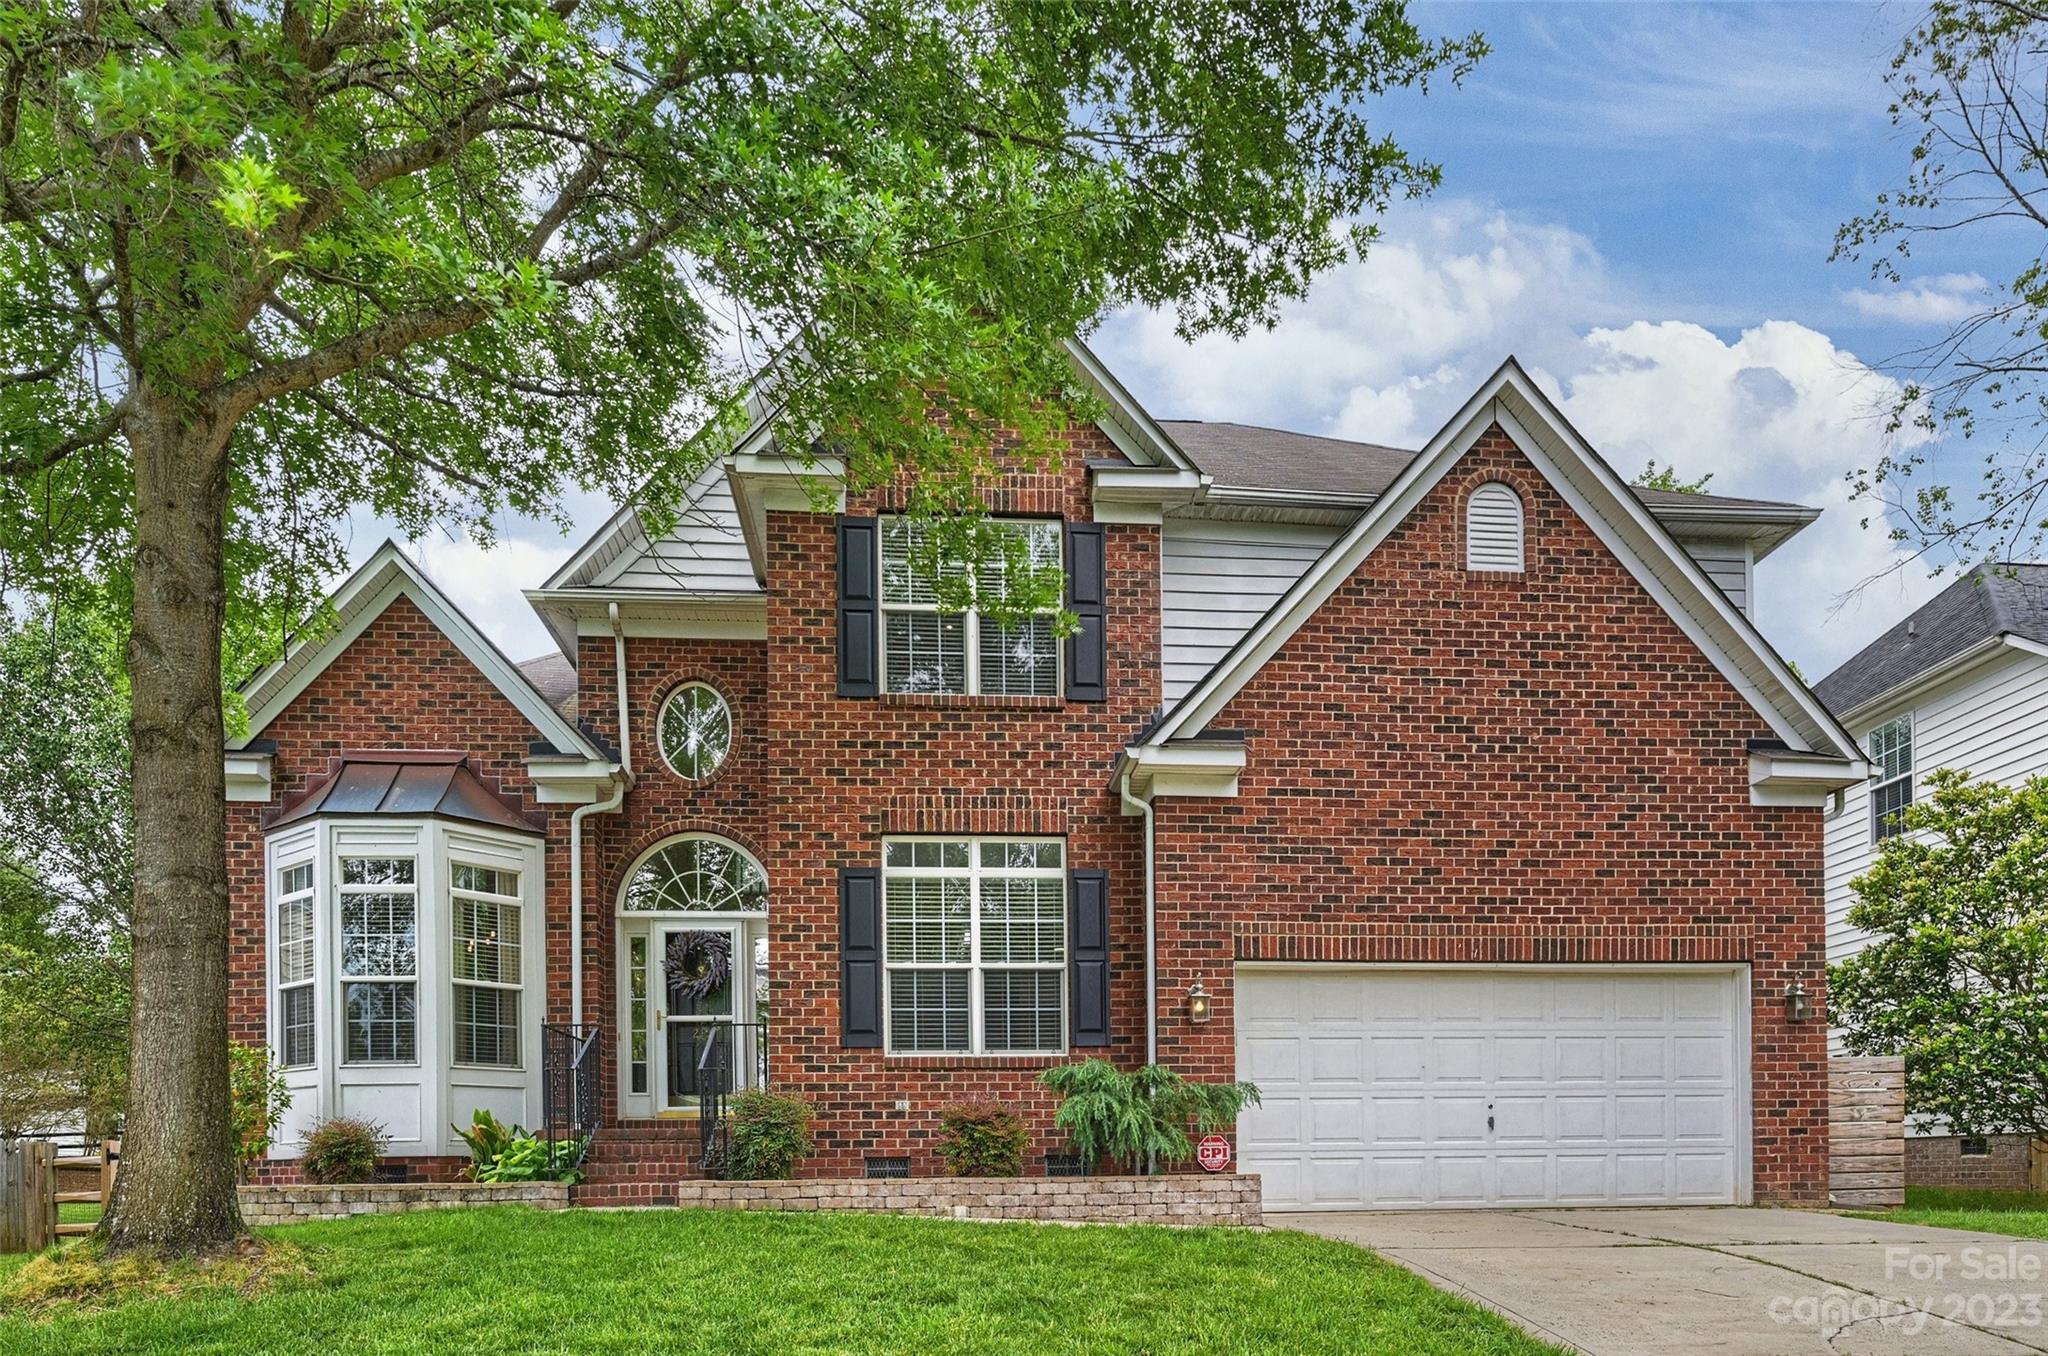
215 Tyndale Court, Waxhaw, NC 28173
Somerset · Union County
Key Facts
Description
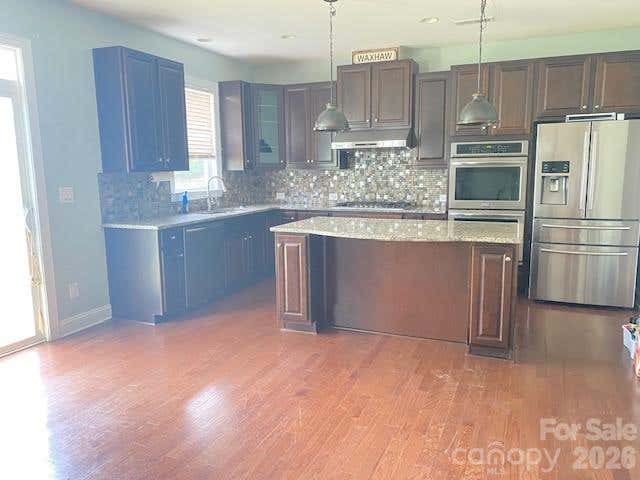
Beautiful 5 BDRM home in the popular Somerset neighborhood in Marvin Ridge School district. Open floorplan w/over 3000 SQFT living space, natural light, Nest thermostats, & lush landscaping. Main level offers dining rm, study/bar entertainment rm, spacious great rm, & guest suite w/a full bath. Gourmet kitchen w/exotic granite, NEW 5 burner gas cooktop, warming drawer, convection bake microwave & wall oven, refrig, under cabinet lighting, trash drawer, brkfast bar, & eating nook. Upper level offers a grand primary BDRM w/french doors & tray ceilings, dual vanities, shower w/frameless doors, rain shower & 2 body spray heads, & wand, built-in shelves & shower seat, & custom closet system. Jack'n'Jill bath between BDRM 3&4. Bonus RM is a fantastic movie rm w/a projector mount w/hard wiring & platform to offer stadium seating effect or make it a 5th BDRM. Amazing bkyard, lrg deck, patio w/a fire pit, & storage shed. Community amenities include pool/tennis/playground/clubhouse, & sidewalks!
Property Information
Property Type
Residential
Sub-Type
Single Family Residence
Style
Traditional
Year Built
2000
Living Area
3,095 sq ft
Lot Dimensions
68x135x68x135
Garage Spaces
2
Zoning
AG3
Days on Market
2
MLS® Listing#
4028277
Property Features
Interior
Appliances
Cooling
Heating
Flooring
Fireplace
Basement
Parking
Laundry
Patio
Fencing
Roof
Security
Other Structures
Community
Utilities
Schools
- Elementary:
- Rea View
- Middle:
- Marvin Ridge
- High:
- Marvin Ridge
Financial Details
HOA
$735 / Annually
FirstService Residential
Assessed Value
$427,900
Parcel Number
06-198-299
Affordability Calculator
$130,000
Estimated monthly payment
$3,460/mo
Principal $520,000 · Est. interest $725,446 over 30 yrs
Neighborhood Market Statistics
How this home compares to active listings in Waxhaw, NC
- $722,857
- Median Listing Price
- 51
- Median Days on Market
- 3,169
- Median Sq Ft
- $235
- Median Price / Sq Ft
- 351
- Active Listings
- This home’s price is 10% below the area median.
- Its price per sq ft is 11% below the area median.
Market statistics compiled from active EXIT Realty® and MLS listings in Waxhaw, NC.
Location
- 215 Tyndale Court, Waxhaw, NC 28173
Points of Interest in Waxhaw, NC
Showing the Waxhaw area map.
Nearby Schools
Children's Lighthouse
School · 0.3 mi away
Ivybrook Academy
School · 0.4 mi away
Omni Montessori School
Elementary · 1.2 mi away
Ballancrest Academy
School · 1.3 mi away
Ardrey Kell High School
Secondary · 1.4 mi away
Community House Middle School
Secondary · 1.5 mi away
Marvin Elementary School
Elementary · 1.5 mi away
Rea View Elementary
Elementary · 1.7 mi away
Polo Ridge Elementary School
Elementary · 1.8 mi away
Leafspring School at Ballantyne
School · 1.8 mi away
Hawk Ridge Elementary
Elementary · 1.9 mi away
Elon Park Elementary
Elementary · 2.3 mi away
Weddington Christian Academy
School · 2.3 mi away
St. Matthew Catholic School
School · 2.4 mi away
Charlotte Touchdown Club
School · 2.6 mi away
Cranfield Academy - Providence
School · 2.7 mi away
Goddard School
School · 2.7 mi away
Primrose Schools
Elementary · 2.9 mi away
Thales Academy Waxhaw
School · 3.1 mi away
Jay M Robinson Middle School
Secondary · 3.1 mi away
Commute Calculator
Nearby Homes
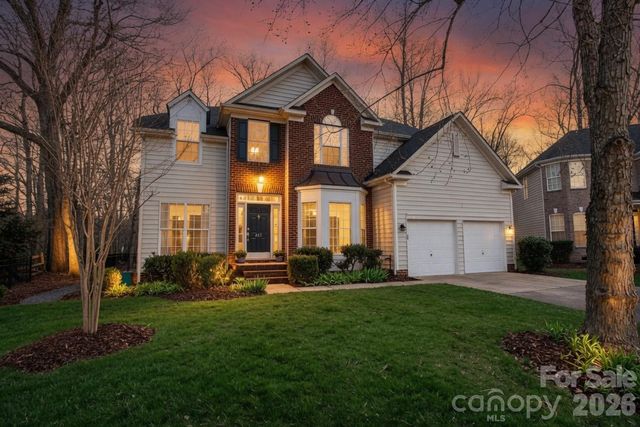
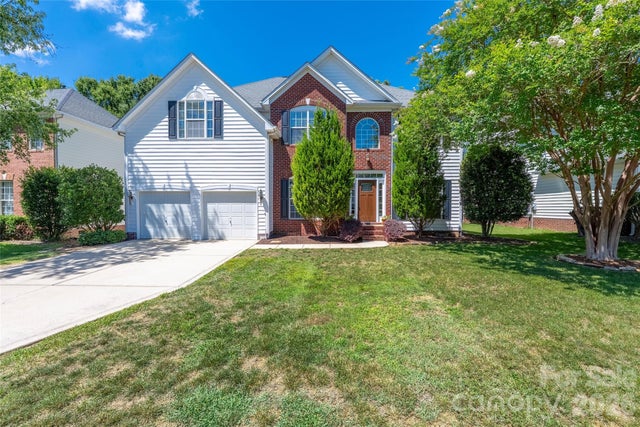
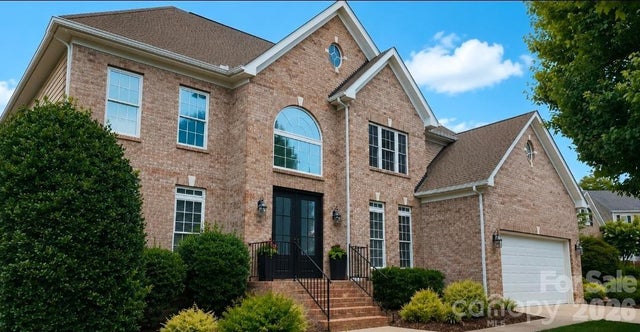
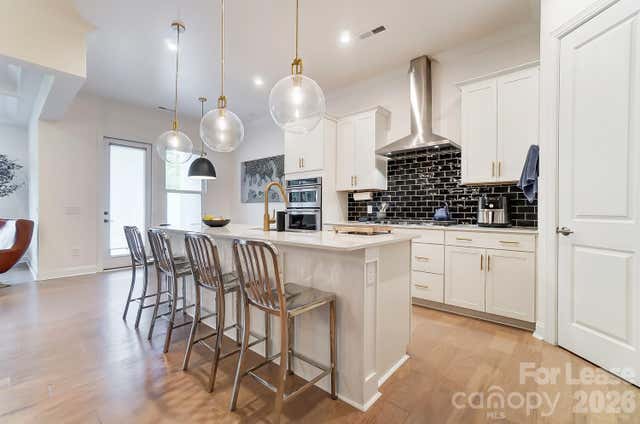
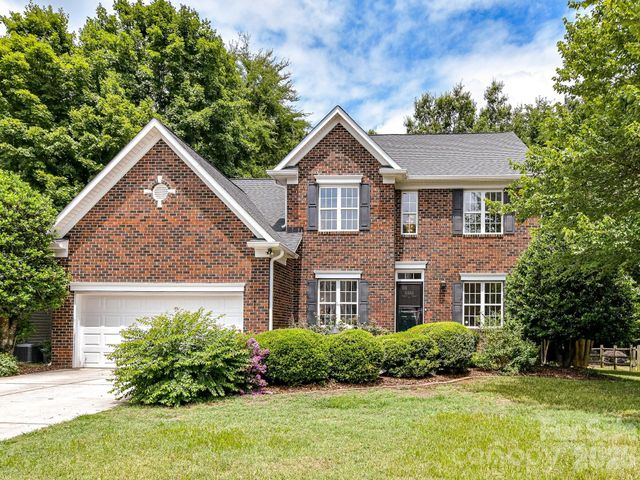

Similar Homes Nearby

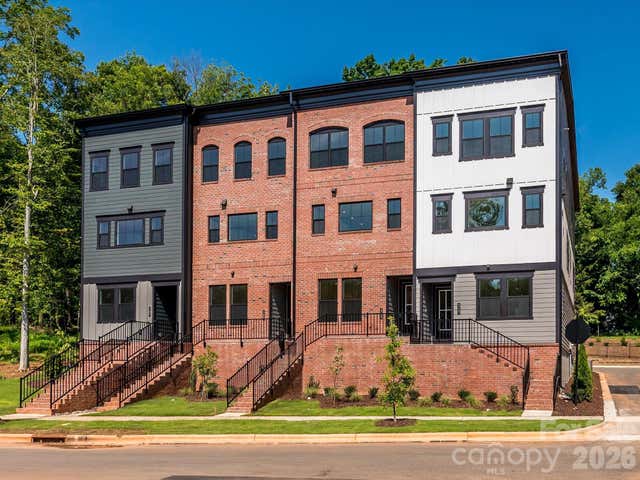

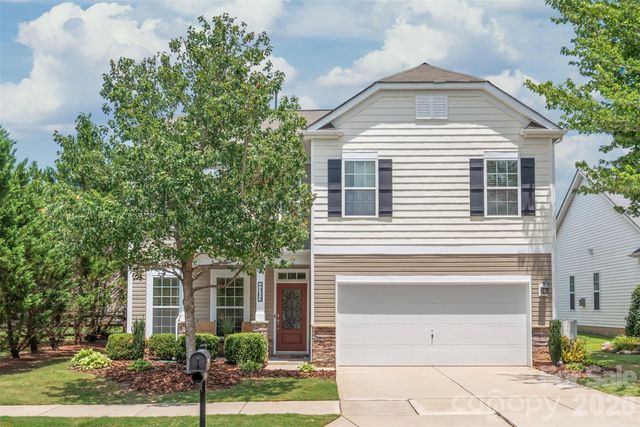

Similar Home Values
Comparable nearby listings and their asking prices.
| Address | Price | Beds | Baths | Sq Ft |
|---|---|---|---|---|
| 1959 Trace Creek Drive, Waxhaw, NC | $456,000 | 4 | 3 | 2,356 |
| 317 Old Town Village Road, Waxhaw, NC | $469,990 | 4 | 4 | 2,080 |
| 6003 Fallondale Road, Waxhaw, NC | $479,000 | 4 | 3 | 2,438 |
| 4303 Hampstead Heath Drive, Waxhaw, NC | $489,000 | 4 | 3 | 2,504 |
| 2109 Coral Berry Lane, Waxhaw, NC | $489,999 | 4 | 3 | 2,710 |
| 2019 Silverwood Drive 809, Waxhaw, NC | $495,000 | 4 | 3 | 2,652 |
Moving Cost Estimate
EXIT Agents in Waxhaw


Listing Courtesy: RE/MAX Executive - sarah@soldbysarah.com
Last Updated: 2023-05-12
1