

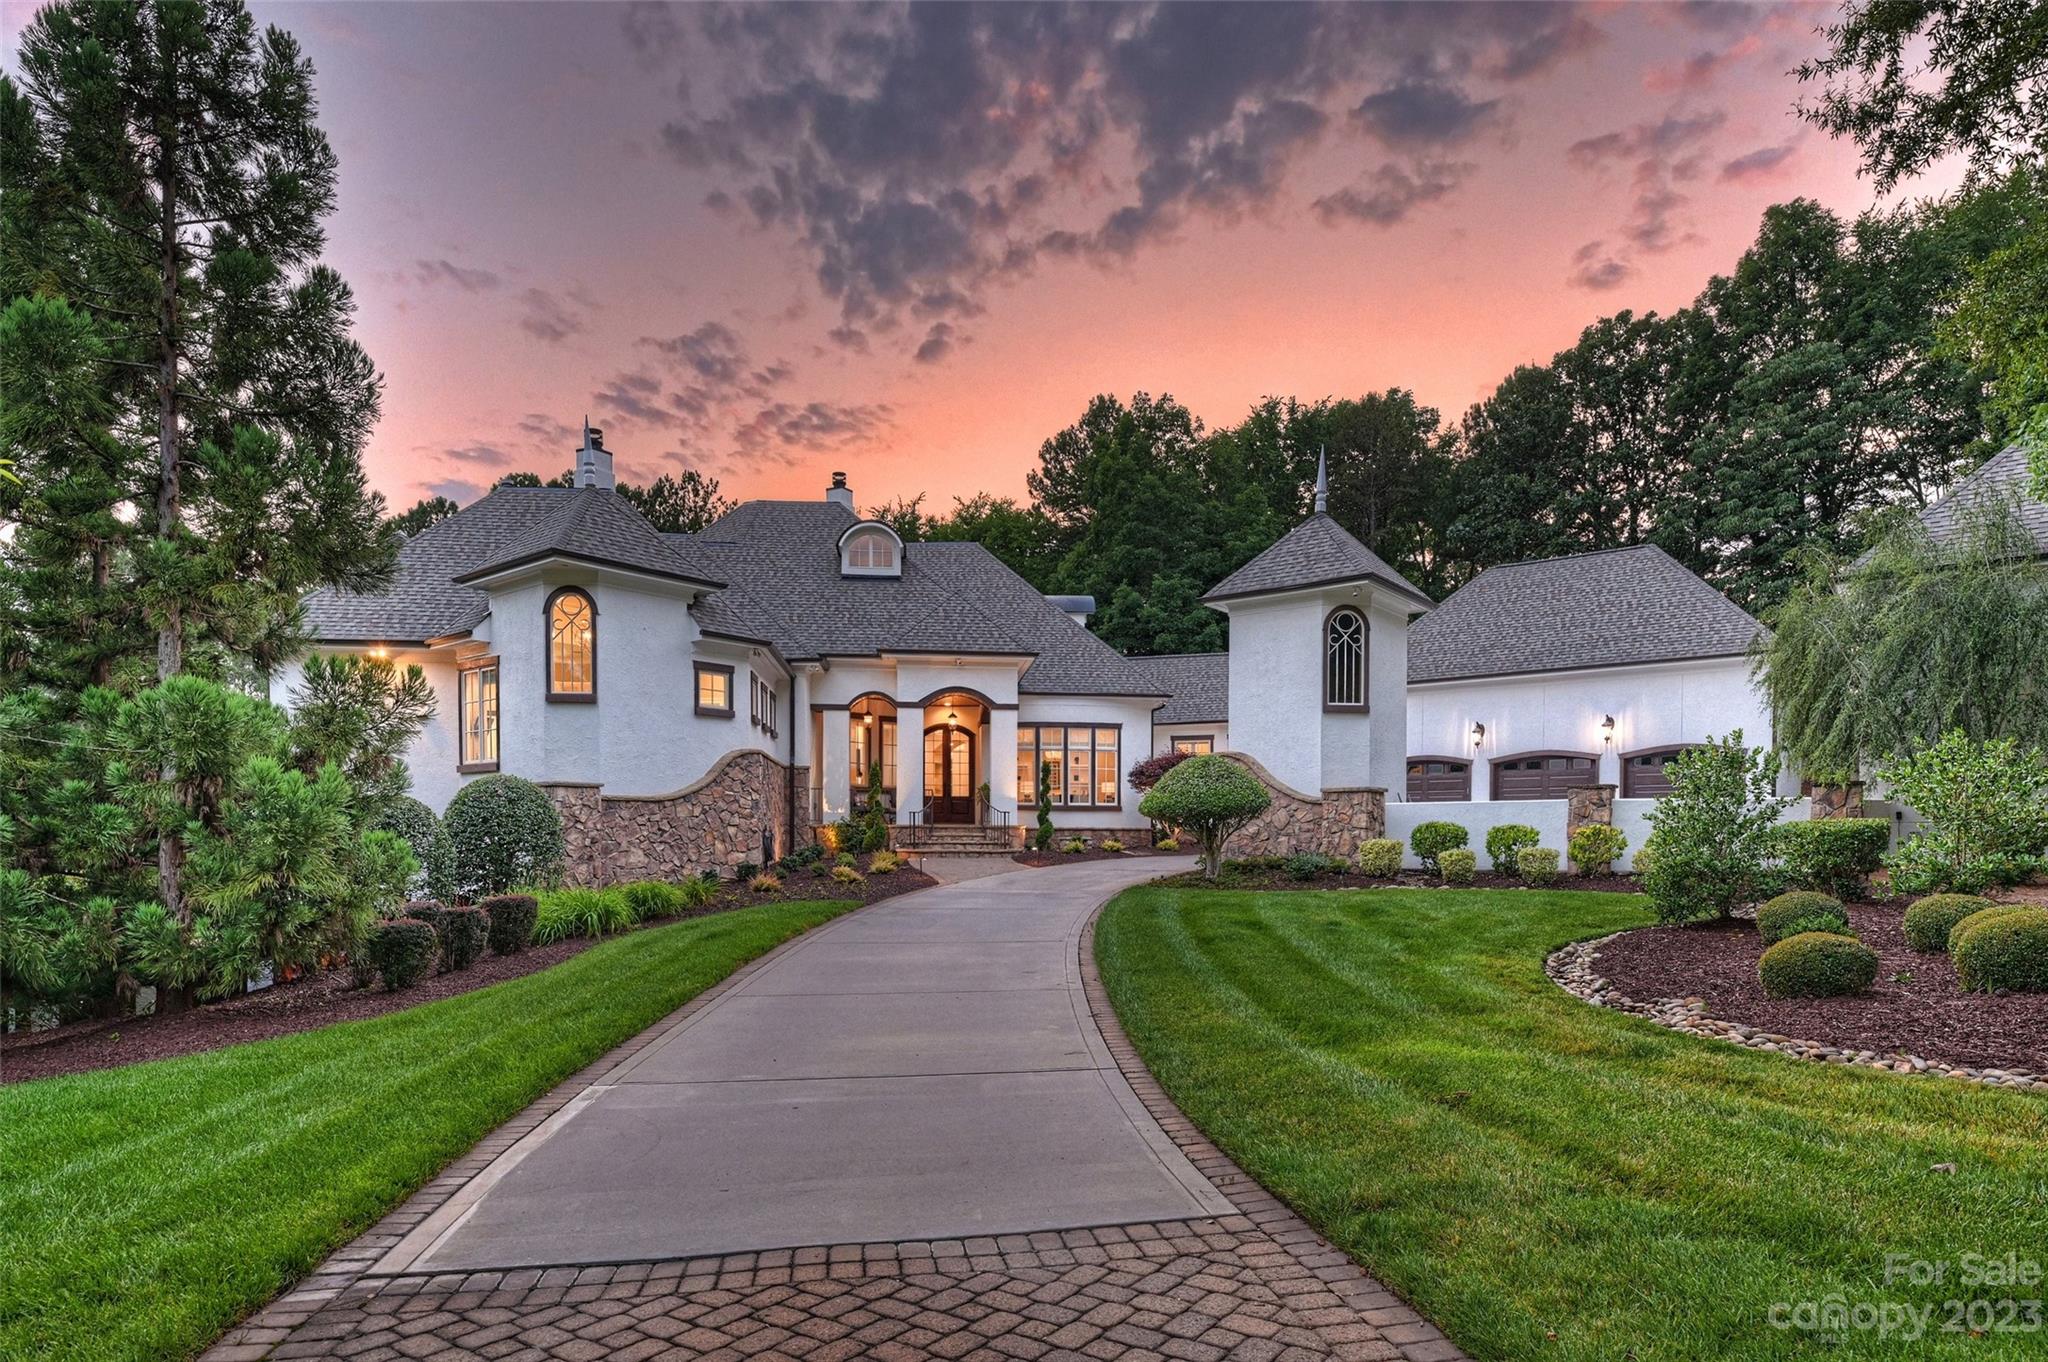
186 White Horse Drive, Mooresville, NC 28117
The Point · Iredell County
Key Facts
Description
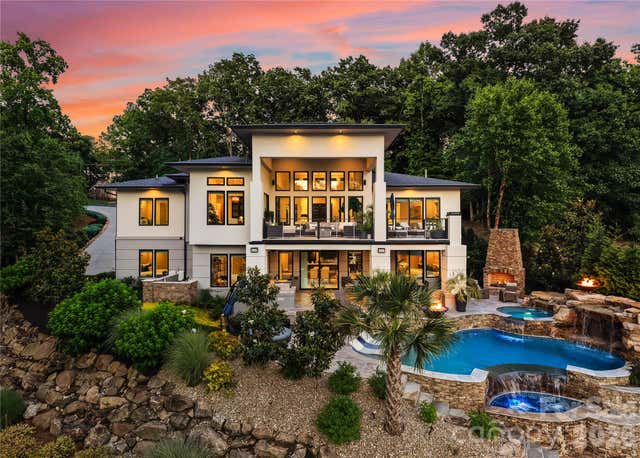
Uncompromising Exquisite Custom designed home is an entertainer’s paradise, with every detail to the finest degree. You and your guests are greeted with the beautiful, lush landscaping and the stunning elevation of the home. As you enter through the foyer you are immediately met with breathtaking views. The new elegant designer kitchen, with custom cabinetry, high-end appliances and a large walk-in custom pantry, features an oversized island and breakfast room.The owner’s suite on the main level is its own private retreat, an impressive tiered trey ceiling, en-suite bath has separate vanities, a spa tile shower, and soaking tub. On the second level of the home, there are three additional oversized ensuite bedrooms, offering plenty of space and privacy, each with their own custom finishes, and walk-in closets. The resort-like, property offer's privacy for enjoyment of the Lake, beach and pool surrounded by multiple lounging areas for year-round enjoyment and entertaining.
Property Information
Property Type
Residential
Sub-Type
Single Family Residence
Style
European
Year Built
2004
Living Area
8,448 sq ft
Garage Spaces
5
Zoning
R20 CUD
Days on Market
54
MLS® Listing#
4026860
Property Features
Interior
Exterior
Appliances
Cooling
Heating
Flooring
Fireplace
Basement
Pool
Parking
Laundry
Patio
Fencing
Lot Features
Construction
Roof
Windows
Security
Community
Utilities
Sewer
Schools
- Elementary:
- Unspecified
- Middle:
- Unspecified
- High:
- Unspecified
Financial Details
HOA
$942 / Semi-Annually
Hawthorne Managment
Assessed Value
$2,964,600
Parcel Number
4625-67-8985.000
Affordability Calculator
$1,100,000
Estimated monthly payment
$29,273/mo
Principal $4,400,000 · Est. interest $6,138,392 over 30 yrs
Neighborhood Market Statistics
How this home compares to active listings in Mooresville, NC
- $544,262
- Median Listing Price
- 66
- Median Days on Market
- 2,568
- Median Sq Ft
- $216
- Median Price / Sq Ft
- 560
- Active Listings
- This home’s price is 911% above the area median.
- Its price per sq ft is 201% above the area median.
Market statistics compiled from active EXIT Realty® and MLS listings in Mooresville, NC.
Location

Points of Interest in Mooresville, NC
Showing the Mooresville area map.
Nearby Schools
Woodland Heights Middle School
Secondary · 1.9 mi away
Woodland Heights Elementary School
Elementary · 1.9 mi away
Lake Norman Elementary School
Elementary · 3.1 mi away
Stepping Stones Academy
School · 3.9 mi away
The Brawley School
Secondary · 3.9 mi away
Lake Norman High School
Secondary · 4.0 mi away
Chesterbrook Academy Preschool
School · 4.1 mi away
Cline Learning Center of Mooresville
School · 4.3 mi away
Primrose Schools
Elementary · 4.6 mi away
Mount Mourne School
Secondary · 4.6 mi away
Lake Norman Charter School
School · 4.6 mi away
Pine Lake Preparatory
School · 4.6 mi away
Davidson Day School
Secondary · 4.6 mi away
Kid City USA
School · 4.7 mi away
Dpo School
Secondary · 4.8 mi away
Community School of Davidson high school
Secondary · 4.8 mi away
Community School of Davidson
School · 4.9 mi away
Lakeshore Middle School
Secondary · 5.0 mi away
Goddard School
School · 5.0 mi away
Primrose Schools
Elementary · 5.0 mi away
Commute Calculator
Nearby Homes

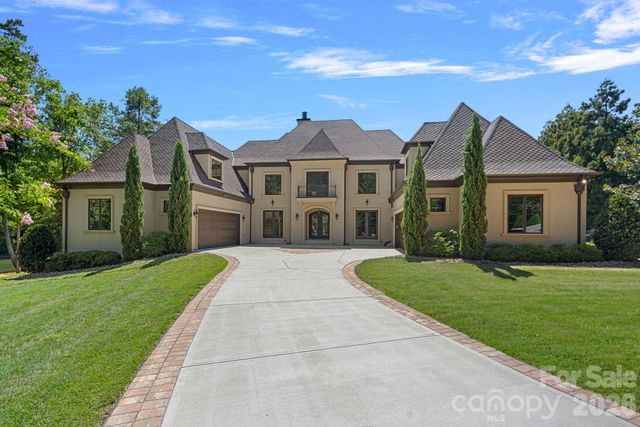
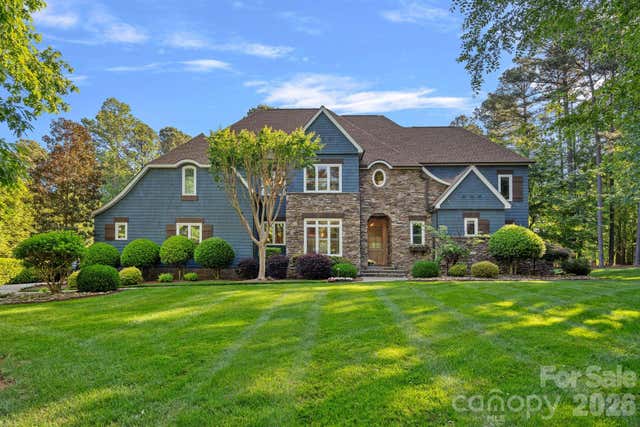


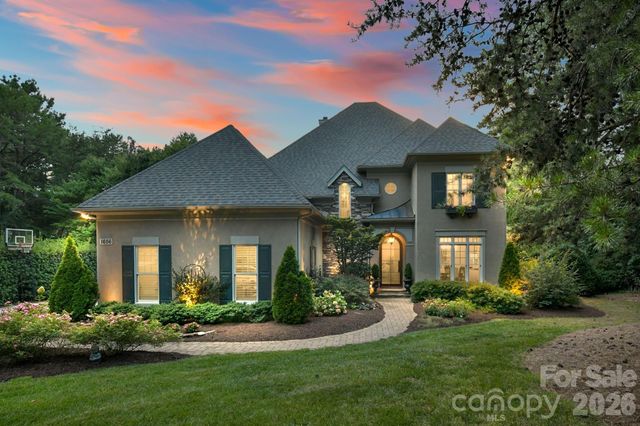
Similar Homes Nearby

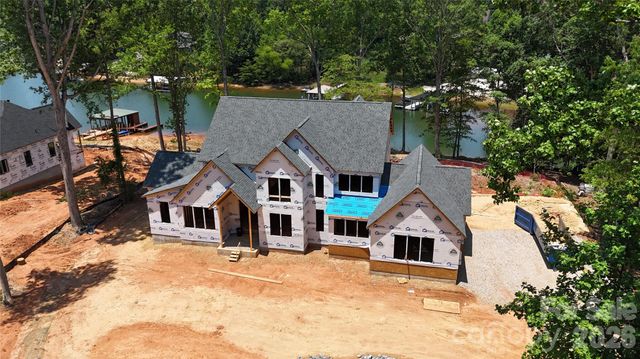
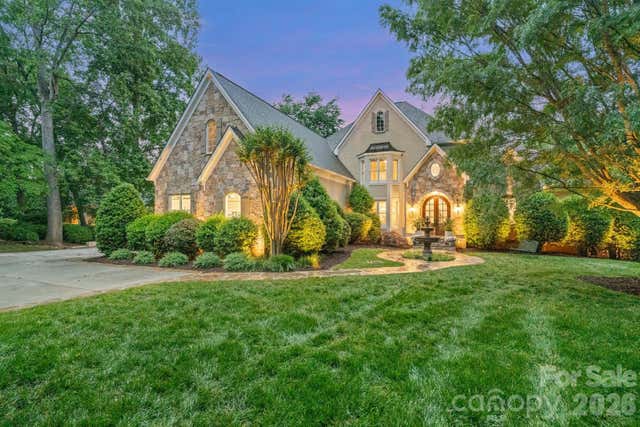

Similar Home Values
Comparable nearby listings and their asking prices.
| Address | Price | Beds | Baths | Sq Ft |
|---|---|---|---|---|
| 170 Fawn Lane, Mooresville, NC | $3,895,000 | 4 | 6 | 5,884 |
| 505 Kemp Road, Mooresville, NC | $3,995,000 | 5 | 4 | 5,030 |
| 106 Norcross Lane, Mooresville, NC | $4,300,000 | 5 | 5 | 4,721 |
| 515 Kemp Road, Mooresville, NC | $4,500,000 | 4 | 6 | 5,863 |
| 106 Hadley Harbor Court, Mooresville, NC | $4,650,000 | 4 | 7 | 8,094 |
| 201 Brawley Harbor Place, Mooresville, NC | $5,299,000 | 4 | 6 | 7,535 |
Moving Cost Estimate
EXIT Agents in Mooresville


Listing Courtesy: Premier Sotheby's International Realty - michelle.rhyne@premiersir.com
Last Updated: 2023-06-15
1