

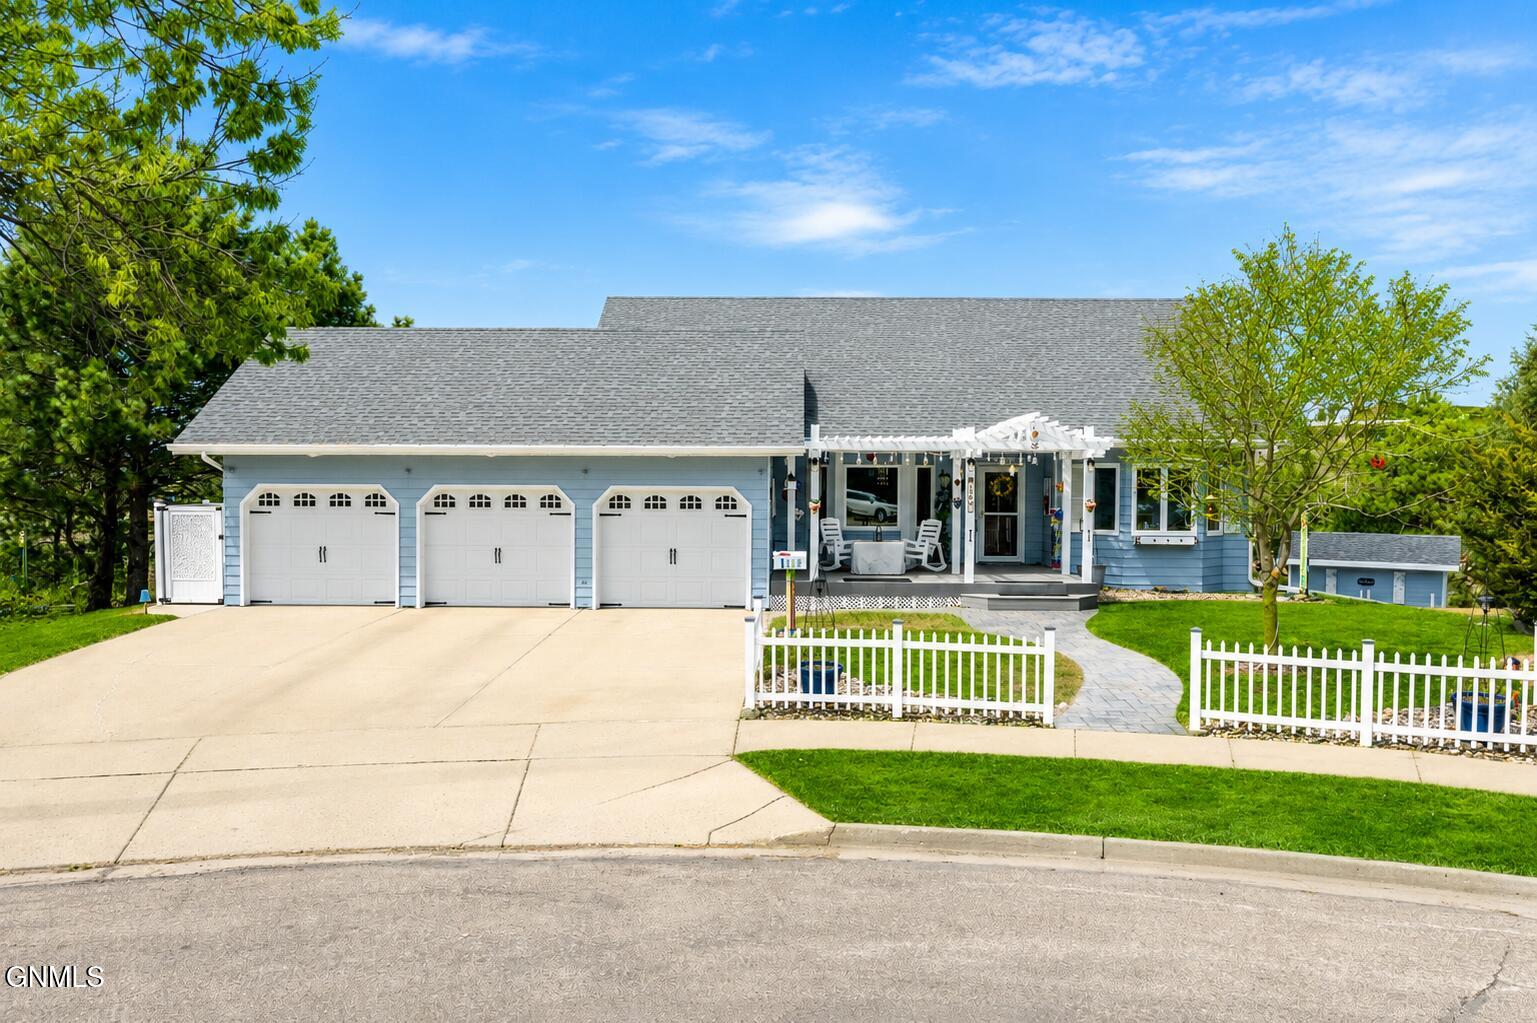
1300 Territory Drive, Bismarck, ND 58503
COUNTRY WEST II · Burleigh County
Key Facts
Description
Immaculate, one-owner custom ranch walkout home with spectacular views in NW Bismarck! Perfectly positioned on a hill, this home overlooks the natural landscape and offers beautiful sunsets and peaceful scenery year-round. Enjoy the view from the maintenance-free deck under a pergola or from the walkout lower level. Built with 2x6 construction and spray foam insulation on exterior walls and in the ceiling, this home provides added efficiency and comfort. As you enter the home, you're welcomed by warm hardwood flooring that flows throughout the main level, leading into a secondary main-level family room featuring a bay window with a built-in storage bench and a convenient half bath. Windows throughout the home have been updated. The great room features vaulted ceilings, oversized triple-pane windows, and expansive views of NW Bismarck. The open-concept layout connects the living, dining, and kitchen areas, making it ideal for both everyday living and entertaining. The kitchen has been updated with upgraded cabinetry featuring abundant drawers and rollouts, granite countertops, updated flooring, tile backsplash, under-cabinet lighting, pendant lighting, a custom range hood, and Café appliances including an induction cooktop. Just off the kitchen is a laundry and mudroom area from the garage, complete with built-in cabinetry offering excellent storage and organization. The dining room leads to a four-seasons room with abundant natural light, large windows, and a gas fireplace with a beautiful stone surround--an ideal space to relax year-round while enjoying the surrounding views. The primary suite features French doors and shiplap detail, creating a cozy and private retreat. The bathroom has been remodeled with updated cabinetry, quartz countertops, a makeup vanity, tiled shower with glass door, and a soaking tub accented by a bay window above, bringing in natural light and added charm. The walkout lower level offers two spacious living areas, providing plenty of room to spread out, entertain, or create separate spaces for relaxation. A patio door leads directly to the backyard, seamlessly connecting indoor and outdoor living. The lower level also includes two bedrooms, a guest bathroom, and a versatile bonus room that could be used as an office, gym, or additional storage. The utility room includes a water heater (2022), second furnace with updated motherboard (2021), humidifier, air exchanger, water softener (2021), and reverse osmosis system. Step outside to a beautifully landscaped backyard. The walkout level leads to a paved patio, perfect for entertaining, while the pool features its own maintenance-free deck for easy upkeep and summer enjoyment. The yard also includes a shed with separate pool and storage areas, along with additional storage under the four-seasons room for patio furniture. An in-ground sprinkler system adds convenience and helps keep the yard looking its best. The 3-stall garage offers hot and cold water, insulated garage doors (2025), and attic storage. Additional updates include exterior paint completed in 2024. A well-maintained property offering updated features, thoughtful design, and scenic views in NW Bismarck. Schedule your showing so you don't miss an opportunity like this.
Property Information
Property Type
Residential
Sub-Type
Single Family Residence
Style
Ranch
Year Built
1990
Living Area
3,545 sq ft
Lot Size
0.43 acres
Lot Dimensions
60x129
Garage Spaces
3
MLS® Listing#
4024581
Property Features
Interior
Exterior
Appliances
Cooling
Heating
Flooring
Fireplace
Basement
Pool
Parking
Patio
Lot Features
Construction
Foundation
Roof
Windows
Security
Other Structures
Sewer
Water Source
Rooms
- Basement
- Basement
- Main
- Bathroom 2Main
- Bathroom 3Basement
- Bedroom 2Basement
- Bedroom 3Basement
- Dining RoomMain
- Family RoomMain
- KitchenMain
- LaundryMain
- Living RoomMain
- Living RoomBasement
- Master BathroomMain
- Master BedroomMain
Schools
- Elementary:
- Centennial
- Middle:
- Horizon
- High:
- Century High
Financial Details
Annual Taxes
$5,115
Tax year 2025
Parcel Number
0923-010-050
Directions
North on Tyler Parkway, East on Territory Dr.
Affordability Calculator
$119,980
Estimated monthly payment
$3,193/mo
Principal $479,920 · Est. interest $669,531 over 30 yrs
Neighborhood Market Statistics
How this home compares to active listings in Bismarck, ND
- $489,041
- Median Listing Price
- 44
- Median Days on Market
- 2,262
- Median Sq Ft
- $196
- Median Price / Sq Ft
- 235
- Active Listings
- This home’s price is 23% above the area median.
- Its price per sq ft is 14% below the area median.
Market statistics compiled from active EXIT Realty® and MLS listings in Bismarck, ND.
Location

Points of Interest in Bismarck, ND
Showing the Bismarck area map.
Nearby Schools
Centennial Elementary School
Elementary · 0.6 mi away
Horizon Middle School
Secondary · 1.0 mi away
Grimsrud Elementary School
Elementary · 1.2 mi away
Missouri Valley Montessori
Elementary · 1.2 mi away
Adult Learning Center
School · 1.4 mi away
Bismarck Public Schools, Vocational Center
School · 1.4 mi away
Bismarck Public Schools Career
School · 1.5 mi away
Century High School
Secondary · 1.6 mi away
Northridge Elementary School
Elementary · 1.7 mi away
Highland Acres Elementary School
Elementary · 1.8 mi away
Light of Christ Catholic Schools
School · 2.2 mi away
Hughes Education Center
School · 2.2 mi away
Open Door Community Center
School · 2.3 mi away
Roosevelt Elementary School
Elementary · 2.3 mi away
Will-Moore Elementary School
Elementary · 2.3 mi away
The Cathedral of the Holy Spirit
School · 2.4 mi away
Martin Luther School
Elementary · 2.4 mi away
St Anne School
School · 2.5 mi away
Pioneer Elementary School
Elementary · 2.5 mi away
Bismarck High School
Secondary · 2.5 mi away
Commute Calculator
Nearby Homes


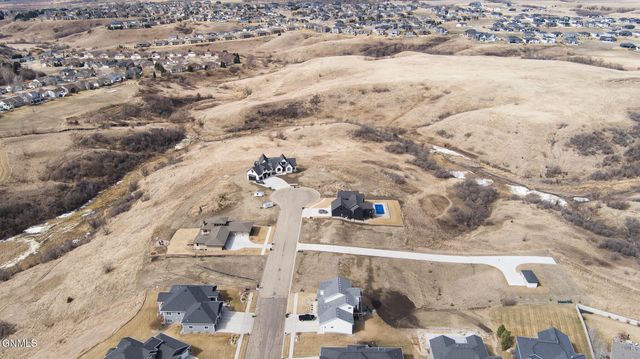
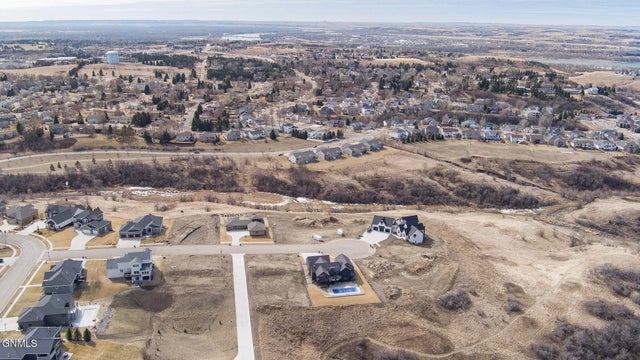
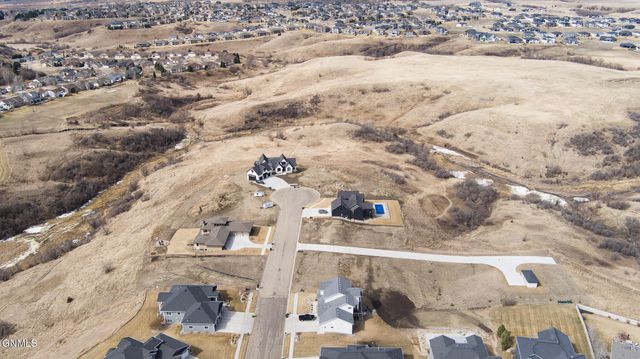

Similar Homes Nearby

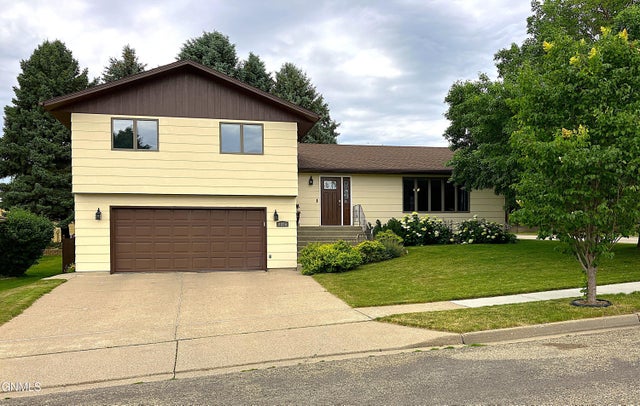
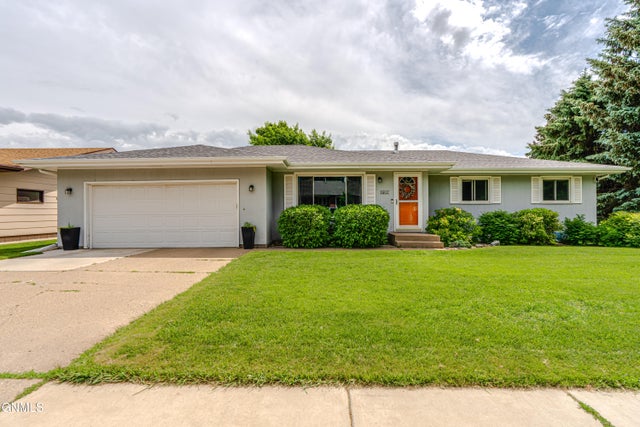
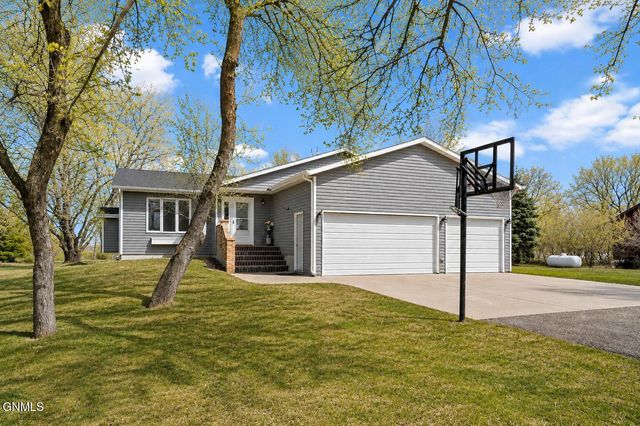
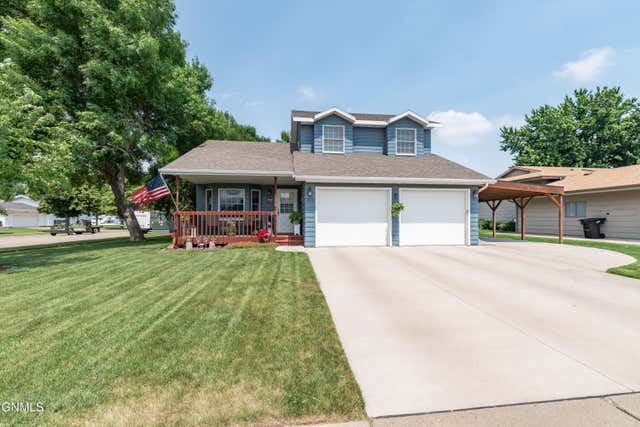

Similar Home Values
Comparable nearby listings and their asking prices.
| Address | Price | Beds | Baths | Sq Ft |
|---|---|---|---|---|
| 311 Bowen Avenue W, Bismarck, ND | $425,000 | 5 | 2 | 2,824 |
| 1026 Governor Lane, Bismarck, ND | $429,000 | 4 | 4 | 2,616 |
| 1917 N 20th Street, Bismarck, ND | $429,900 | 4 | 3 | 2,635 |
| 5800 Lariat Loop, Bismarck, ND | $429,900 | 4 | 2 | 1,952 |
| 700 Saint Louis Place, Bismarck, ND | $429,900 | 4 | 4 | 2,700 |
| 814 W Turnpike Avenue, Bismarck, ND | $434,900 | 3 | 3 | 2,996 |
Moving Cost Estimate
Listing Courtesy: TRADEMARK REALTY - 701-223-3030
Presented by: Jessica Silha