

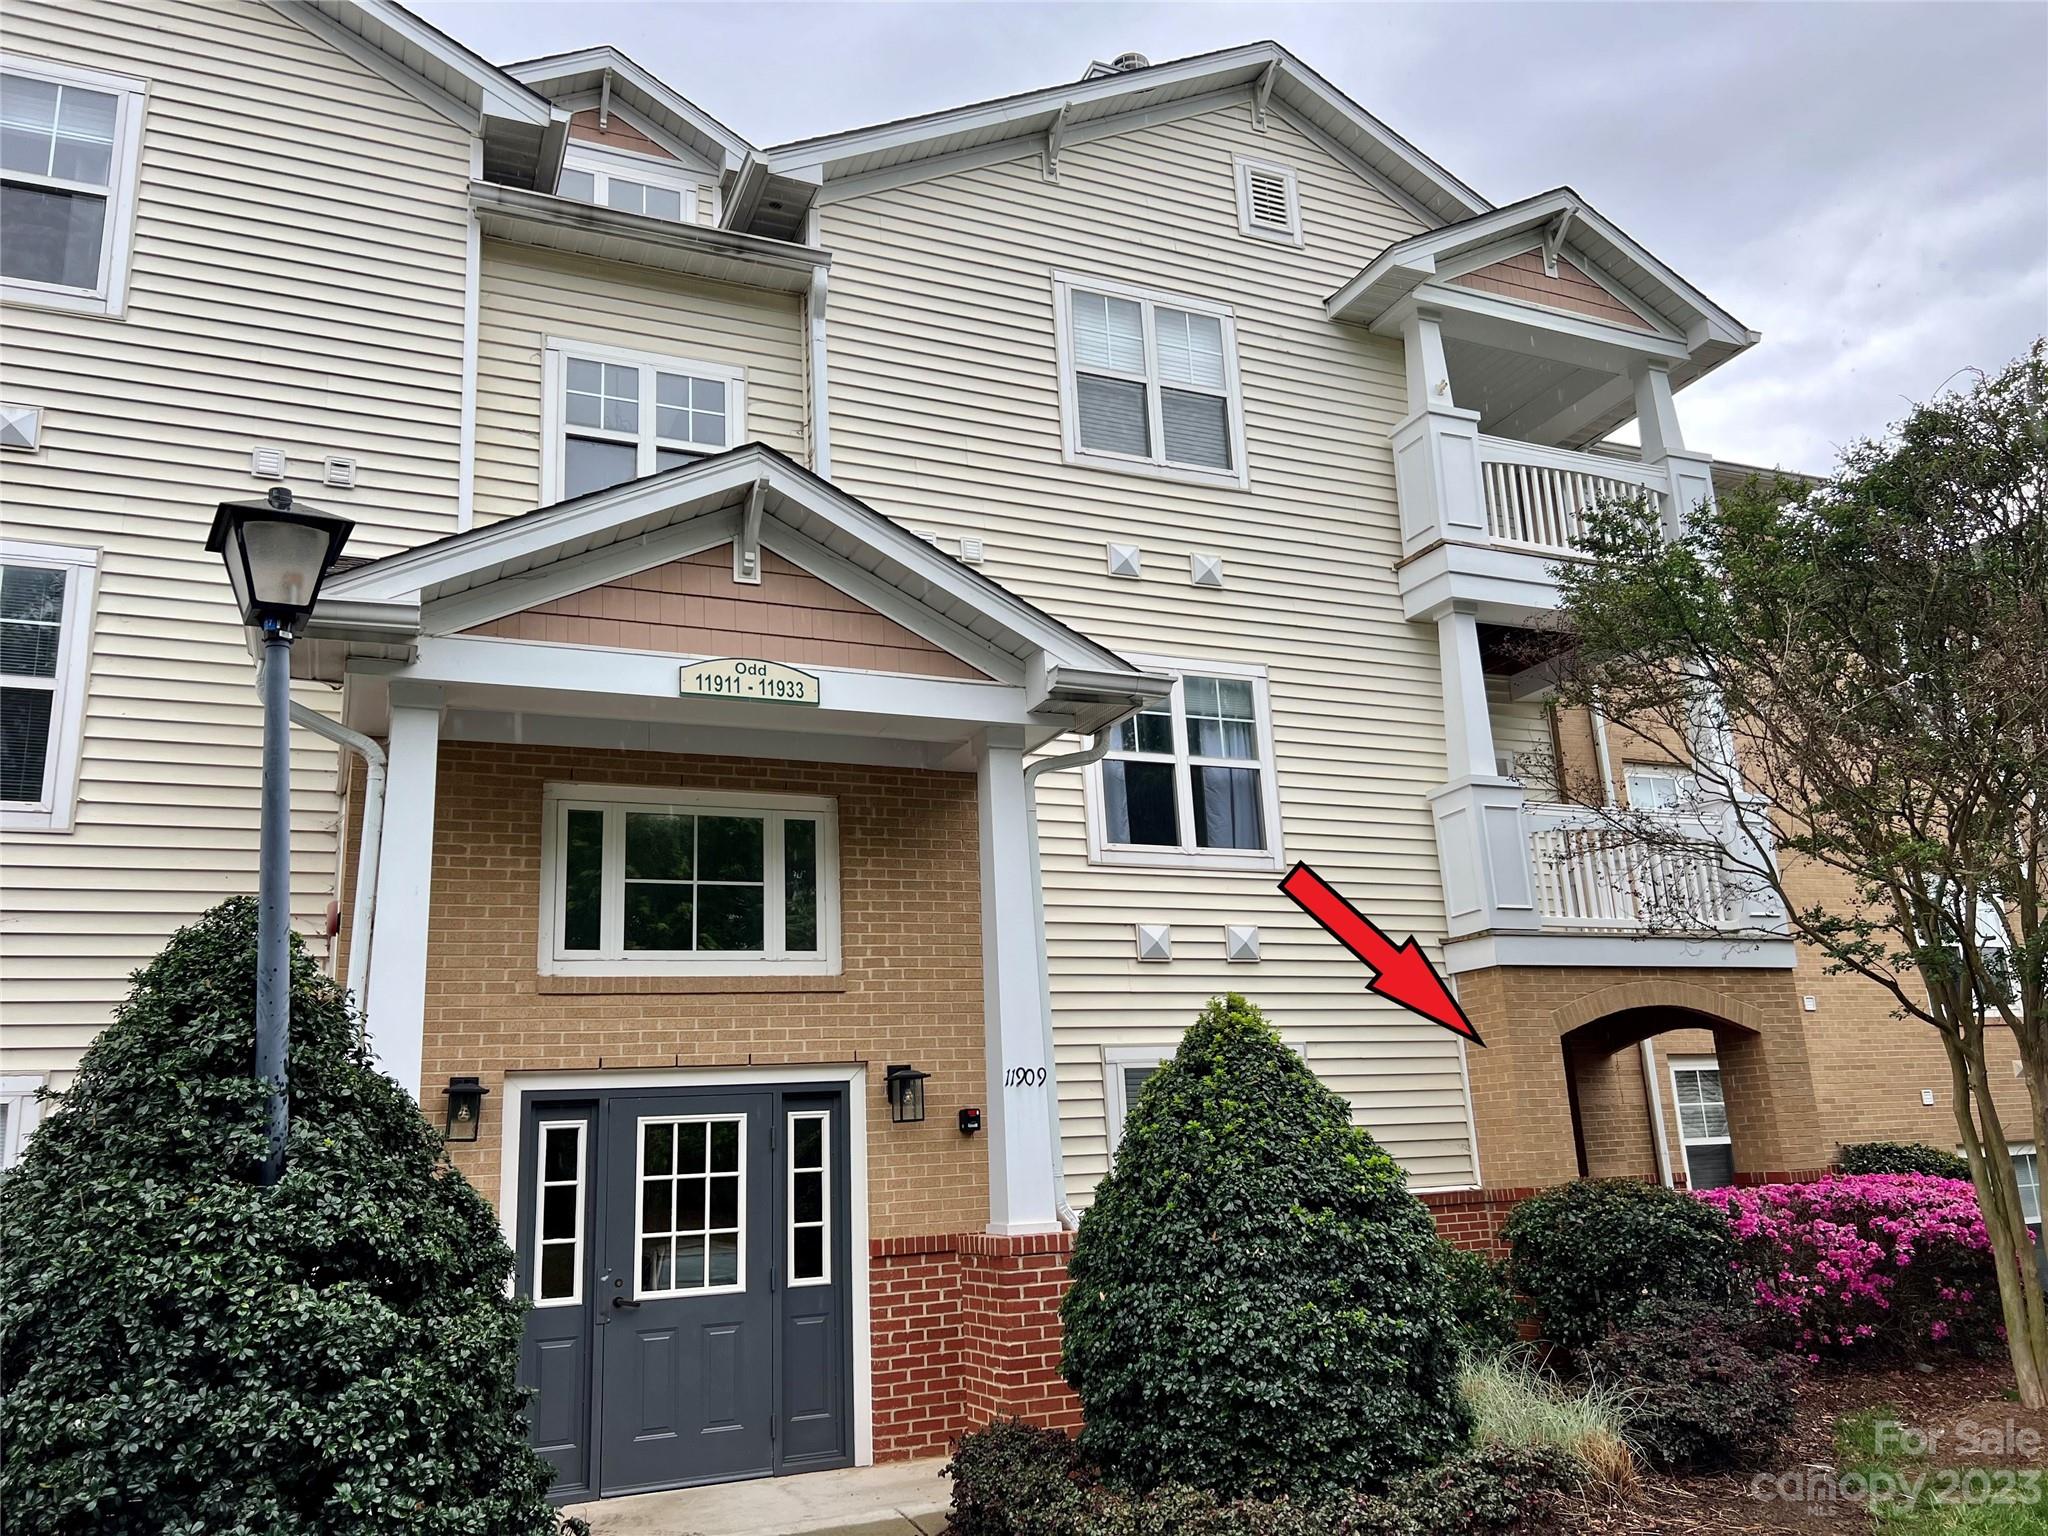
11915 Ridgeway Park Drive, Charlotte, NC 28277
Copper Ridge · Mecklenburg County
Key Facts
Description
Rare 1st floor Charleston plan with a garage! Excellent Ballantyne location close to everything! Tons of upgrades! Hardwoods in foyer, kitchen, dining room & great room. Kitchen has 42" upgraded cabinets and newer appliances. Spacious owner's suite w/ large walk in closet. Nice sized owner's bath with walk in shower. Spacious 2nd bedroom with full bath & jetted tub. Crown molding throughout. Garage entrance is inside the building right down the hall from the unit. Great location close to lots of shopping & dining, the "Y" and I485. Community has 2 pools, clubhouse, fitness center & tennis courts. Top rated schools!
Property Information
Property Type
Residential
Sub-Type
Condominium
Year Built
2004
Living Area
1,138 sq ft
Garage Spaces
1
Zoning
R8MFCD
Days on Market
6
MLS® Listing#
4024506
Property Features
Interior
Appliances
Cooling
Heating
Flooring
Parking
Laundry
Patio
Lot Features
Foundation
Roof
Community
Sewer
Schools
- Elementary:
- Ballantyne
- Middle:
- Community House
- High:
- Ardrey Kell
Financial Details
HOA
$333 / Monthly
FirstService Residential
Assessed Value
$213,972
Parcel Number
223-516-03
Affordability Calculator
$55,000
Estimated monthly payment
$1,464/mo
Principal $220,000 · Est. interest $306,920 over 30 yrs
Neighborhood Market Statistics
How this home compares to active listings in Charlotte, NC
- $450,598
- Median Listing Price
- 64
- Median Days on Market
- 1,810
- Median Sq Ft
- $245
- Median Price / Sq Ft
- 3,968
- Active Listings
- This home’s price is 39% below the area median.
- Its price per sq ft is 1% below the area median.
Market statistics compiled from active EXIT Realty® and MLS listings in Charlotte, NC.
Location
- 11915 Ridgeway Park Drive, Charlotte, NC 28277
Points of Interest in Charlotte, NC
Showing the Charlotte area map.
Nearby Schools
Primrose Schools
Elementary · 0.3 mi away
Ballantyne Elementary School
Elementary · 0.6 mi away
Elon Park Elementary
Elementary · 0.7 mi away
Harrisburg Elementary
Elementary · 0.9 mi away
Chesterbrook Academy
School · 1.0 mi away
Leafspring School at Ballantyne
School · 1.5 mi away
Ardrey Kell High School
Secondary · 1.6 mi away
Community House Middle School
Secondary · 1.8 mi away
Hawk Ridge Elementary
Elementary · 1.9 mi away
Shining Stars Academy
School · 2.0 mi away
Goddard School
School · 2.4 mi away
Omni Montessori School
Elementary · 2.4 mi away
Children's Lighthouse
School · 2.8 mi away
Endhaven Elementary School
Elementary · 2.9 mi away
St. Matthew Catholic School
School · 2.9 mi away
Metrolina Regional Scholars Academy
School · 3.0 mi away
British International School of Charlotte
School · 3.0 mi away
Ivybrook Academy
School · 3.2 mi away
Marvin Elementary School
Elementary · 3.2 mi away
Charlotte Touchdown Club
School · 3.3 mi away
Commute Calculator
Nearby Homes
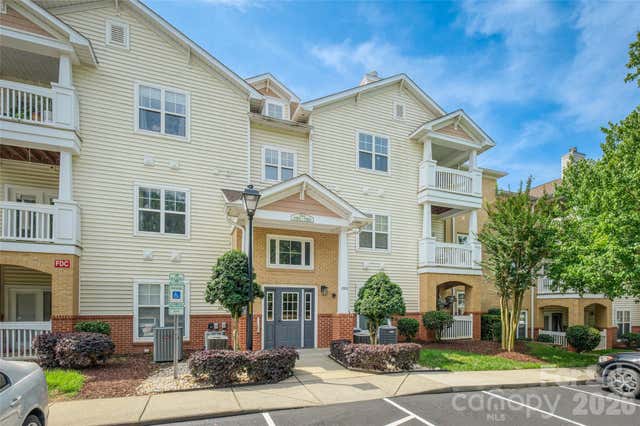
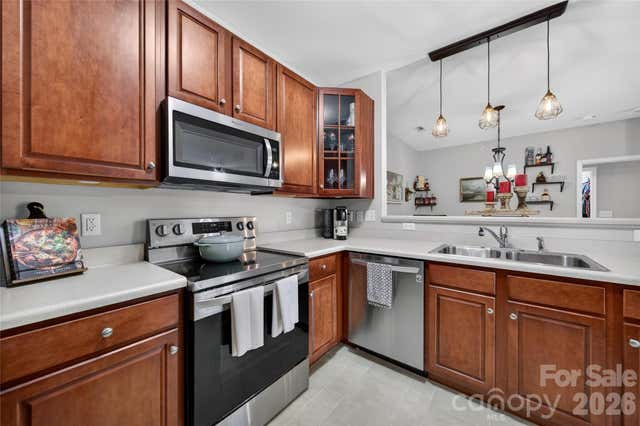
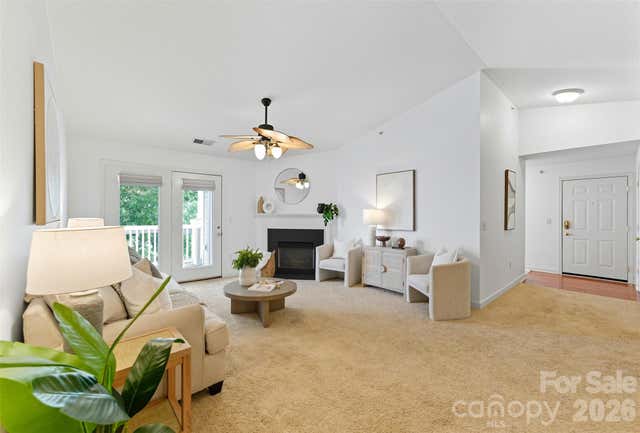

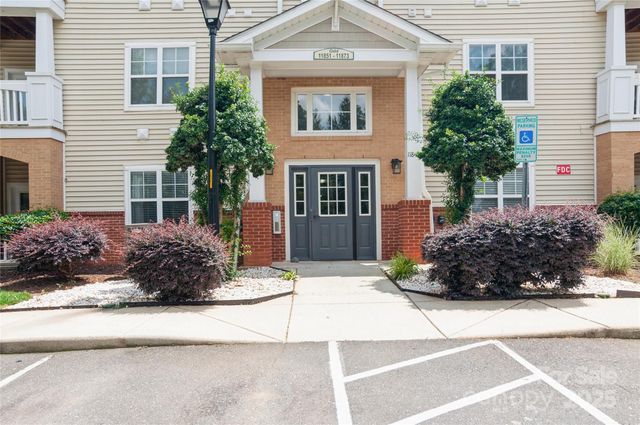
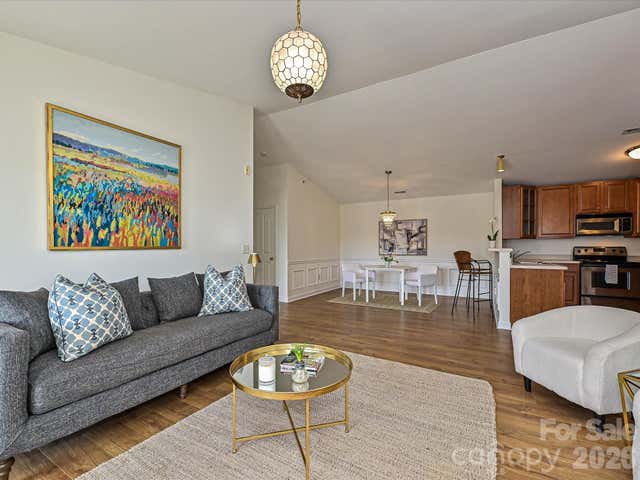
Similar Homes Nearby
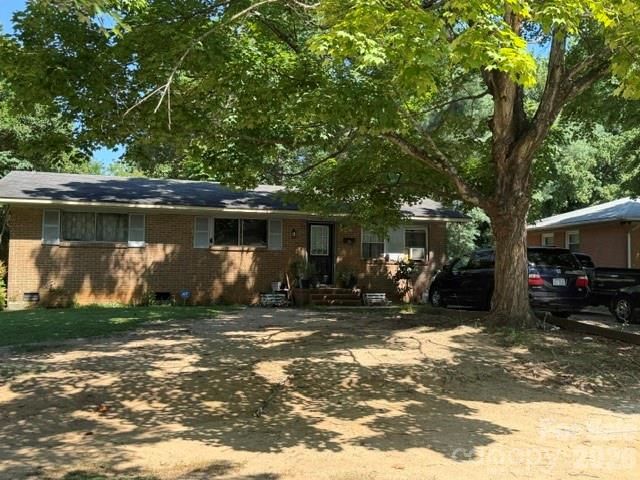
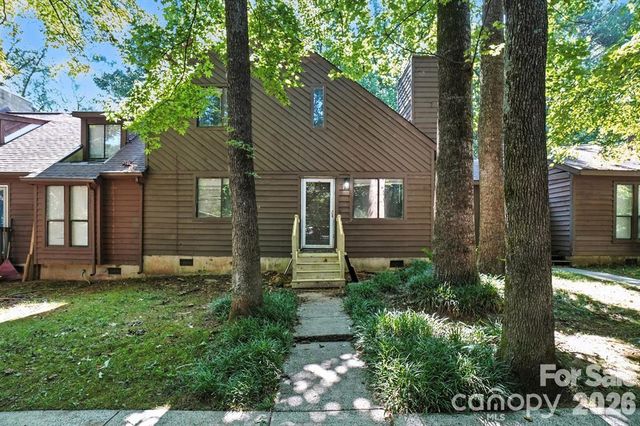



Similar Home Values
Comparable nearby listings and their asking prices.
| Address | Price | Beds | Baths | Sq Ft |
|---|---|---|---|---|
| 1131 Echo Glen Road, Charlotte, NC | $194,500 | 3 | 1 | 1,100 |
| 11231 E W T HARRIS Boulevard, Charlotte, NC | $194,997 | 3 | 2 | 1,069 |
| 4215 Dinglewood Avenue, Charlotte, NC | $195,000 | 2 | 1 | 1,096 |
| 6319 Windsor Gate Lane, Charlotte, NC | $195,000 | 2 | 3 | 1,124 |
| 7100 Winery Lane, Charlotte, NC | $195,000 | 2 | 2 | 1,120 |
| 6125 Gray Gate Lane A, Charlotte, NC | $195,000 | 1 | 1 | 826 |
Moving Cost Estimate
EXIT Agents in Charlotte


Listing Courtesy: RE/MAX Executive - markhatcherremax@gmail.com
Last Updated: 2023-05-04
1