

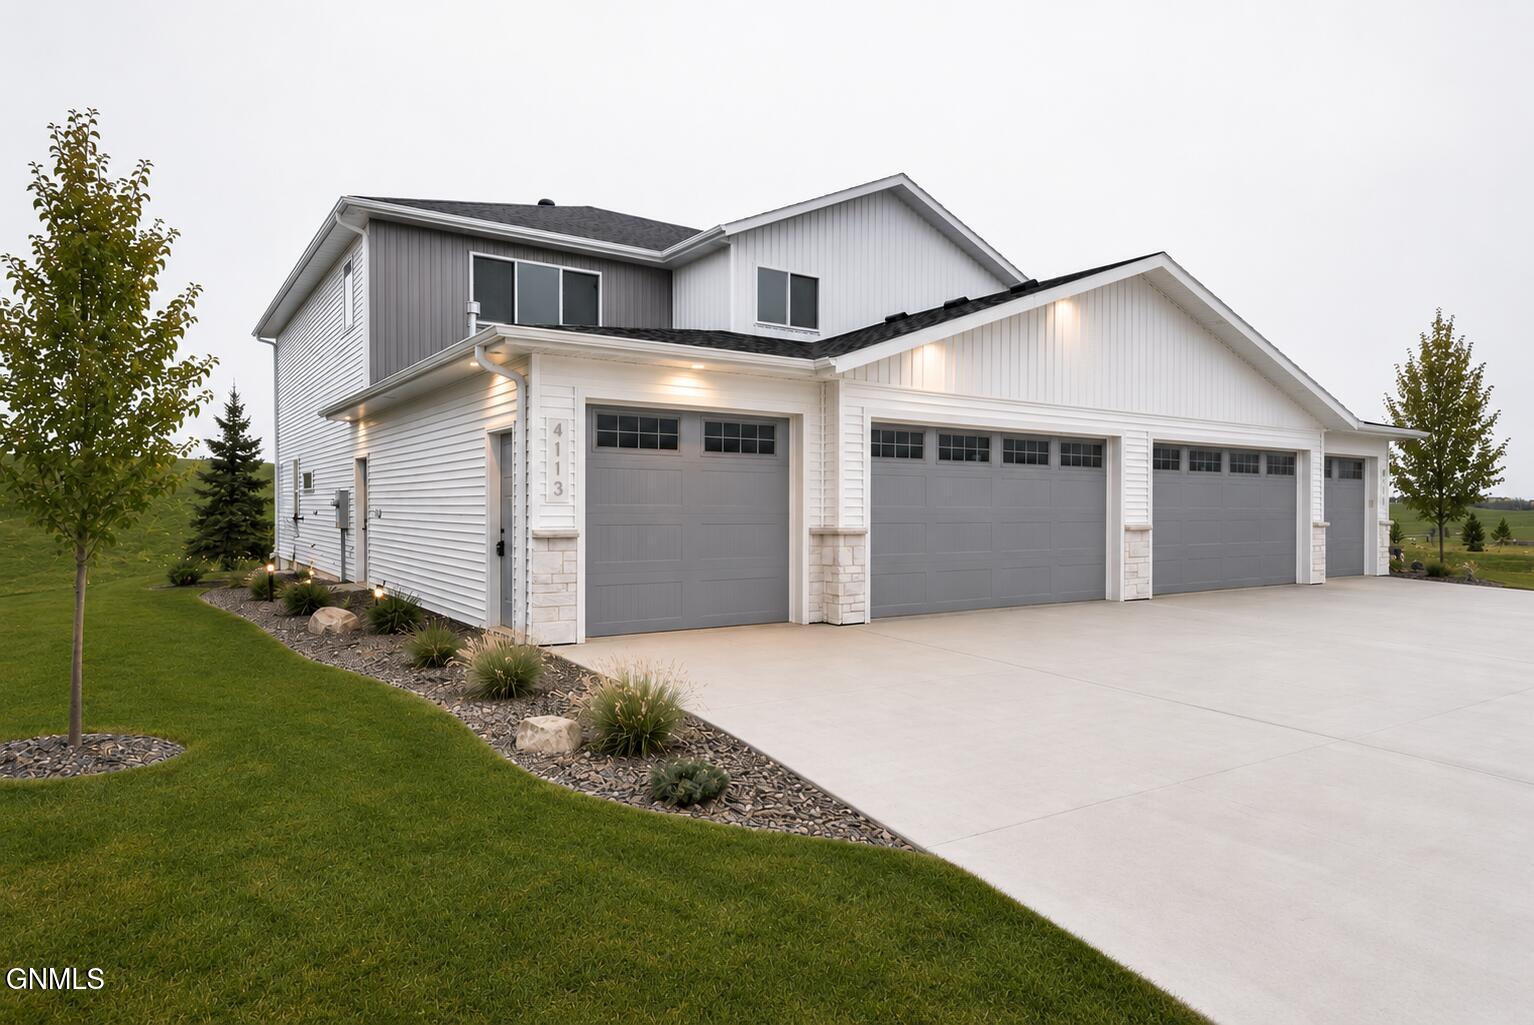
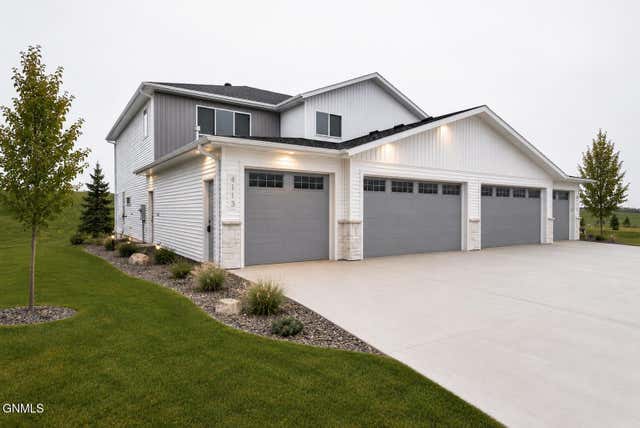
4113 Platinum Street, Bismarck, ND 58503
SILVER RANCH · Burleigh County
Key Facts
Description
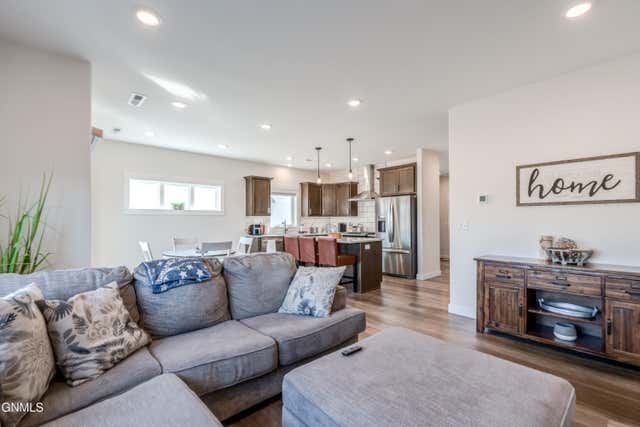
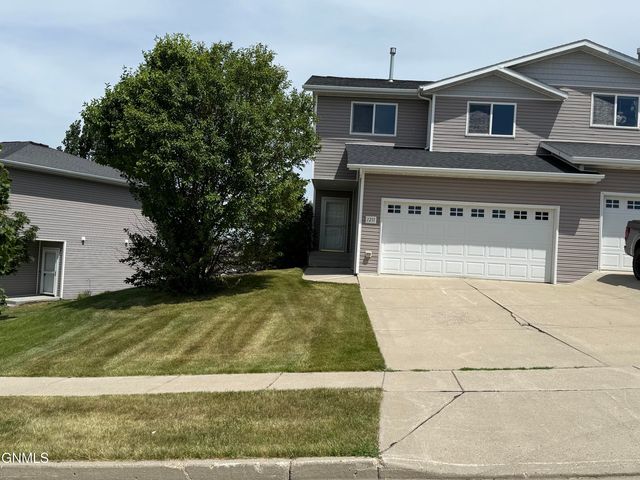
Discover this two-story twin home located in Northeast Bismarck, offering an open-concept layout and quality finishes throughout. The kitchen features quartz countertops, tile backsplash, stainless steel appliances, soft-close cabinetry, under-cabinet lighting, a center island with pendant lighting, and a walk-in corner pantry. The living room includes 18-foot ceilings, an electric fireplace with stained mantle, and a sliding glass door leading to the patio. The main floor primary suite offers a dual-sink vanity with quartz countertops, tiled shower, and walk-in closet. A half bathroom, laundry room, and built-in entry bench with hooks complete the main level. The upper level includes a 17 x 25 loft area, two additional bedrooms with walk-in closets, and a full bathroom. The insulated three-stall garage includes a floor drain, hot and cold water hookups, and is pre-wired for a heater. Contact your REALTOR® to schedule a showing. Agent/Owner.
Property Information
Property Type
Residential
Sub-Type
Single Family Residence
Style
Two-Story
Year Built
2025
Living Area
2,330 sq ft
Lot Size
0.13 acres
Lot Dimensions
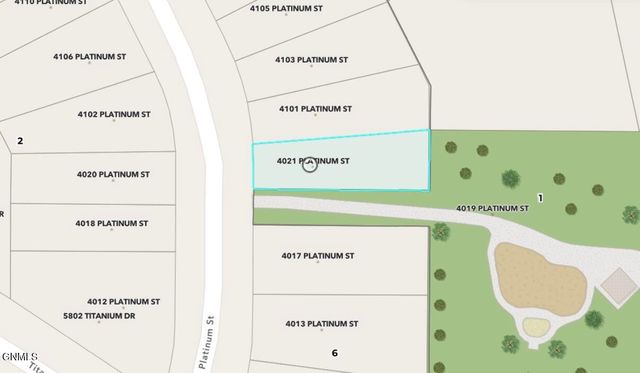
40 x 137
Garage Spaces
3
MLS® Listing#
4023832
Property Features
Interior
Exterior
Appliances
Cooling
Heating
Flooring
Fireplace
Basement
Parking
Fencing
Lot Features
Construction
Foundation
Roof
Security
Utilities
Sewer
Water Source
Rooms
- Main
- Bathroom 2Main
- Bathroom 3Upper
- Bedroom 2Upper
- Bedroom 3Upper
- Dining RoomMain
- KitchenMain
- LaundryMain
- Living RoomMain
- LoftUpper
- Master BathroomMain
- Master BedroomMain
Schools
- Elementary:
- Silver Ranch
- Middle:
- Simle
- High:
- Legacy High
Financial Details
HOA
None
Annual Taxes
$467
Tax year 2024
Parcel Number
2276-006-060
Directions
GPS is accurate.
Affordability Calculator
$97,980
Estimated monthly payment
$2,607/mo
Principal $391,920 · Est. interest $546,763 over 30 yrs
Neighborhood Market Statistics
How this home compares to active listings in Bismarck, ND
- $489,333
- Median Listing Price
- 44
- Median Days on Market
- 2,200
- Median Sq Ft
- $200
- Median Price / Sq Ft
- 245
- Active Listings
- This home’s price is right around the area median.
- Its price per sq ft is 5% above the area median.
Market statistics compiled from active EXIT Realty® and MLS listings in Bismarck, ND.
Location

Points of Interest in Bismarck, ND
Showing the Bismarck area map.
Nearby Schools
Silver Ranch Elementary School
Elementary · 0.3 mi away
Sunrise Elementary School
Elementary · 0.9 mi away
Legacy High School
Secondary · 1.8 mi away
Little Einsteins
School · 2.2 mi away
Robert Place Miller Elementary School
Elementary · 3.1 mi away
Murphy Elementary School
Elementary · 3.5 mi away
Simle Middle School
Secondary · 3.7 mi away
Century High School
Secondary · 3.7 mi away
Pioneer Elementary School
Elementary · 3.9 mi away
Saxvik Elementary School
Elementary · 4.0 mi away
St Anne School
School · 4.0 mi away
Becep Center
School · 4.3 mi away
Northridge Elementary School
Elementary · 4.5 mi away
Missouri Valley Montessori
Elementary · 4.6 mi away
Open Door Community Center
School · 4.6 mi away
Bismarck High School
Secondary · 4.6 mi away
Will-Moore Elementary School
Elementary · 4.7 mi away
St Mary's Grade School
School · 4.8 mi away
The Innovation School
School · 4.8 mi away
Light of Christ Catholic Schools
School · 4.8 mi away
Commute Calculator
Nearby Homes
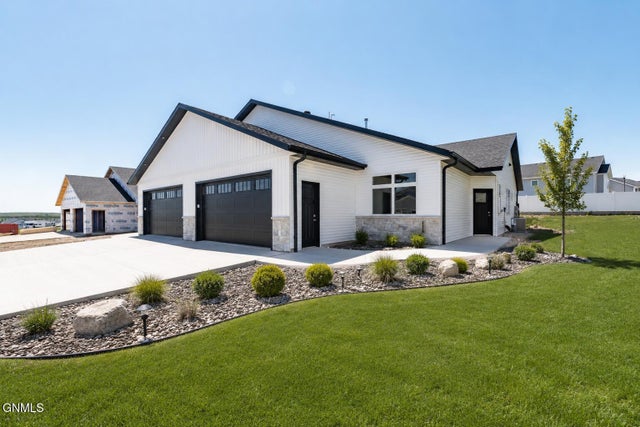
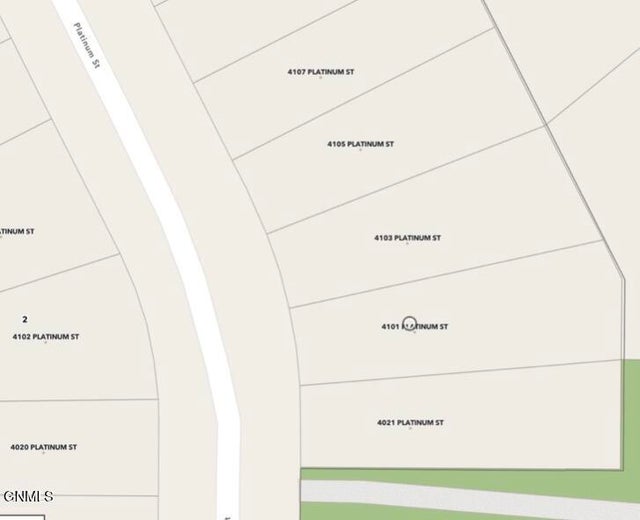

Similar Homes Nearby



Similar Home Values
Comparable nearby listings and their asking prices.
| Address | Price | Beds | Baths | Sq Ft |
|---|---|---|---|---|
| 1216 Morningside Street, Bismarck, ND | $344,900 | 4 | 3 | 2,166 |
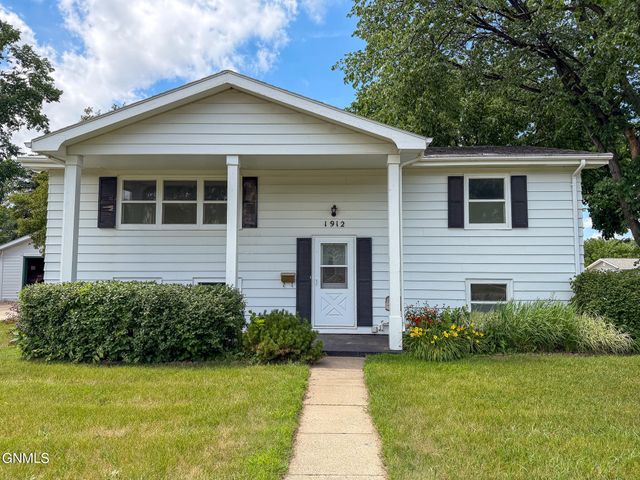
| 1912 N Bell Street, Bismarck, ND | $350,000 | 4 | 2 | 1,960 |
| 1533 N 22nd Street, Bismarck, ND | $359,900 | 4 | 3 | 2,078 |
| 1023 Mandan Street, Bismarck, ND | $360,000 | 3 | 2 | 2,398 |
| 3114 Dana Drive, Bismarck, ND | $360,900 | 3 | 3 | 1,641 |
| 1211 Sorrento Place, Bismarck, ND | $361,000 | 3 | 3 | 1,947 |
Moving Cost Estimate
EXIT Agents in Bismarck


Listing Courtesy: TRADEMARK REALTY - 701-223-3030
Presented by: Liliana Bitz