

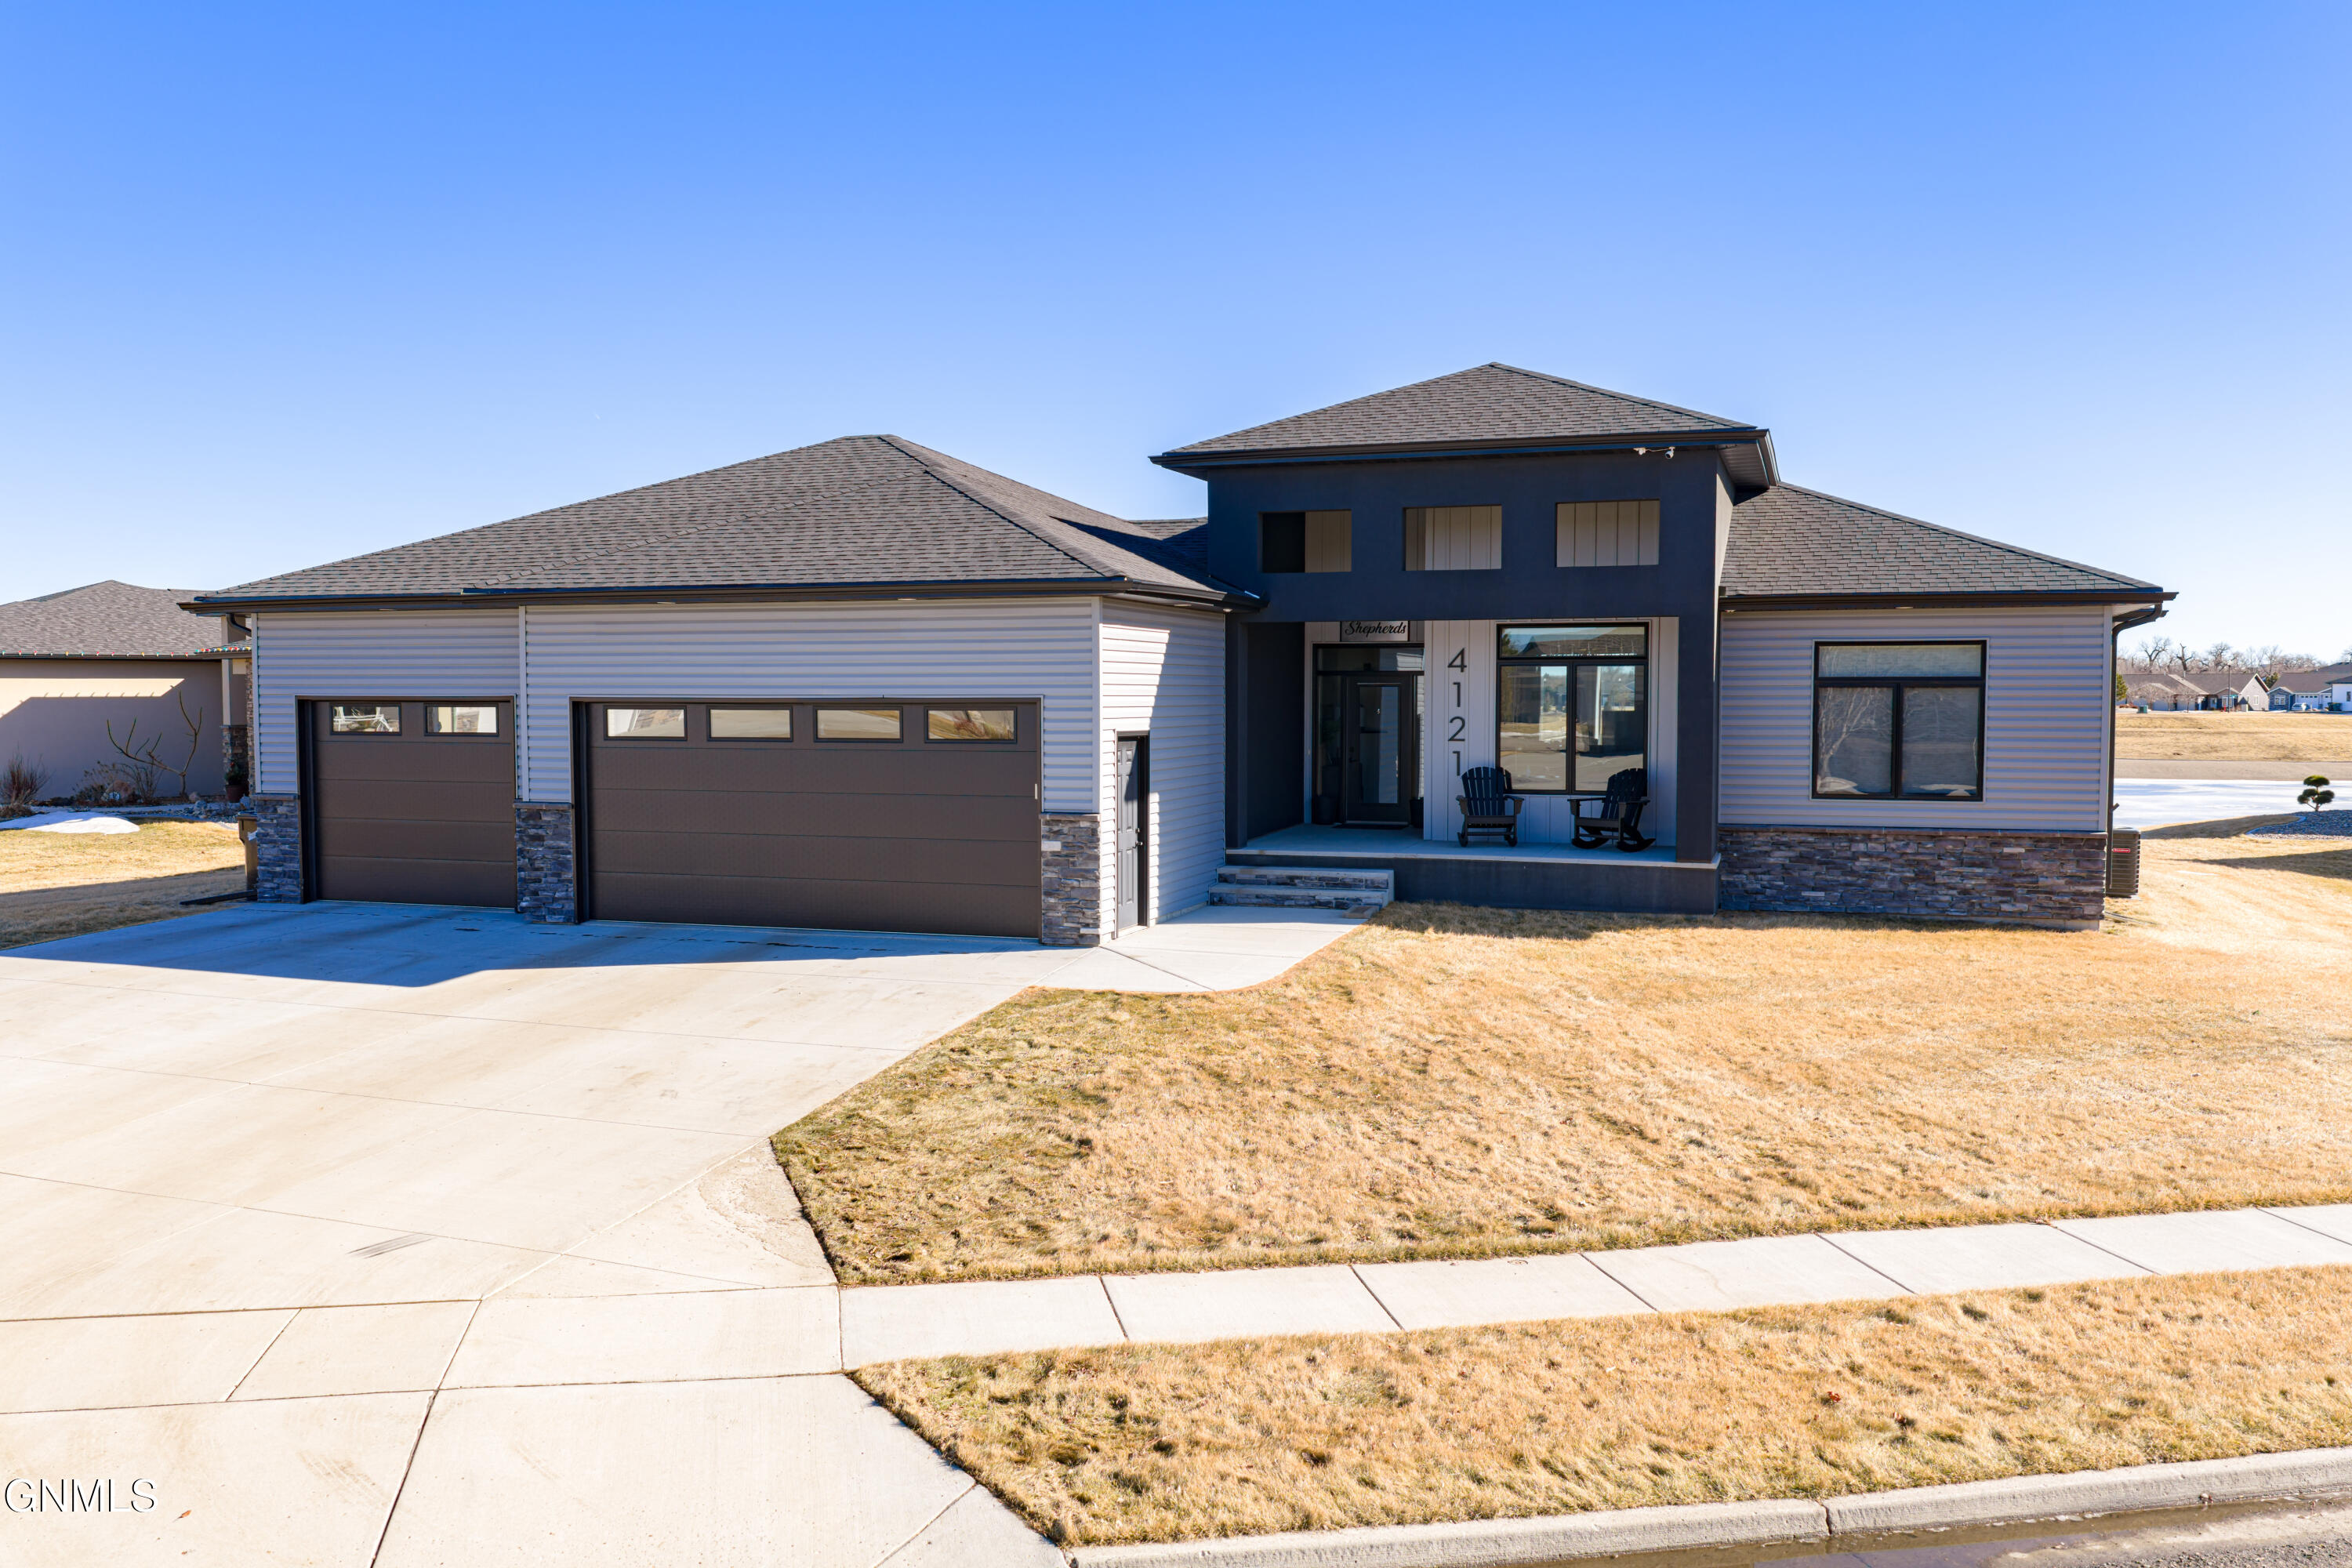
4121 Britannic Lane, Bismarck, ND 58504
Southbay · Burleigh County
Key Facts
Description
OPEN HOUSE CANCELLED due to a scheduling conflict. Please call your Realtor to schedule a private showing...Set along the waterfront in Southbay, this modern residence was designed with intention, balancing clean architectural lines with a warm, livable atmosphere. Built by Diversity Homes in 2021, the home feels quietly refined from the moment you enter, where expansive windows frame eastern views and morning light moves naturally through the main living spaces. At the center of the home, the kitchen blends function with presence. A substantial island anchors the space, complemented by quartz surfaces, a six burner gas range, and thoughtful cabinetry that keeps the aesthetic crisp without feeling overdone. The adjoining living area is grounded by a gas fireplace and open sightlines to the bay, creating a setting that feels equally suited to everyday living or relaxed gatherings. The main level offers a layout that adapts effortlessly to changing needs, featuring two bedrooms, a dedicated office, main floor laundry, and a practical mudroom that keeps daily routines organized. The primary suite serves as a calm retreat, complete with a custom tiled shower, a soaker tub, and a sense of privacy that carries throughout the home. Downstairs, the lower level expands the experience rather than simply adding square footage. A large family room, dedicated theater space, wet bar with a generous island, and three additional bedrooms provide flexibility for hosting, working, or simply spreading out. Natural light continues throughout, keeping the lower level bright and welcoming. Beyond the living spaces, the finished and heated 1,168 square foot garage stands out as a rare feature, offering hot and cold water, floor drains, and the kind of functionality that quietly elevates everyday ownership. Positioned on a Southbay waterfront lot with approximately 61 feet of sandy shoreline, the setting adds a peaceful backdrop without overwhelming the home itself. A covered patio overlooks the bay, offering a place to start the day with sunrise views or unwind in the evening. With 3,938 square feet, five bedrooms, and four bathrooms, this is a home that prioritizes thoughtful design, understated quality, and a setting that feels both connected and grounded.
Property Information
Property Type
Residential
Sub-Type
Single Family Residence
Year Built
2021
Living Area
3,938 sq ft
Lot Size
0.46 acres
Lot Dimensions
F146, R61, D 237
Garage Spaces
4
MLS® Listing#
4023753
Property Features
Interior
Exterior
Appliances
Cooling
Heating
Fireplace
Basement
Parking
Lot Features
Construction
Roof
Windows
Security
Sewer
Water Source
Rooms
- Basement
- Main
- Main
- Bathroom 2Main
- Bathroom 3Main
- Bathroom 4Basement
- Bedroom 2Main
- Bedroom 3Basement
- Bedroom 4Basement
- Bedroom 5Basement
- Dining RoomMain
- Family RoomBasement
- KitchenMain
- LaundryMain
- Living RoomMain
- Master BathroomMain
- Master BedroomMain
- Media RoomBasement
- OfficeMain
Schools
- Elementary:
- Solheim
- Middle:
- Wachter
- High:
- Bismarck High
Financial Details
HOA
$600 / Annually
Annual Taxes
$7,933
Tax year 2025
Parcel Number
1555-003-540
Directions
South on Washington, head west on Burleigh Ave which turns into England St, left on Voyager, right on Britannic.
Affordability Calculator
$187,000
Estimated monthly payment
$4,976/mo
Principal $748,000 · Est. interest $1,043,527 over 30 yrs
Neighborhood Market Statistics
How this home compares to active listings in Bismarck, ND
- $480,822
- Median Listing Price
- 41
- Median Days on Market
- 2,262
- Median Sq Ft
- $196
- Median Price / Sq Ft
- 239
- Active Listings
- This home’s price is 94% above the area median.
- Its price per sq ft is 21% above the area median.
Market statistics compiled from active EXIT Realty® and MLS listings in Bismarck, ND.
Location

Points of Interest in Bismarck, ND
Showing the Bismarck area map.
Nearby Schools
Solheim Elementary School
Elementary · 1.7 mi away
Leap Ahead Preschool
School · 2.2 mi away
Moses Elementary
Elementary · 2.5 mi away
Theodore Jamerson Elementary School
Elementary · 2.6 mi away
Wachter Middle School
Secondary · 2.8 mi away
Prairie Rose Elementary School
Elementary · 2.8 mi away
Riverside Elementary School
Elementary · 3.0 mi away
South Central High School
Secondary · 3.0 mi away
Myhre Elementary School
Elementary · 3.1 mi away
University of Mary
School · 3.2 mi away
New Discovery Montessori Center
Elementary · 3.3 mi away
The Innovation School
School · 3.4 mi away
Roosevelt Elementary School
Elementary · 3.6 mi away
The Cathedral of the Holy Spirit
School · 3.6 mi away
St Mary's Grade School
School · 3.7 mi away
Hughes Education Center
School · 3.9 mi away
Martin Luther School
Elementary · 3.9 mi away
Bismarck High School
Secondary · 4.0 mi away
Highland Acres Elementary School
Elementary · 4.0 mi away
Will-Moore Elementary School
Elementary · 4.0 mi away
Commute Calculator
Nearby Homes
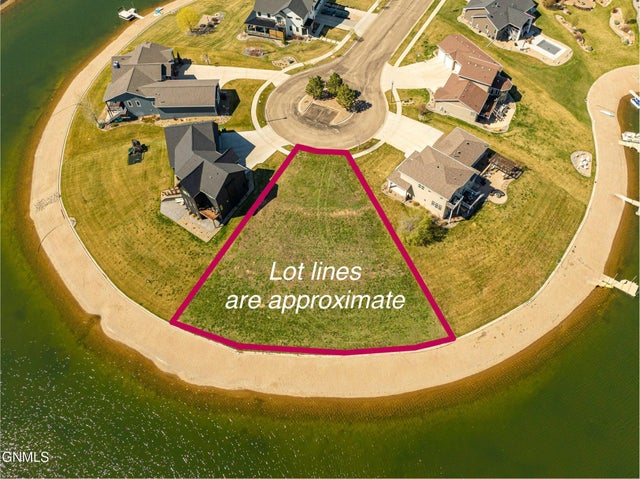

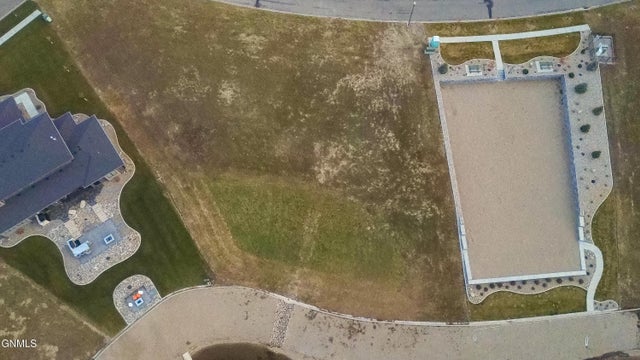


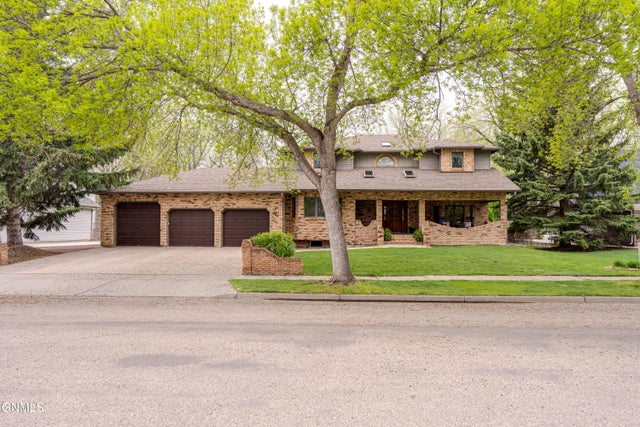
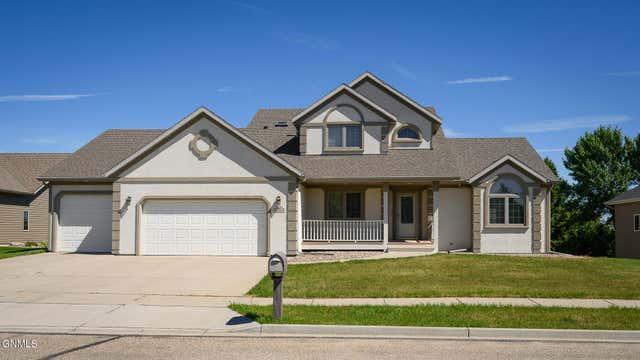
Similar Homes Nearby


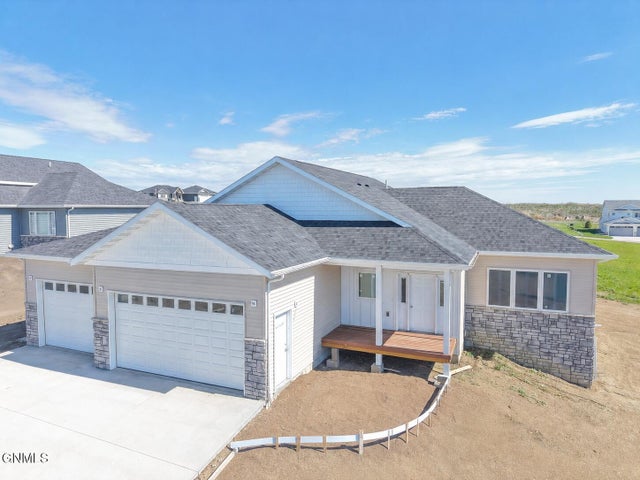

Similar Home Values
Comparable nearby listings and their asking prices.
| Address | Price | Beds | Baths | Sq Ft |
|---|---|---|---|---|
| 7605 Mulligan Way, Bismarck, ND | $659,900 | 5 | 3 | 3,647 |
| 1330 Riverwood Drive, Bismarck, ND | $659,900 | 4 | 3 | 2,844 |
| 2018 Monarch Avenue, Bismarck, ND | $679,900 | 6 | 4 | 3,024 |
| 4806 Cornice Loop, Bismarck, ND | $695,000 | 6 | 4 | 4,126 |
| 800 Munich Drive, Bismarck, ND | $699,900 | 5 | 4 | 4,615 |
| 800 Saddle Ridge Road, Bismarck, ND | $715,000 | 6 | 4 | 3,918 |
Moving Cost Estimate
EXIT Agents in Bismarck


Listing Courtesy: Capital Real Estate Partners - 7015577747
Presented by: JEFF WHITE