

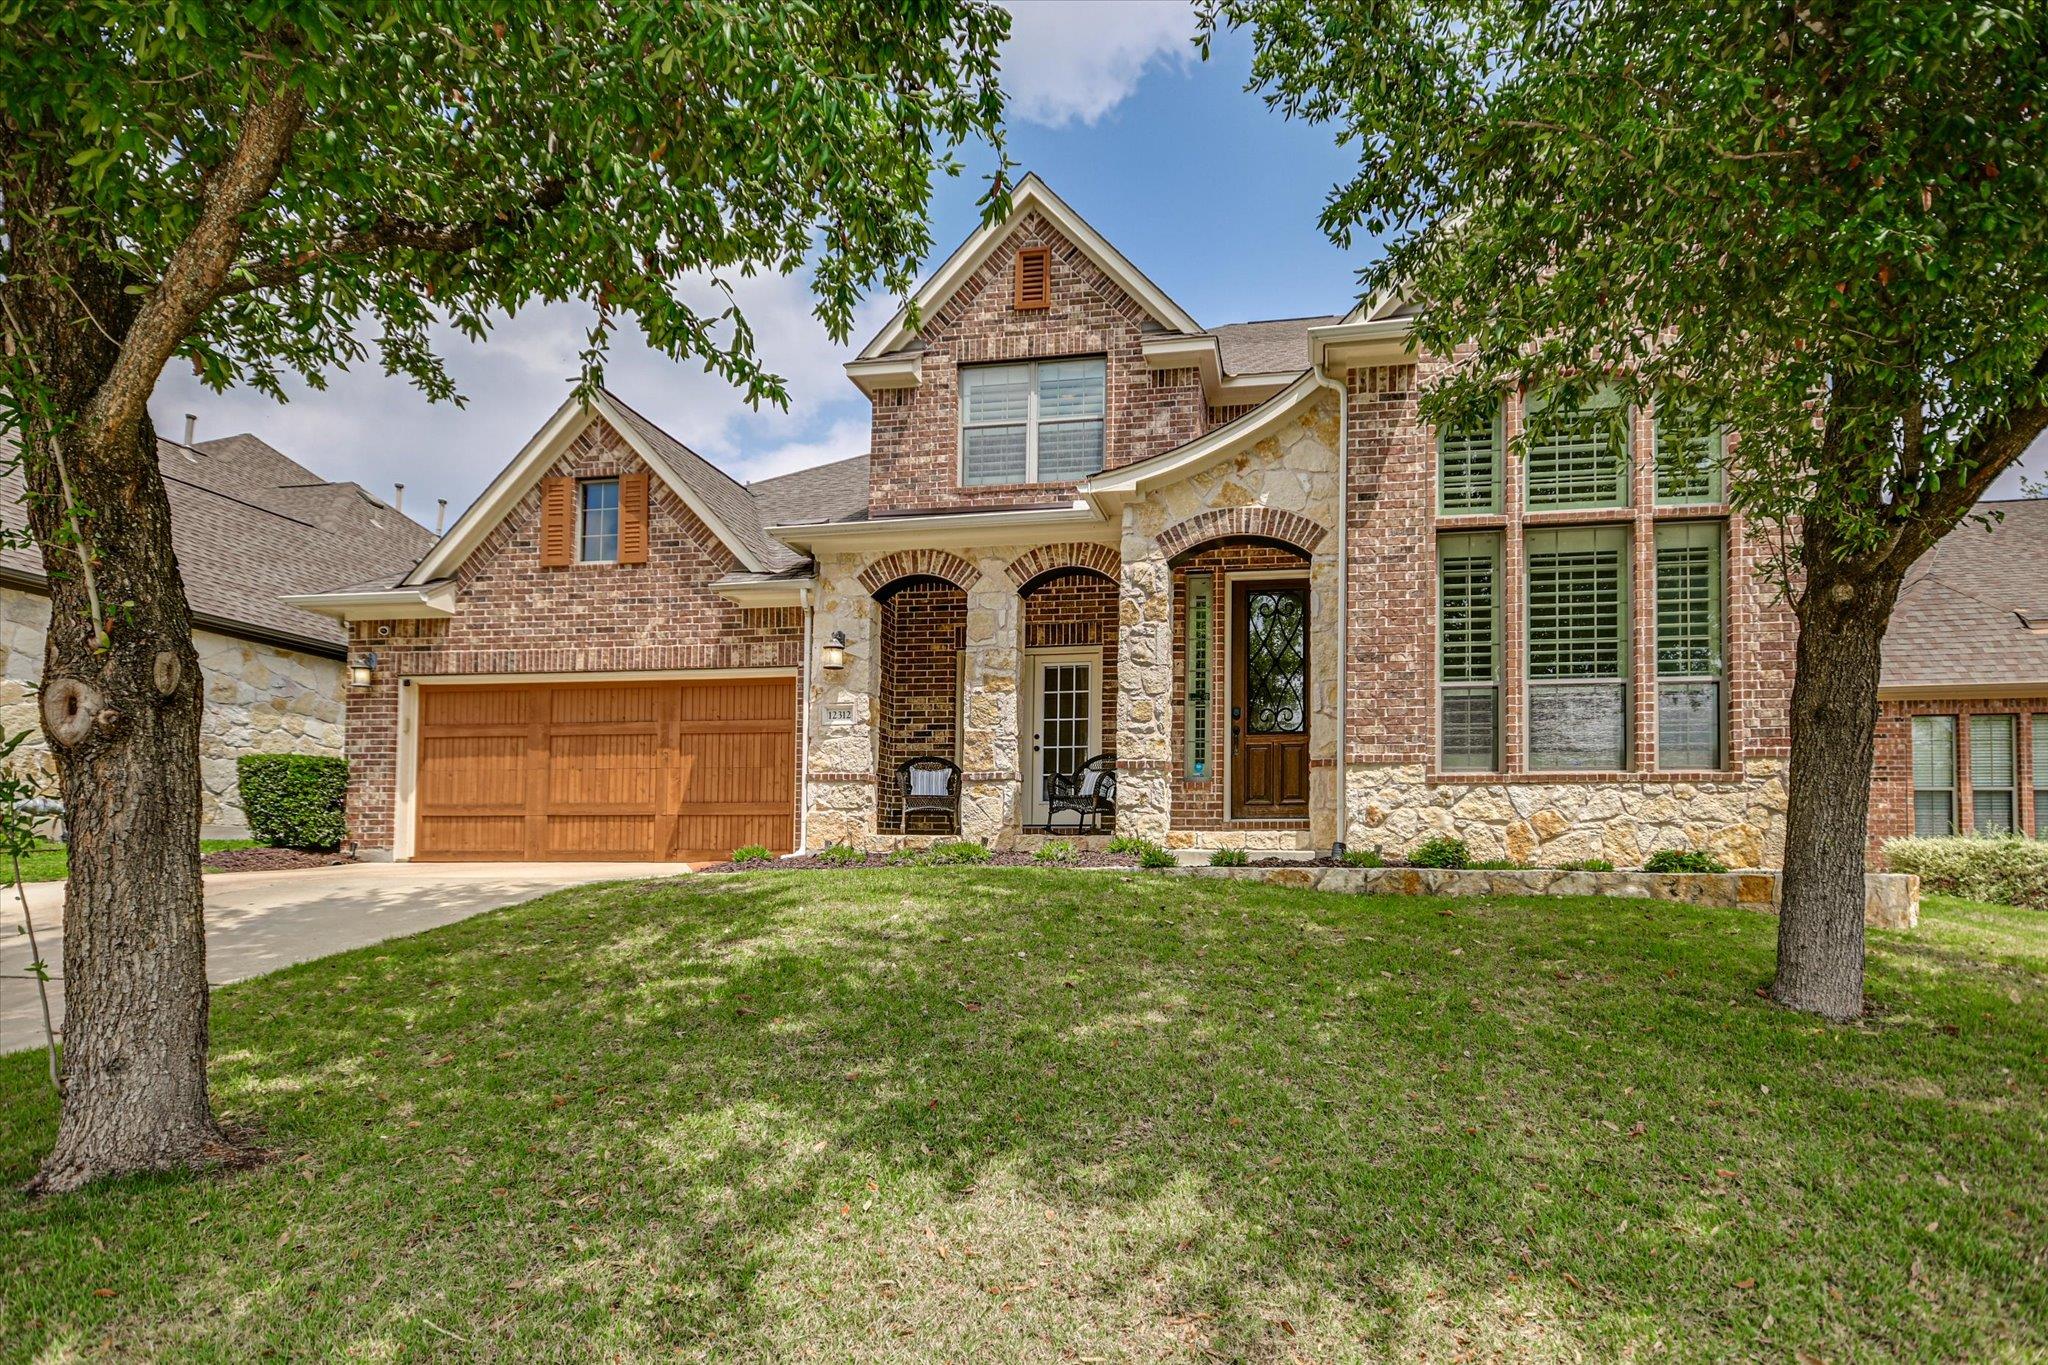
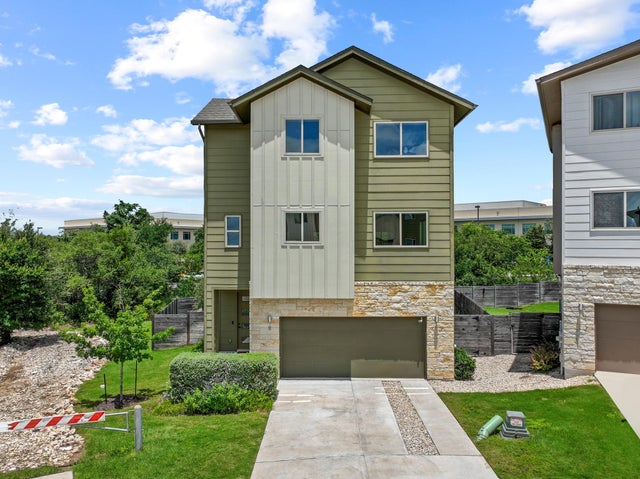
12312 Montclair BND, Austin, TX 78732
River Dance Ph 6A (Steiner Ranch) · Travis County
Key Facts
Description
Meticulously maintained by its original owners, this 5-bedroom, 4-bath home features a flexible floor plan ideal for multi-generational living - the main level includes the primary suite, private guest bedroom with full bathroom, and dedicated office, while upstairs offers three bedrooms, two bathrooms, a game room, and a media room. Recent upgrades deliver immediate peace of mind: a new roof (June 2026), high-efficiency Lennox Elite HVAC systems (2022), and a heated gunite saltwater pool and spa (2021). The open-concept kitchen flows into the family room with a gas-log fireplace, opening to an outdoor oasis complete with screened-in porch and pool patio with natural gas stub for grilling. Select smart home features allow control of lighting, HVAC, and the pool from your phone or in-wall touch panels. Bella Mar’s park, pool, and sports courts are just steps away from your front door. Residents also can take advantage of exclusive access to the Steiner Ranch waterfront park on Lake Austin and highly rated elementary and middle schools right inside the community.
Property Information
Property Type
Residential
Sub-Type
Single Family Residence
Year Built
2009
Living Area
3,497 sq ft
Lot Size
0.18 acres
Garage Spaces
2
Parking Spaces
4
Ownership
Fee-Simple
Days on Market
77
MLS® Listing#
4023714
Property Features
Interior
Exterior
Appliances
Cooling
Heating
Flooring
Fireplace
Pool
Parking
Laundry
Patio
Fencing
Lot Features
Construction
Foundation
Roof
Windows
Security
Other Structures
Community
Utilities
Rooms
- Main
- Main
- Main
- BedroomMain
- KitchenMain
- OfficeMain
Schools
- Elementary:
- River Ridge
- Middle:
- Canyon Ridge
- High:
- Vandegrift
Financial Details
HOA
$603 / Semi-Annually
Steiner Ranch
Annual Taxes
$13,968
Tax year 2025
Assessed Value
$708,960
Parcel Number
01335304070000
Directions
From 620 - Quinlan Park entrance of Steiner Ranch to LEFT on Bella Mar to Left on Montclair Bend
Affordability Calculator
$179,980
Estimated monthly payment
$4,790/mo
Principal $719,920 · Est. interest $1,004,352 over 30 yrs
Neighborhood Market Statistics
How this home compares to active listings in Austin, TX
- $550,927
- Median Listing Price
- 75
- Median Days on Market
- 1,740
- Median Sq Ft
- $327
- Median Price / Sq Ft
- 5,353
- Active Listings
- This home’s price is 63% above the area median.
- Its price per sq ft is 21% below the area median.
Market statistics compiled from active EXIT Realty® and MLS listings in Austin, TX.
Location

Points of Interest in Austin, TX
Showing the Austin area map.
Nearby Schools
River Ridge Elementary School
Elementary · 0.5 mi away
Canyon Ridge Middle School
Secondary · 1.5 mi away
Laura Welch Bush Elementary School
Elementary · 1.6 mi away
School in the Hills
School · 2.0 mi away
Lake Pointe Elementary School
Elementary · 2.5 mi away
Acton Academy Bee Cave
School · 2.6 mi away
Bluebonnet Montessori School
Elementary · 2.7 mi away
Lake Travis Elementary School
Elementary · 2.8 mi away
Primrose Schools
Elementary · 2.9 mi away
Lake Travis Independent School District
Elementary · 2.9 mi away
Primrose Schools
Elementary · 2.9 mi away
Barton Creek Elementary School
Elementary · 3.0 mi away
Westlake Bible Church Sonshine School
School · 3.0 mi away
West Ridge Middle School
Secondary · 3.2 mi away
The Magnolia School
Elementary · 3.3 mi away
4points Academy
School · 3.3 mi away
Goddard School
School · 3.4 mi away
Lake Travis High School
Secondary · 3.5 mi away
Ata College Prep
School · 3.6 mi away
Hudson Bend Middle School
Secondary · 3.6 mi away
Commute Calculator
Nearby Homes

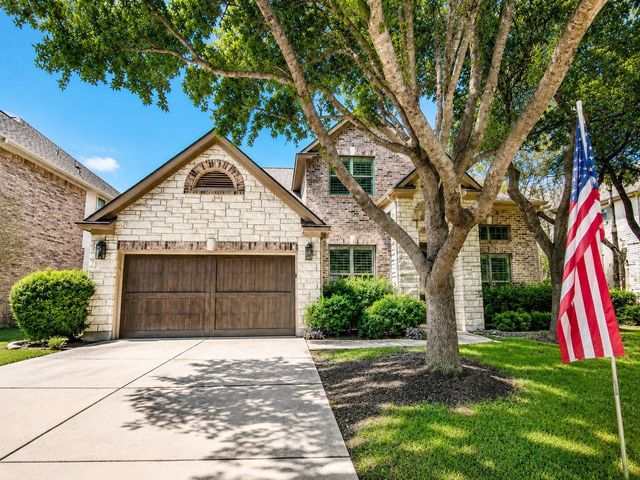
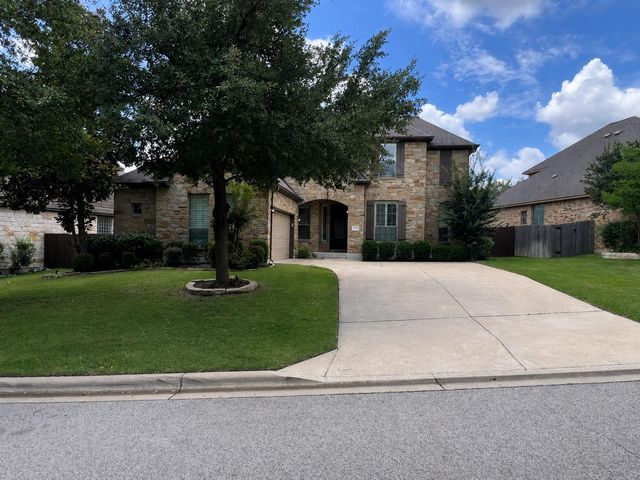
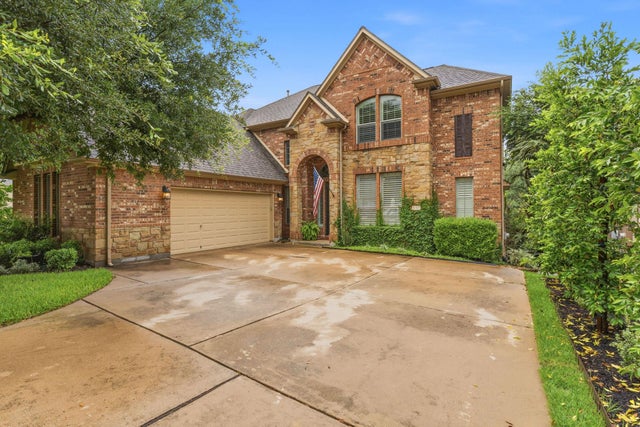

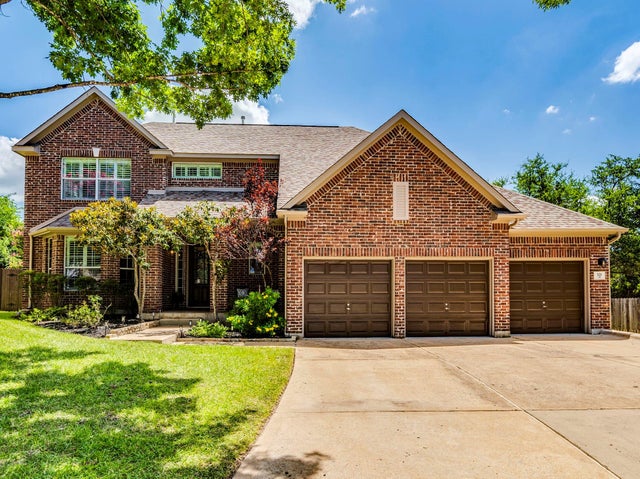
Similar Homes Nearby
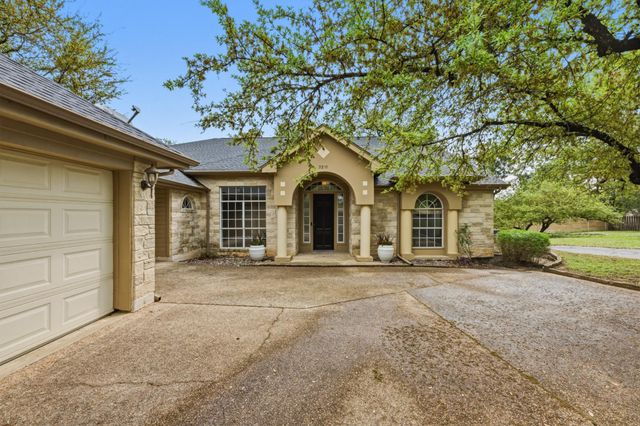
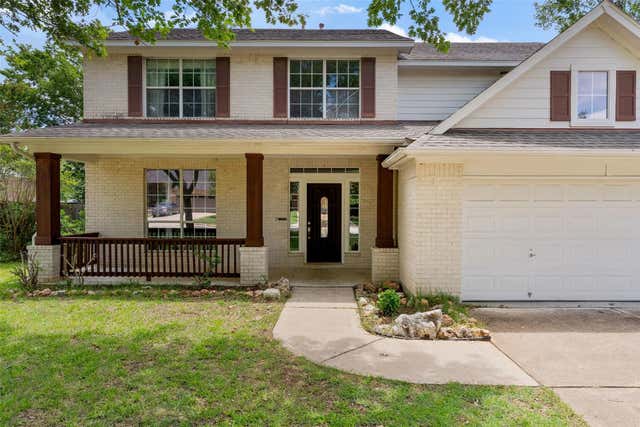
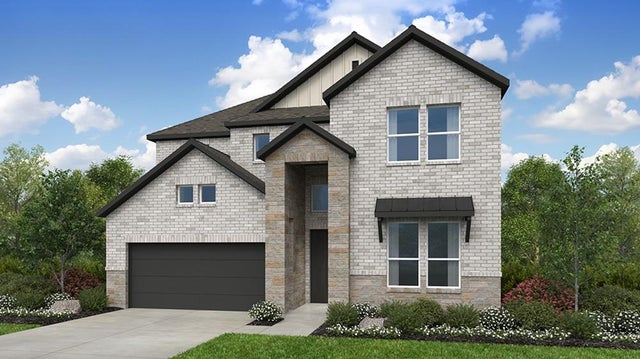


Similar Home Values
Comparable nearby listings and their asking prices.
| Address | Price | Beds | Baths | Sq Ft |
|---|---|---|---|---|
| 3216 Lakeway BLVD, Austin, TX | $630,000 | 4 | 4 | 2,972 |
| 11425 Sabinal Mesa DR, Austin, TX | $630,000 | 4 | 3 | 2,431 |
| 9104 Hamadryas DR, Austin, TX | $630,981 | 4 | 4 | 2,889 |
| 9108 Boathouse DR, Austin, TX | $631,870 | 5 | 4 | 3,020 |
| 3802 Hawkshead DR, Austin, TX | $635,000 | 4 | 2 | 1,895 |
| 5315 La Crosse Ave 11, Austin, TX | $635,000 | 4 | 4 | 2,446 |
Moving Cost Estimate
EXIT Agents in Austin


Listing Courtesy: Copus Real Estate Group LLC - (512) 203-5887
Last Updated: 2026-05-02