

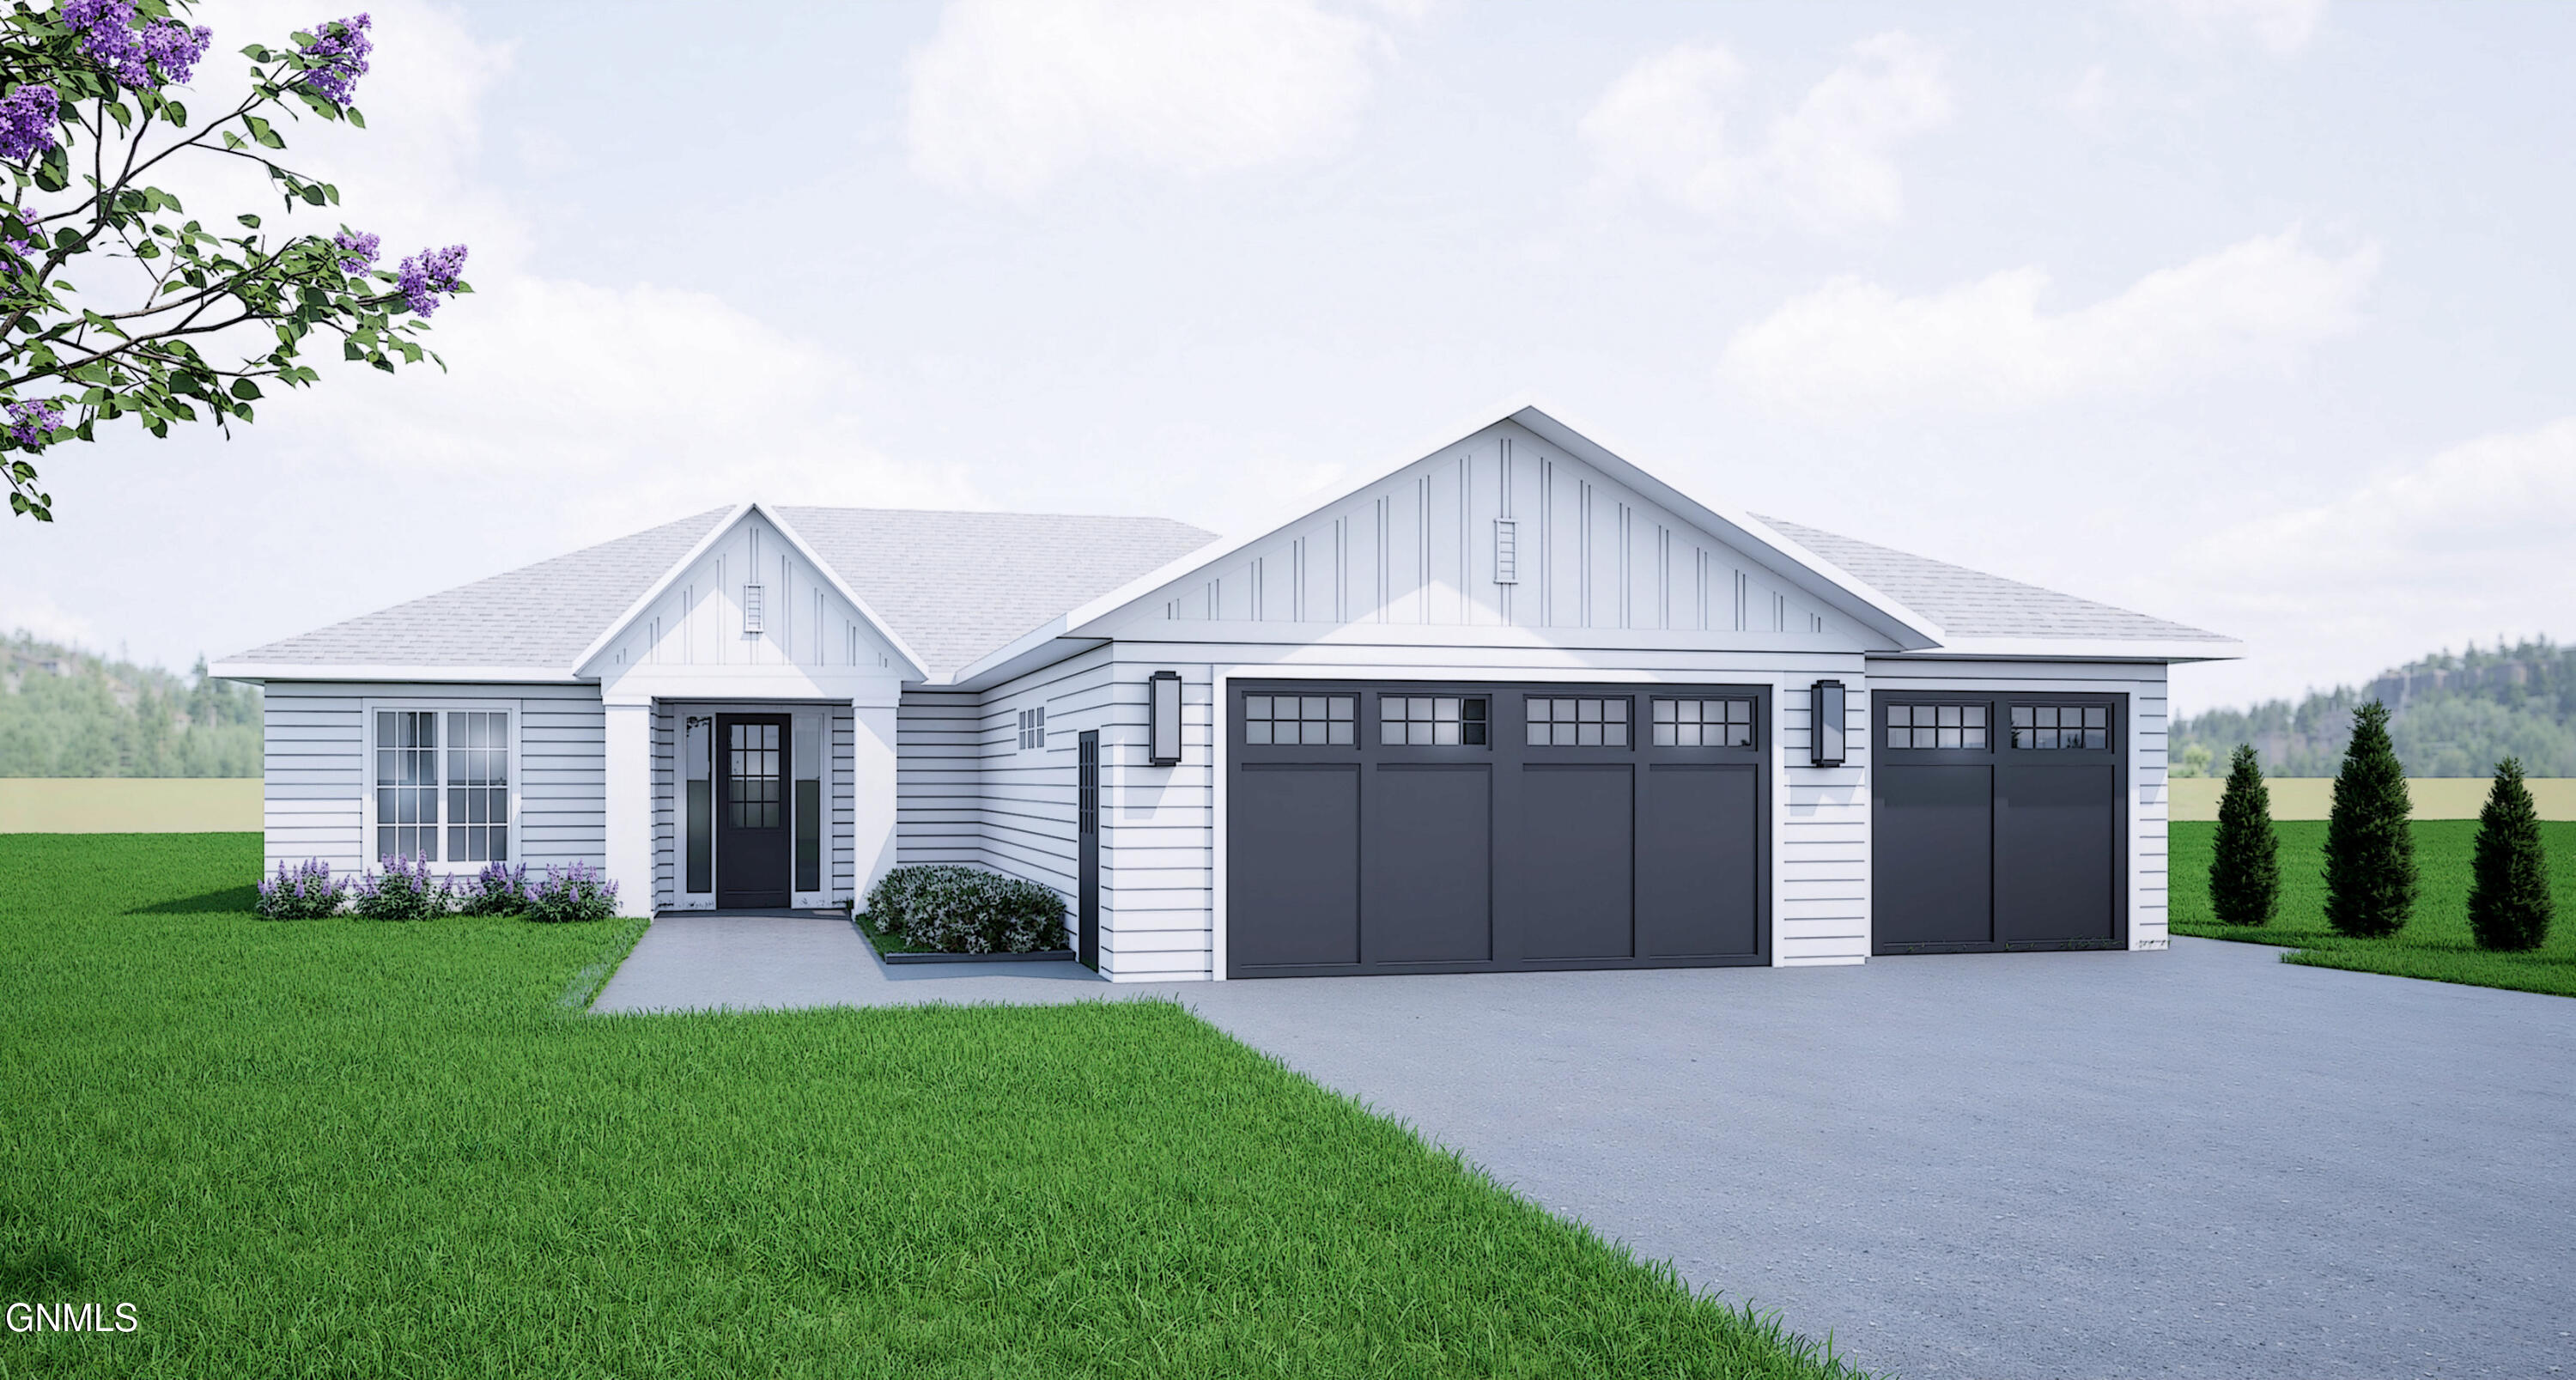
4729 Keeble Drive, Bismarck, ND 58503
Burleigh County
Key Facts
Description
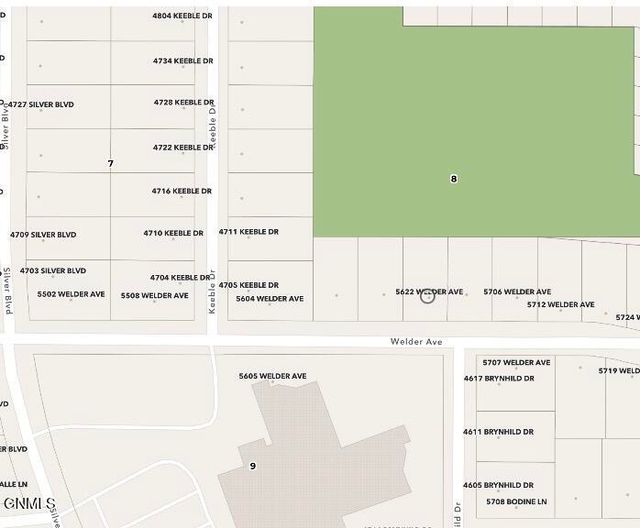
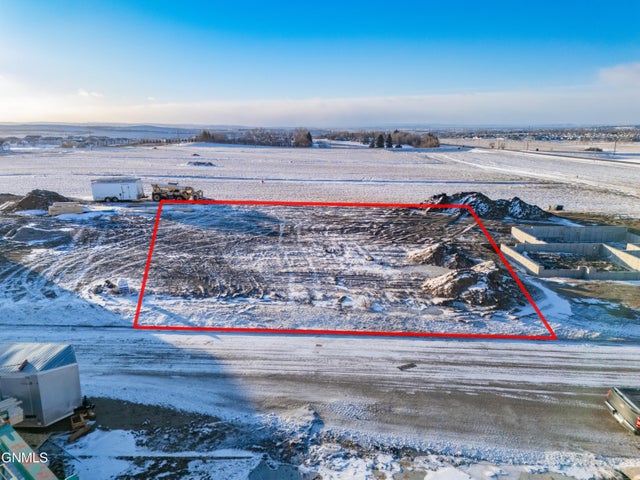
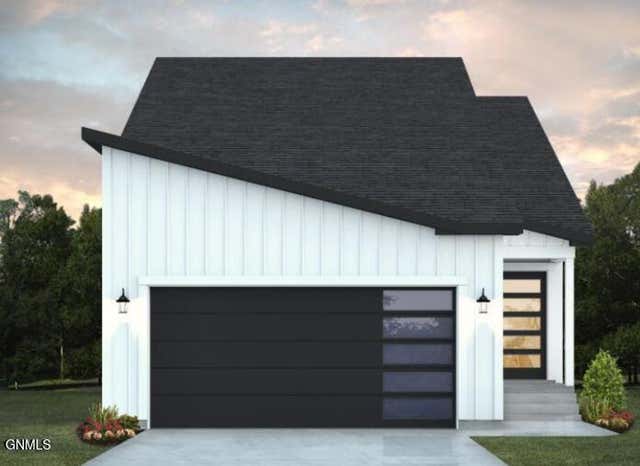
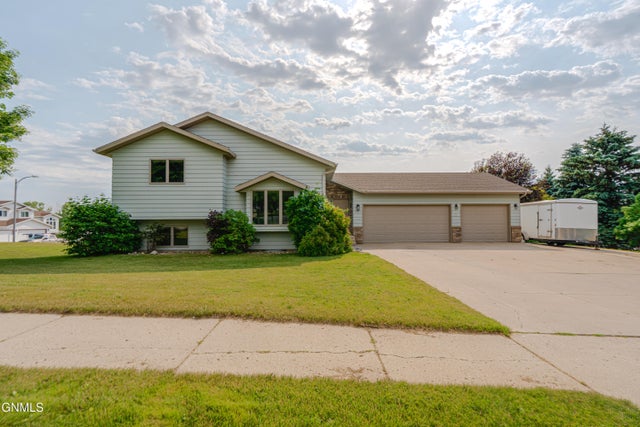
Welcome to this brand-new patio home with no steps! Enjoy this thoughtfully designed and meticulously constructed patio home built by Artisan Homes in this quiet neighborhood in Silver Ranch! This is a desirable lot with your backyard facing east and no homes to be built behind as it is a City green space owned by the City Park District! Luxurious patio home with 3 spacious bedrooms, 2 full bathrooms, and a generous 3-stall garage. This home checks all the boxes for modern living and boasts sought-after high-end features including luxury vinyl blank flooring, LP Smartside siding, gas fireplace, custom cabinets, and quartz countertops. You will love the open-concept layout, with 2 bedrooms on one side and on the other side the master suite, walk-in closet, laundry room, mud room and walk-in coat closet next to the garage door all connected for your privacy and comfort! The master bathroom has dual vanity sinks, quartz vanity top, tiled backsplash, soft close cabinets, and a tiled walk-in shower. The kitchen is designed with both everyday living and entertaining in mind featuring desirable comforts, quality finishes, custom soft close cabinets with dimmable lighting underneath, center island with all quartz countertops, tiled backsplash, walk-in pantry, and stainless-steel appliances. Enjoy the ease of cooking over the gas cooktop with an exhaust hood that is vented outside for comfort and convenience! The sliding glass door in the dining area brings you out to the walk-out covered patio for morning coffee relaxation or evening grilling and enjoyment. The generously sized 3-stall garage is fully finished, has a floor drain, hot and cold water with a sink, and a gas garage heater! This home is being built with great attention to every detail and will be ready for your enjoyment with luxurious features throughout. Photo is a rendering, and this home is to be completed in the fall of 2026. Call or text listing agent for build schedule and details.
Property Information
Property Type
Residential
Sub-Type
Single Family Residence
Style
Patio Home/Slab on Grade
Year Built
2026
Living Area
1,745 sq ft
Lot Size
0.27 acres
Lot Dimensions
78' x 151'
Garage Spaces
3
MLS® Listing#
4023379
Property Features
Interior
Exterior
Appliances
Cooling
Heating
Flooring
Fireplace
Basement
Parking
Patio
Lot Features
Construction
Foundation
Roof
Security
Sewer
Water Source
Schools
- Elementary:
- Silver Ranch
- Middle:
- Simle
- High:
- Legacy High
Financial Details
Annual Taxes
$734
Tax year 2025
Parcel Number
2279-008-020
Directions
Go east on 43rd Ave, take a left on Silver Blvd, turn right on Welder Ave, and then first left on Keeble Dr. Will be built on the right side of the street about half way up the block. Call or text with questions.
Affordability Calculator
$111,800
Estimated monthly payment
$2,975/mo
Principal $447,200 · Est. interest $623,884 over 30 yrs
Neighborhood Market Statistics
How this home compares to active listings in Bismarck, ND
- $489,041
- Median Listing Price
- 44
- Median Days on Market
- 2,262
- Median Sq Ft
- $196
- Median Price / Sq Ft
- 235
- Active Listings
- This home’s price is 14% above the area median.
- Its price per sq ft is 63% above the area median.
Market statistics compiled from active EXIT Realty® and MLS listings in Bismarck, ND.
Location

Points of Interest in Bismarck, ND
Showing the Bismarck area map.
Nearby Schools
Silver Ranch Elementary School
Elementary · 0.2 mi away
Sunrise Elementary School
Elementary · 1.0 mi away
Legacy High School
Secondary · 1.8 mi away
Little Einsteins
School · 2.1 mi away
Robert Place Miller Elementary School
Elementary · 3.2 mi away
Century High School
Secondary · 3.7 mi away
Murphy Elementary School
Elementary · 3.8 mi away
Simle Middle School
Secondary · 3.9 mi away
Pioneer Elementary School
Elementary · 4.1 mi away
St Anne School
School · 4.2 mi away
Saxvik Elementary School
Elementary · 4.2 mi away
Brentwood Adventist Christian School
Elementary · 4.4 mi away
Becep Center
School · 4.5 mi away
Northridge Elementary School
Elementary · 4.6 mi away
Missouri Valley Montessori
Elementary · 4.6 mi away
Horizon Middle School
Secondary · 4.6 mi away
Open Door Community Center
School · 4.7 mi away
Bismarck High School
Secondary · 4.8 mi away
Will-Moore Elementary School
Elementary · 4.9 mi away
Light of Christ Catholic Schools
School · 4.9 mi away
Commute Calculator
Nearby Homes


Similar Homes Nearby
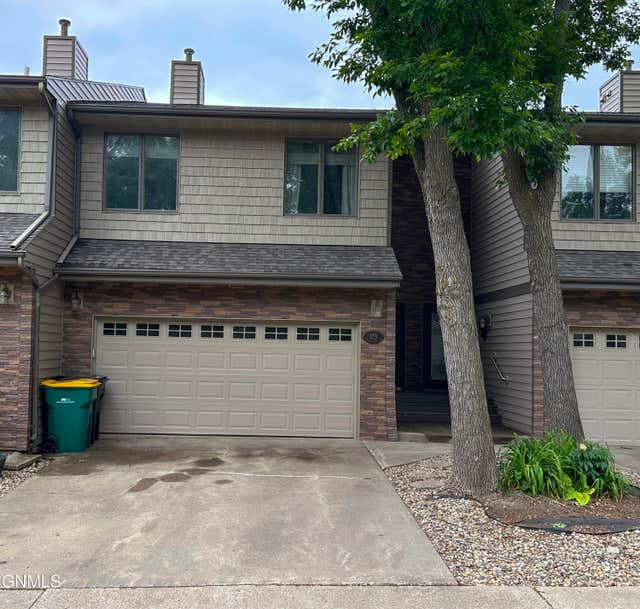
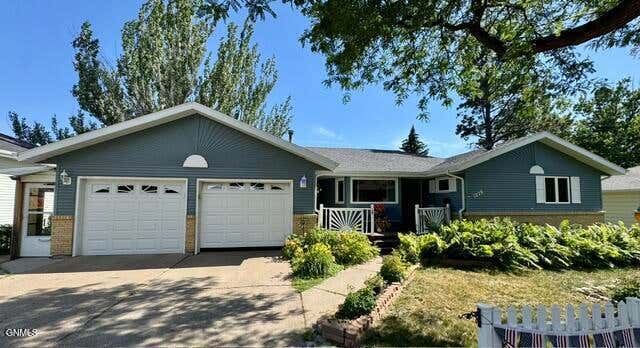

Similar Home Values
Comparable nearby listings and their asking prices.
| Address | Price | Beds | Baths | Sq Ft |
|---|---|---|---|---|
| 7011 Butler, Bismarck, ND | $394,900 | 2 | 2 | 1,431 |
| 3118 Dana Drive, Bismarck, ND | $395,900 | 4 | 3 | 1,867 |
| 103 Avenue A, Bismarck, ND | $398,000 | 3 | 4 | 3,180 |
| 1029 Avenue B W, Bismarck, ND | $399,900 | 4 | 3 | 2,708 |
| 1018 Bremner Avenue, Bismarck, ND | $399,900 | 3 | 3 | 1,487 |
| 3913 Dominion Street, Bismarck, ND | $399,900 | 3 | 3 | 1,716 |
Moving Cost Estimate
EXIT Agents in Bismarck


Listing Courtesy: Realty One Group - Encore - 7017517040
Presented by: Brandon R Steckler