

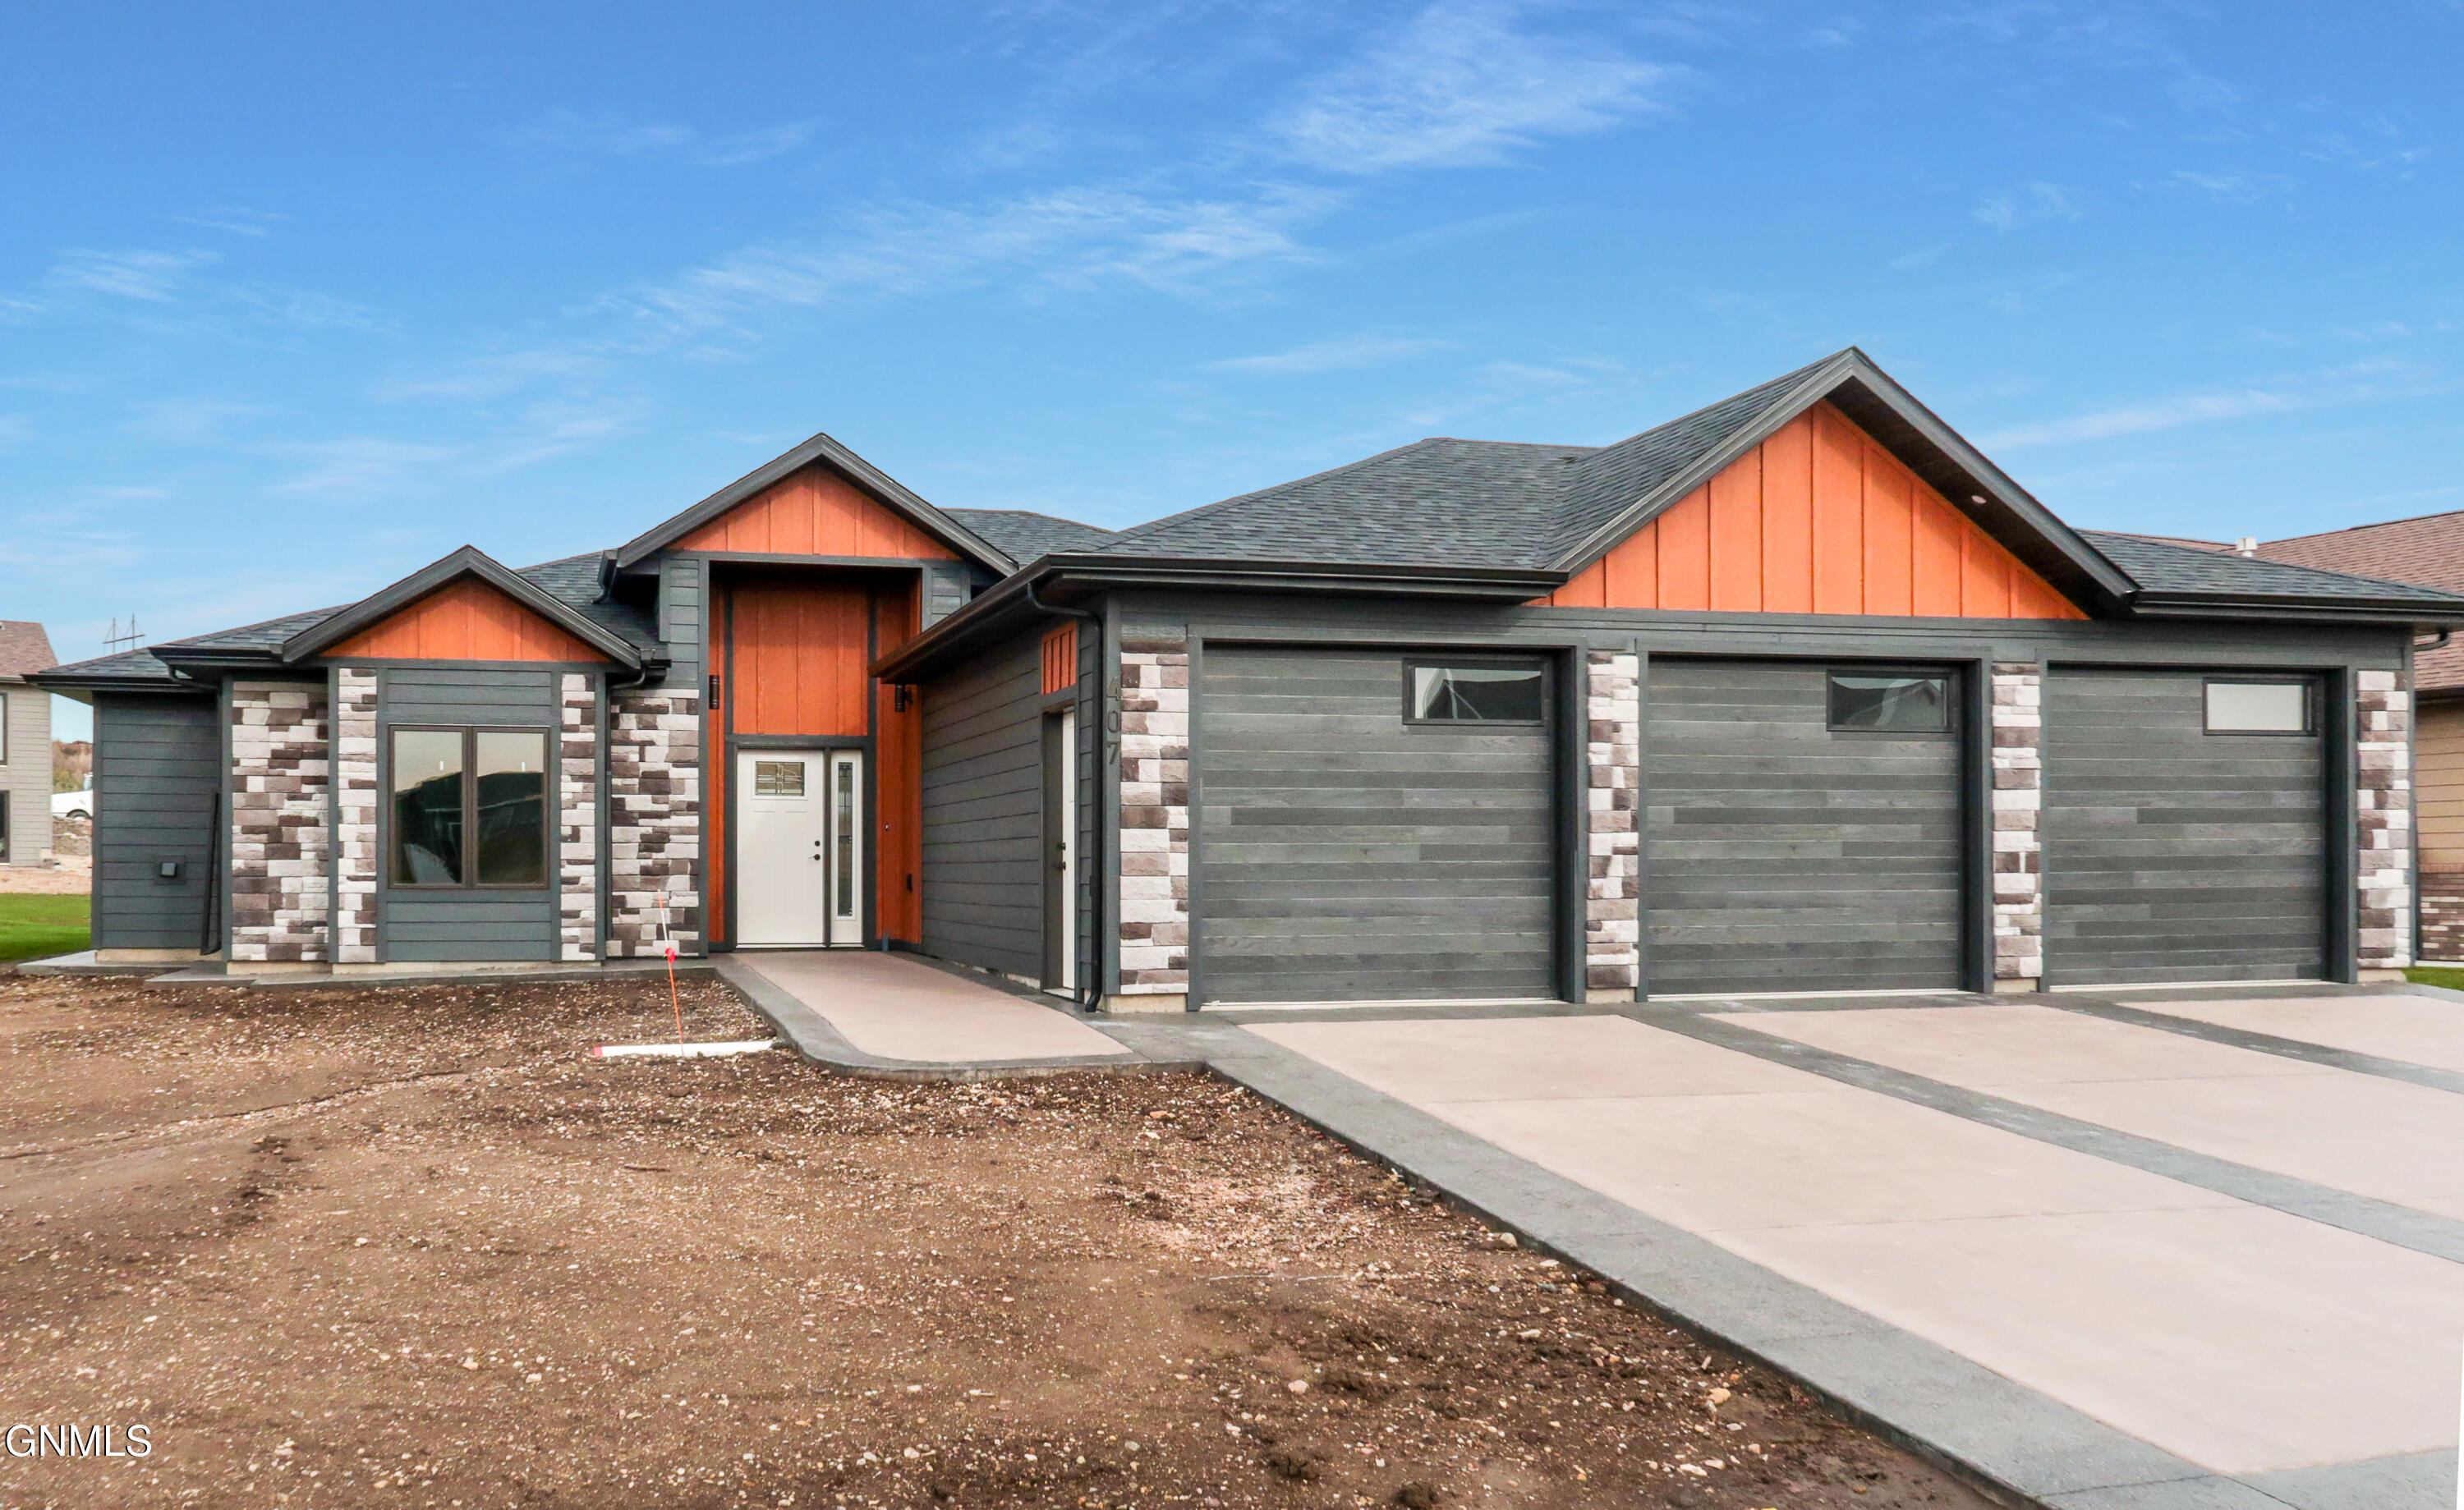
407 Flint Drive, Bismarck, ND 58503
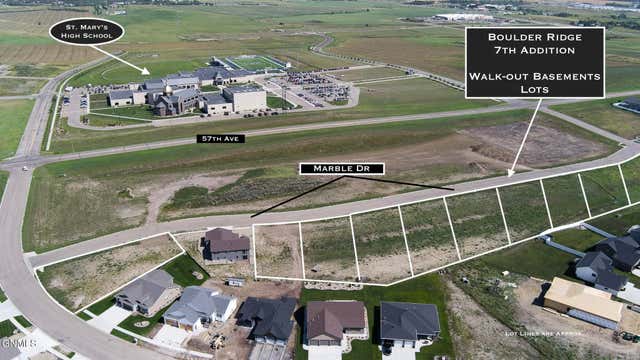
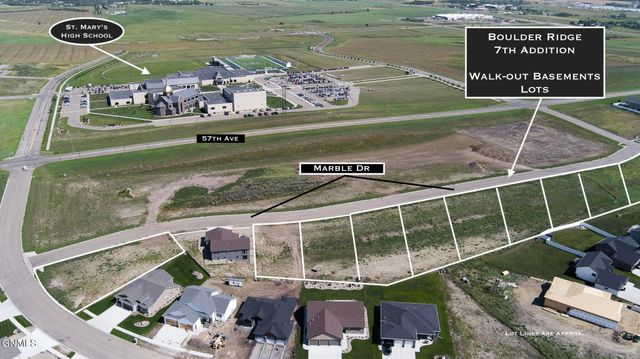
Boulder Ridge 7th Addition · Burleigh County
Key Facts
Description
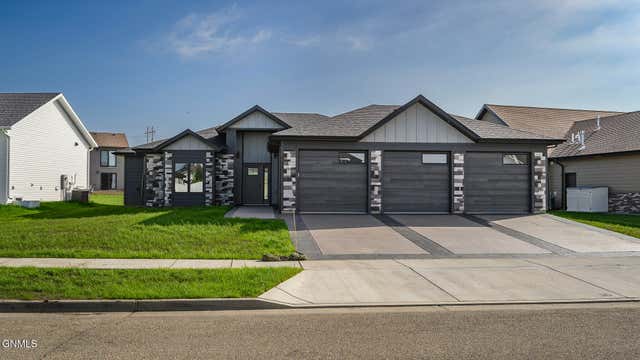
Contractor says IT MUST GO! Bring an offer! Welcome to 407 Flint Drive in Bismarck -- a one-level patio home designed for comfort, convenience, and easy everyday living. This 3 bedroom, 3 bathroom home with a 3-car garage offers the space you want with the low-maintenance lifestyle many buyers are looking for. The open-concept main floor connects the kitchen, dining, and living areas, creating a layout that works beautifully for both daily living and entertaining. The living room features a GAS FIREPLACE WITH STONE SURROUND AND WOOD MANTEL, while large windows bring in abundant natural light. The kitchen is open to the living area and offers ample cabinet and counter space, an upgraded refrigerator, and a large pantry nearby. Just off the kitchen is a convenient drop zone near the garage entrance. The MAIN-FLOOR PRIMARY SUITE provides a comfortable retreat with a walk-in closet and an ensuite bathroom featuring double sinks. Two additional bedrooms offer flexible space for guests, a home office, or hobbies. With THREE BATHROOMS TOTAL, there's plenty of room for everyone. A standout feature is the SPACIOUS ATTACHED 3-CAR GARAGE, perfect for vehicles, storage, or hobbies. You'll also enjoy the COVERED PATIO ENCLOSED ON THREE SIDES, providing protection from the elements and a great place to relax outdoors. Additional highlights include TRUE NO-STAIRS LIVING, quality finishes throughout, and a digital thermostat. Conveniently located with easy access to shopping, restaurants, parks, and major roads. If you're searching for ONE-LEVEL LIVING, A PATIO HOME, OR NEWER CONSTRUCTION IN BISMARCK, 407 Flint Drive is ready for you to move in and enjoy.
Property Information
Property Type
Residential
Sub-Type
Single Family Residence
Style
Patio Home/Slab on Grade
Year Built
2025
Living Area
1,984 sq ft
Lot Size
0.24 acres
Lot Dimensions
84x143.5x58x143.5
Garage Spaces
3
MLS® Listing#
4020851
Property Features
Interior
Exterior
Appliances
Cooling
Heating
Flooring
Fireplace
Basement
Parking
Fencing
Lot Features
Construction
Foundation
Roof
Utilities
Sewer
Water Source
Rooms
- Bathroom 1Main
- Bathroom 2Main
- Bathroom 2Main
- Bathroom 3Main
- Bedroom 1Main
- Bedroom 2Main
- Bedroom 2Main
- Bedroom 3Main
- Dining RoomMain
- Dining RoomMain
- KitchenMain
- KitchenMain
- LaundryMain
- Living RoomMain
- Living RoomMain
- Master BathroomMain
- Master BathroomMain
- Master BedroomMain
- Master BedroomMain
Financial Details
HOA
$200 / Annually
Annual Taxes
$1,925
Tax year 2025
Parcel Number
1519-004-125
Directions
From N Washington St take a Right on 57th Ave NE., another right on Flint Dr. Home will be on your left
Affordability Calculator
$119,000
Estimated monthly payment
$3,167/mo
Principal $476,000 · Est. interest $664,062 over 30 yrs
Neighborhood Market Statistics
How this home compares to active listings in Bismarck, ND
- $489,333
- Median Listing Price
- 44
- Median Days on Market
- 2,200
- Median Sq Ft
- $200
- Median Price / Sq Ft
- 245
- Active Listings
- This home’s price is 22% above the area median.
- Its price per sq ft is 50% above the area median.
Market statistics compiled from active EXIT Realty® and MLS listings in Bismarck, ND.
Location

Points of Interest in Bismarck, ND
Showing the Bismarck area map.
Nearby Schools
Horizon Middle School
Secondary · 0.9 mi away
Century High School
Secondary · 1.9 mi away
Centennial Elementary School
Elementary · 2.1 mi away
Little Einsteins
School · 2.3 mi away
Missouri Valley Montessori
Elementary · 2.4 mi away
Grimsrud Elementary School
Elementary · 2.7 mi away
Legacy High School
Secondary · 2.7 mi away
Northridge Elementary School
Elementary · 2.8 mi away
Brentwood Adventist Christian School
Elementary · 2.8 mi away
Robert Place Miller Elementary School
Elementary · 2.9 mi away
Adult Learning Center
School · 3.2 mi away
Bismarck Public Schools, Vocational Center
School · 3.2 mi away
Pioneer Elementary School
Elementary · 3.2 mi away
Bismarck Public Schools Career
School · 3.2 mi away
St Anne School
School · 3.3 mi away
Open Door Community Center
School · 3.4 mi away
Light of Christ Catholic Schools
School · 3.4 mi away
Sunrise Elementary School
Elementary · 3.5 mi away
Simle Middle School
Secondary · 3.5 mi away
Will-Moore Elementary School
Elementary · 3.5 mi away
Commute Calculator
Nearby Homes

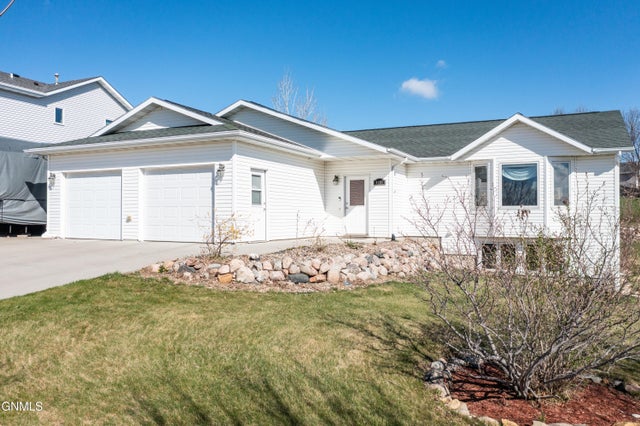
Similar Homes Nearby


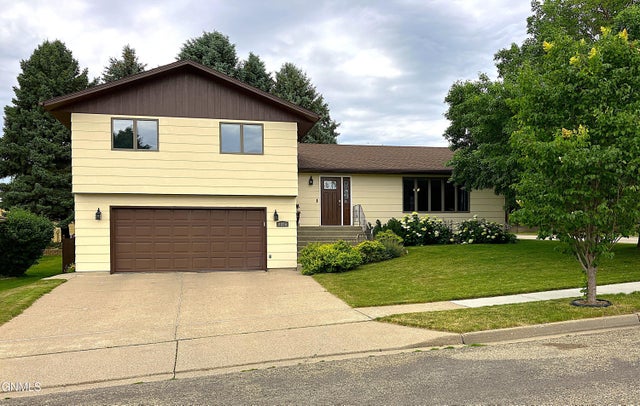
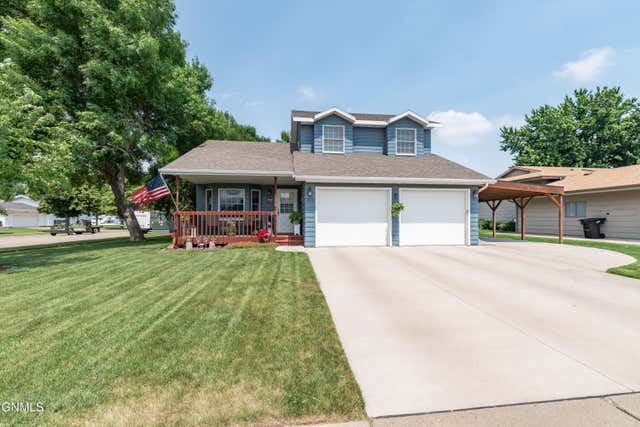
Similar Home Values
Comparable nearby listings and their asking prices.
| Address | Price | Beds | Baths | Sq Ft |
|---|---|---|---|---|
| 3432 Crocus Avenue, Bismarck, ND | $419,000 | 4 | 3 | 2,572 |
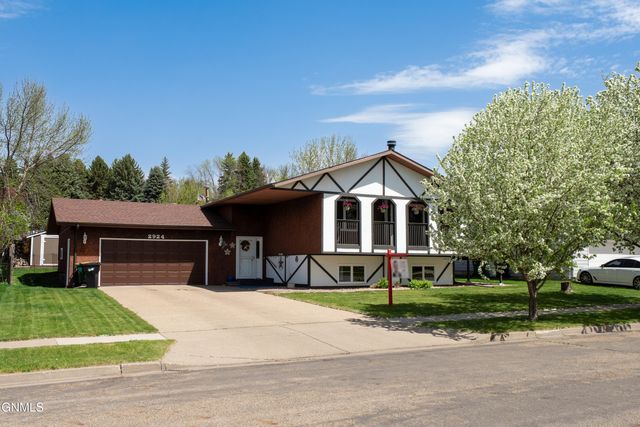
| 2924 Vancouver Lane, Bismarck, ND | $419,900 | 4 | 3 | 2,368 |
| 319 N 13th Street, Bismarck, ND | $425,000 | 8 | 4 | 3,640 |
| 311 Bowen Avenue W, Bismarck, ND | $425,000 | 5 | 2 | 2,824 |
| 1026 Governor Lane, Bismarck, ND | $429,000 | 4 | 4 | 2,616 |
| 700 Saint Louis Place, Bismarck, ND | $429,900 | 4 | 4 | 2,700 |
Moving Cost Estimate
EXIT Agents in Bismarck


Listing Courtesy: RE/MAX CAPITAL - 7013909343
Presented by: ALICE M SCHMALZ