

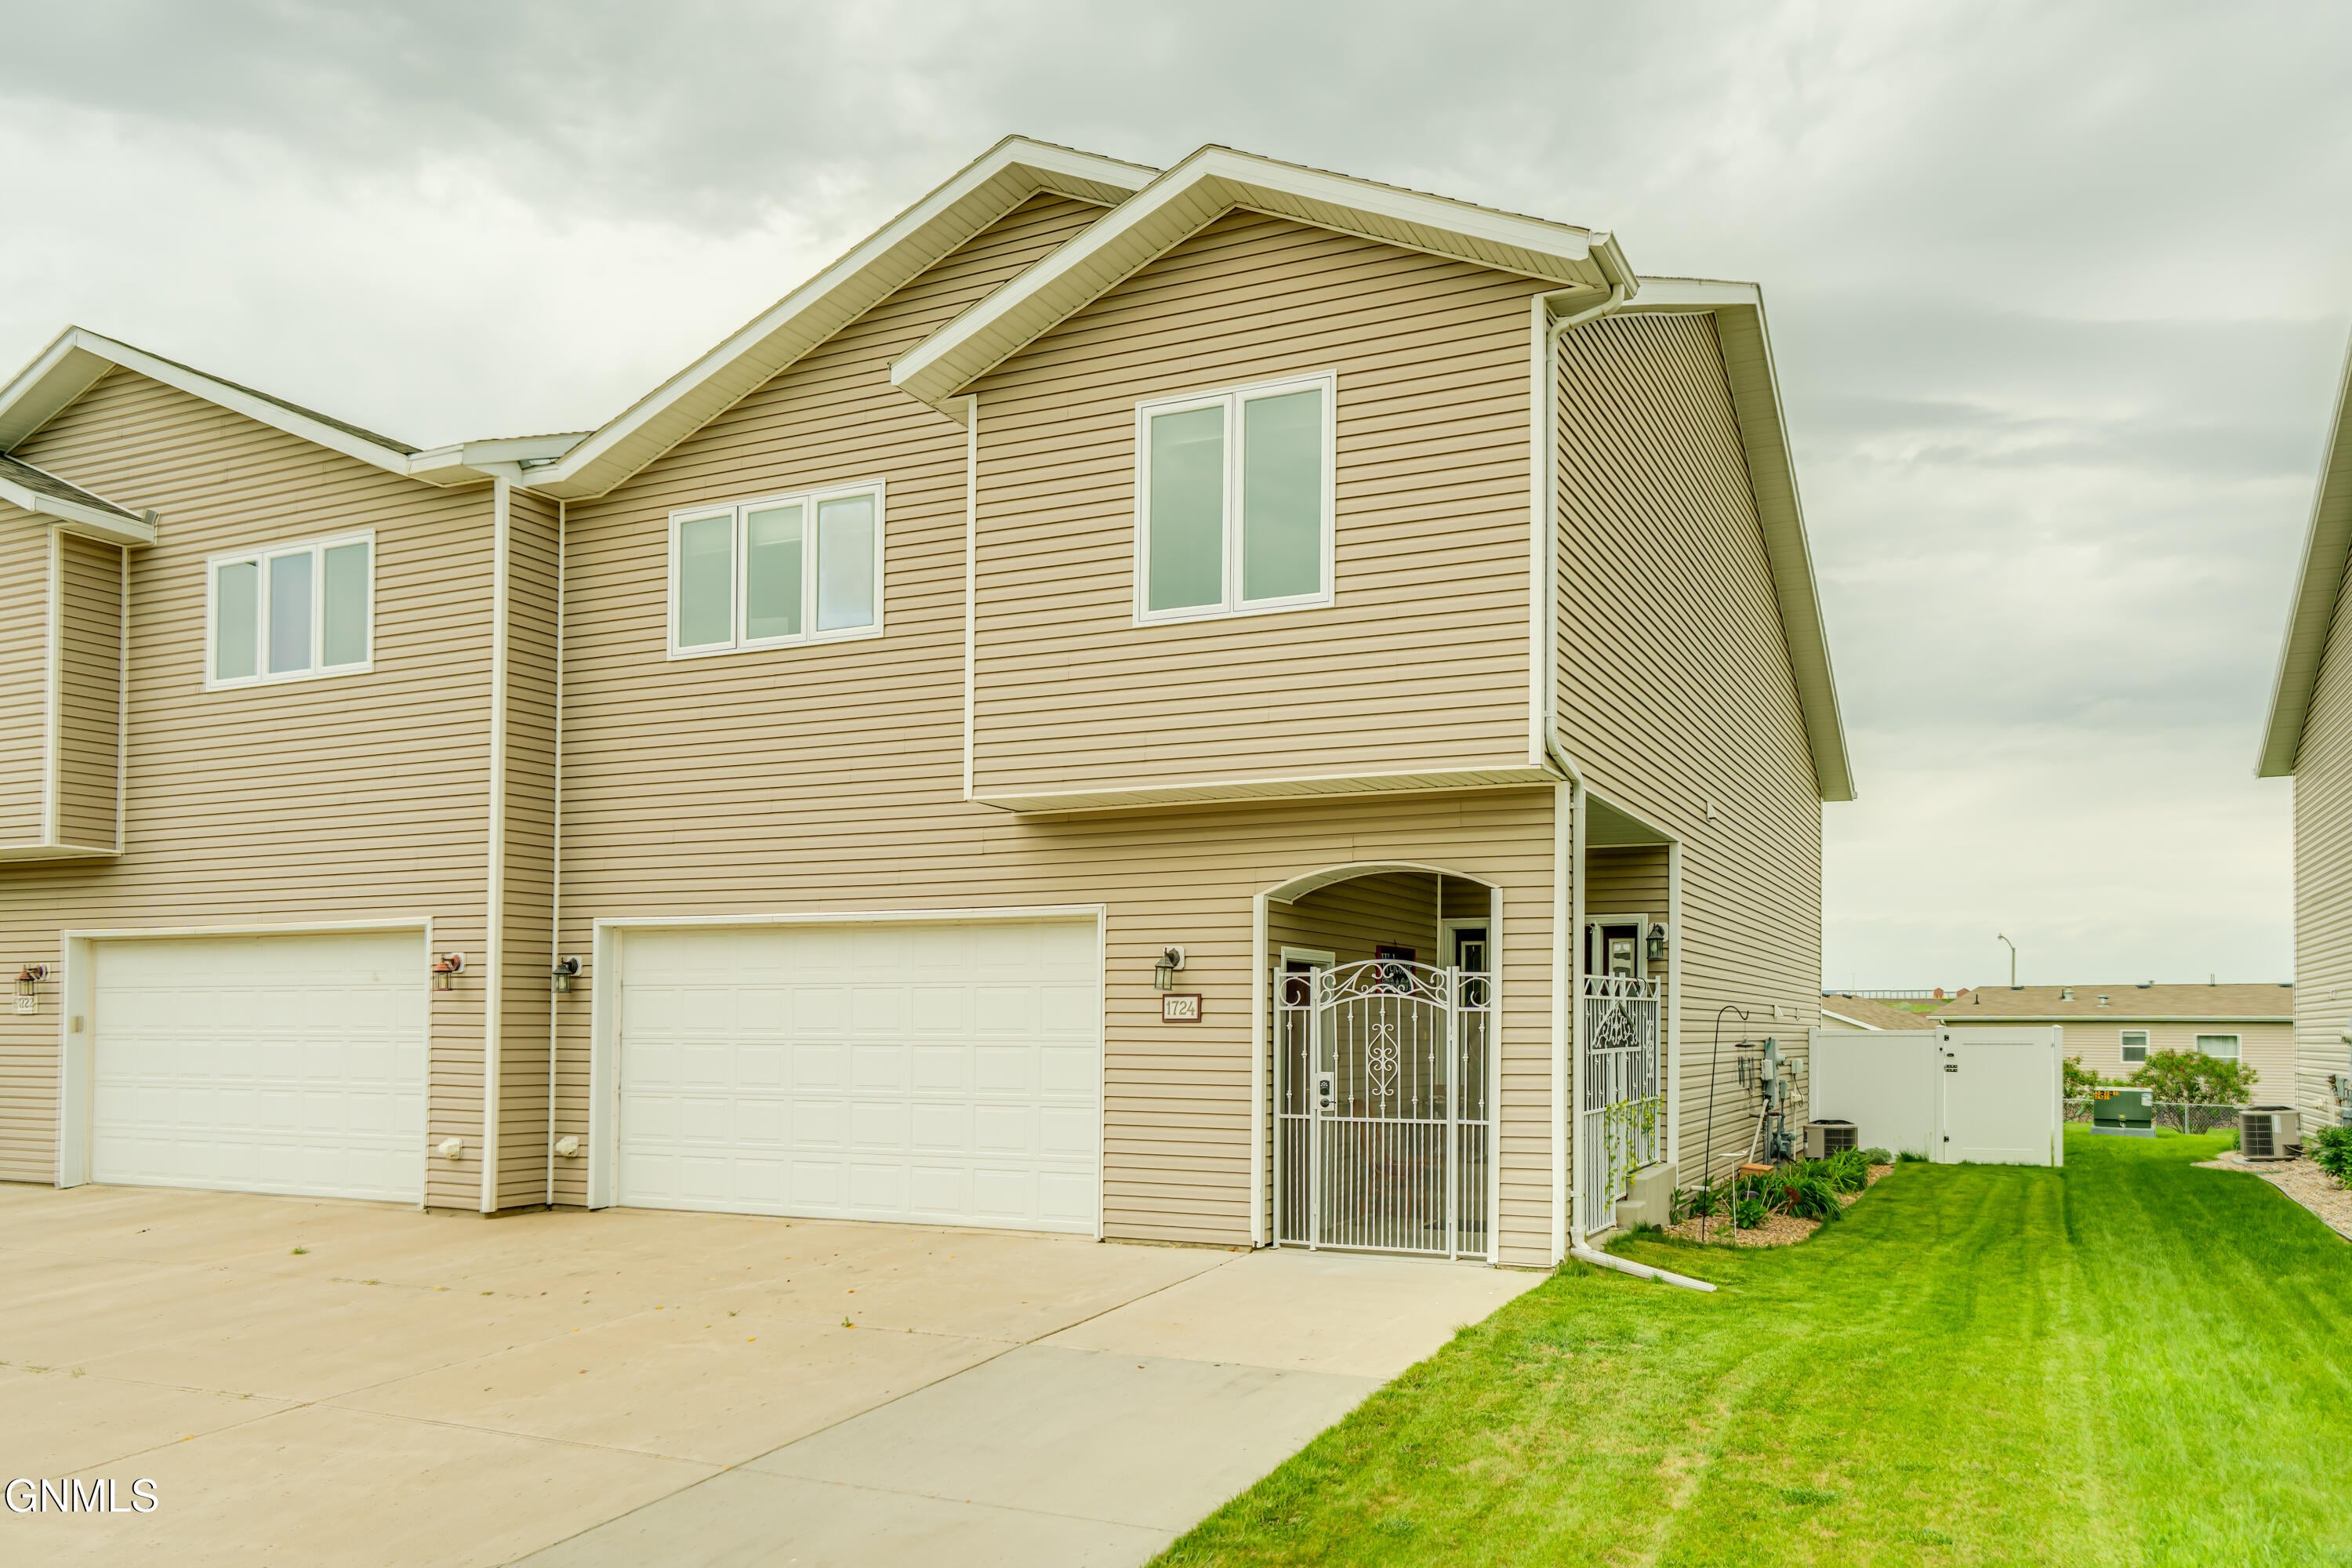
1724 Calgary Loop, Bismarck, ND 58503
Burleigh County
Key Facts
Description
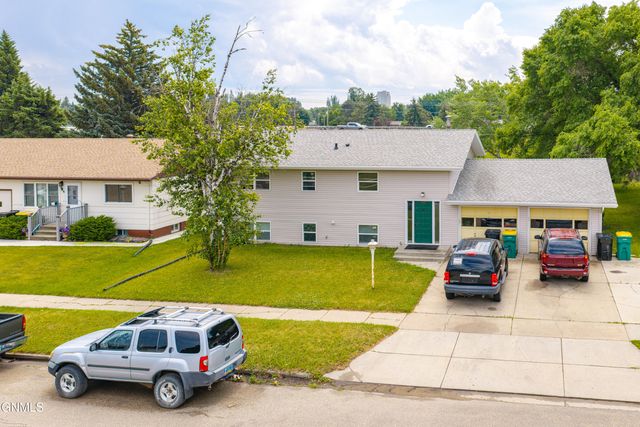
Welcome to 1724 Calgary Loop - a beautifully maintained split-level townhouse built in 2012, offering the perfect blend of comfort, functionality, and style. Set in a desirable neighborhood, this 3-bedroom, 3-bathroom home features vaulted ceilings that create a spacious and airy feel throughout the main living areas. The open-concept layout is ideal for both everyday living and entertaining. The modern kitchen with cherry cabinets and stylish metal backsplash, flows seamlessly into the dining and living spaces, enhanced by abundant natural light. The home includes three bedrooms, including a primary suite with its own private bath. Whether you're a first-time homebuyer, growing family, or someone looking to downsize with style, this well-kept home offers the perfect opportunity. Don't miss your chance to own this lovely townhouse in a great location!
Property Information
Property Type
Residential
Sub-Type
Townhouse
Year Built
2012
Living Area
1,985 sq ft
Lot Size
0.12 acres
Lot Dimensions
39X130
Garage Spaces
2
MLS® Listing#
4019914
Property Features
Interior
Exterior
Appliances
Cooling
Heating
Flooring
Basement
Parking
Patio
Fencing
Lot Features
Construction
Security
Other Structures
Utilities
Sewer
Water Source
Rooms
- Lower
- Basement
- Bathroom 2Upper
- Bathroom 3Basement
- Bedroom 2Upper
- Bedroom 3Basement
- Dining RoomMain
- KitchenMain
- LaundryUpper
- Living RoomMain
- Master BathroomUpper
- Master BedroomUpper
Financial Details
HOA
$50 / Monthly
Annual Taxes
$1,135
Tax year 2024
Parcel Number
1146-001-025
Directions
Head North on State Street and then turn right on E Calgary Avenue and then make a left onto Calgary Loop. The house is 1724 on your left.
Affordability Calculator
$68,000
Estimated monthly payment
$1,810/mo
Principal $272,000 · Est. interest $379,464 over 30 yrs
Neighborhood Market Statistics
How this home compares to active listings in Bismarck, ND
- $489,333
- Median Listing Price
- 44
- Median Days on Market
- 2,200
- Median Sq Ft
- $200
- Median Price / Sq Ft
- 245
- Active Listings
- This home’s price is 31% below the area median.
- Its price per sq ft is 14% below the area median.
Market statistics compiled from active EXIT Realty® and MLS listings in Bismarck, ND.
Location

Points of Interest in Bismarck, ND
Showing the Bismarck area map.
Nearby Schools
Century High School
Secondary · 0.8 mi away
Little Einsteins
School · 0.9 mi away
Legacy High School
Secondary · 1.3 mi away
Robert Place Miller Elementary School
Elementary · 1.3 mi away
Missouri Valley Montessori
Elementary · 1.7 mi away
Horizon Middle School
Secondary · 1.8 mi away
Northridge Elementary School
Elementary · 1.8 mi away
Pioneer Elementary School
Elementary · 1.8 mi away
St Anne School
School · 1.9 mi away
Simle Middle School
Secondary · 2.0 mi away
Centennial Elementary School
Elementary · 2.0 mi away
Grimsrud Elementary School
Elementary · 2.1 mi away
Sunrise Elementary School
Elementary · 2.2 mi away
Open Door Community Center
School · 2.3 mi away
Becep Center
School · 2.4 mi away
Light of Christ Catholic Schools
School · 2.4 mi away
Will-Moore Elementary School
Elementary · 2.4 mi away
Bismarck High School
Secondary · 2.5 mi away
Saxvik Elementary School
Elementary · 2.5 mi away
Martin Luther School
Elementary · 2.6 mi away
Commute Calculator
Nearby Homes
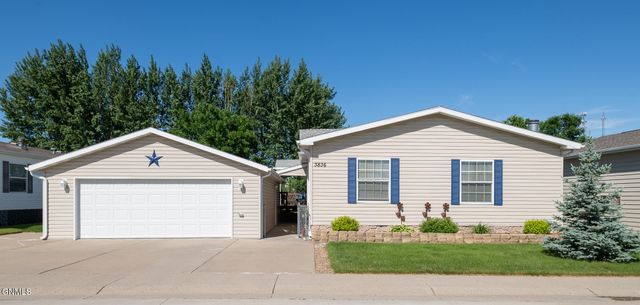
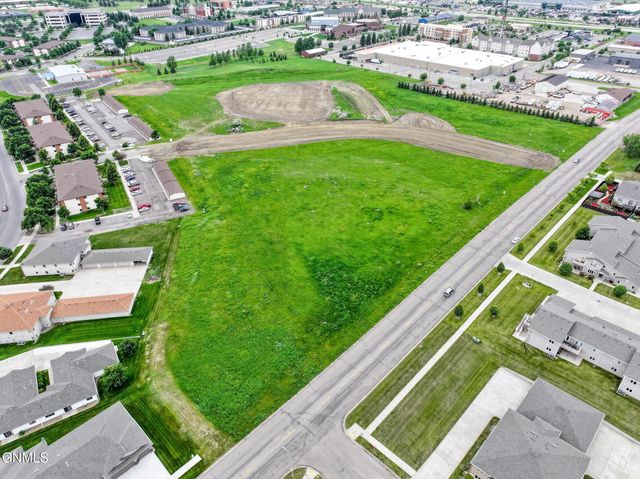
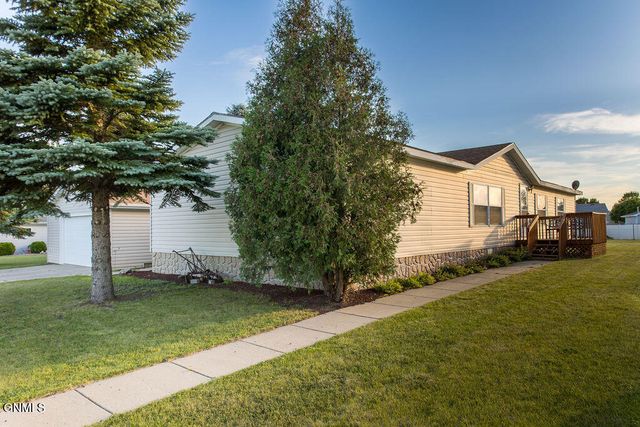
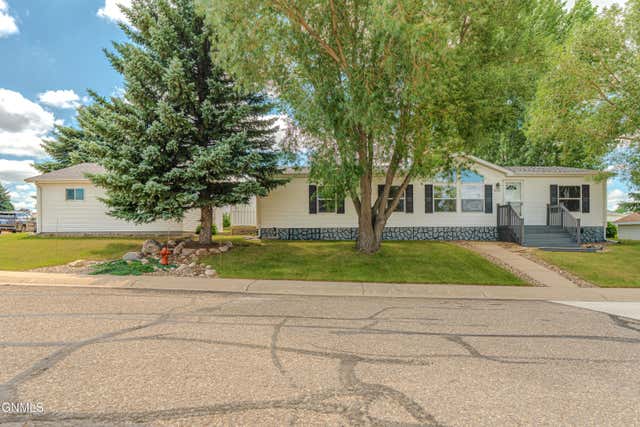
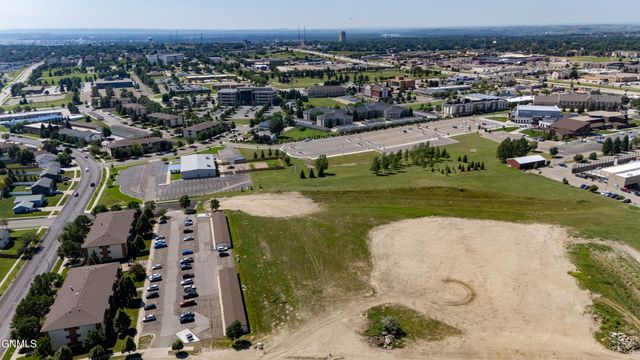

Similar Homes Nearby

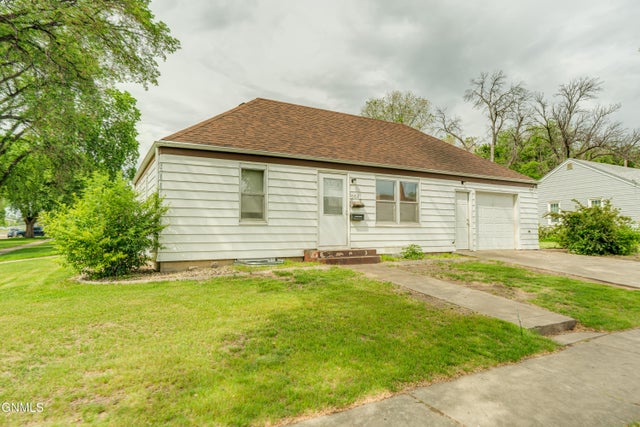

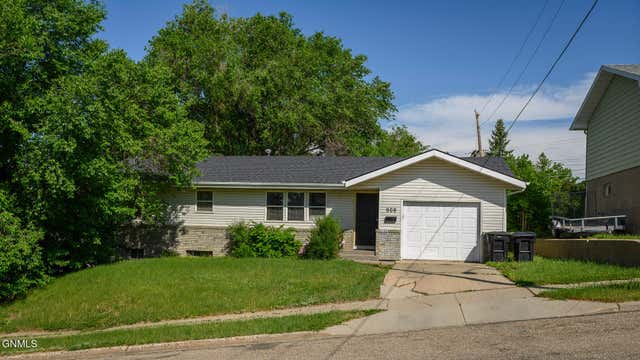

Similar Home Values
Comparable nearby listings and their asking prices.
| Address | Price | Beds | Baths | Sq Ft |
|---|---|---|---|---|
| 1010 Hannifin Street N, Bismarck, ND | $239,921 | 4 | 2 | 1,984 |
| 1002 F Avenue E, Bismarck, ND | $249,900 | 3 | 2 | 1,440 |
| 725 N 18th Street, Bismarck, ND | $255,000 | 5 | 3 | 2,200 |
| 608 29th Street, Bismarck, ND | $265,000 | 5 | 2 | 1,998 |
| 303 Interstate Avenue, Bismarck, ND | $269,000 | 5 | 2 | 2,156 |
| 3720 Renee Drive, Bismarck, ND | $274,000 | 3 | 3 | 1,525 |
Moving Cost Estimate
EXIT Agents in Bismarck


Listing Courtesy: Capital Real Estate Partners - 7015577747
Presented by: Silas Jackson