

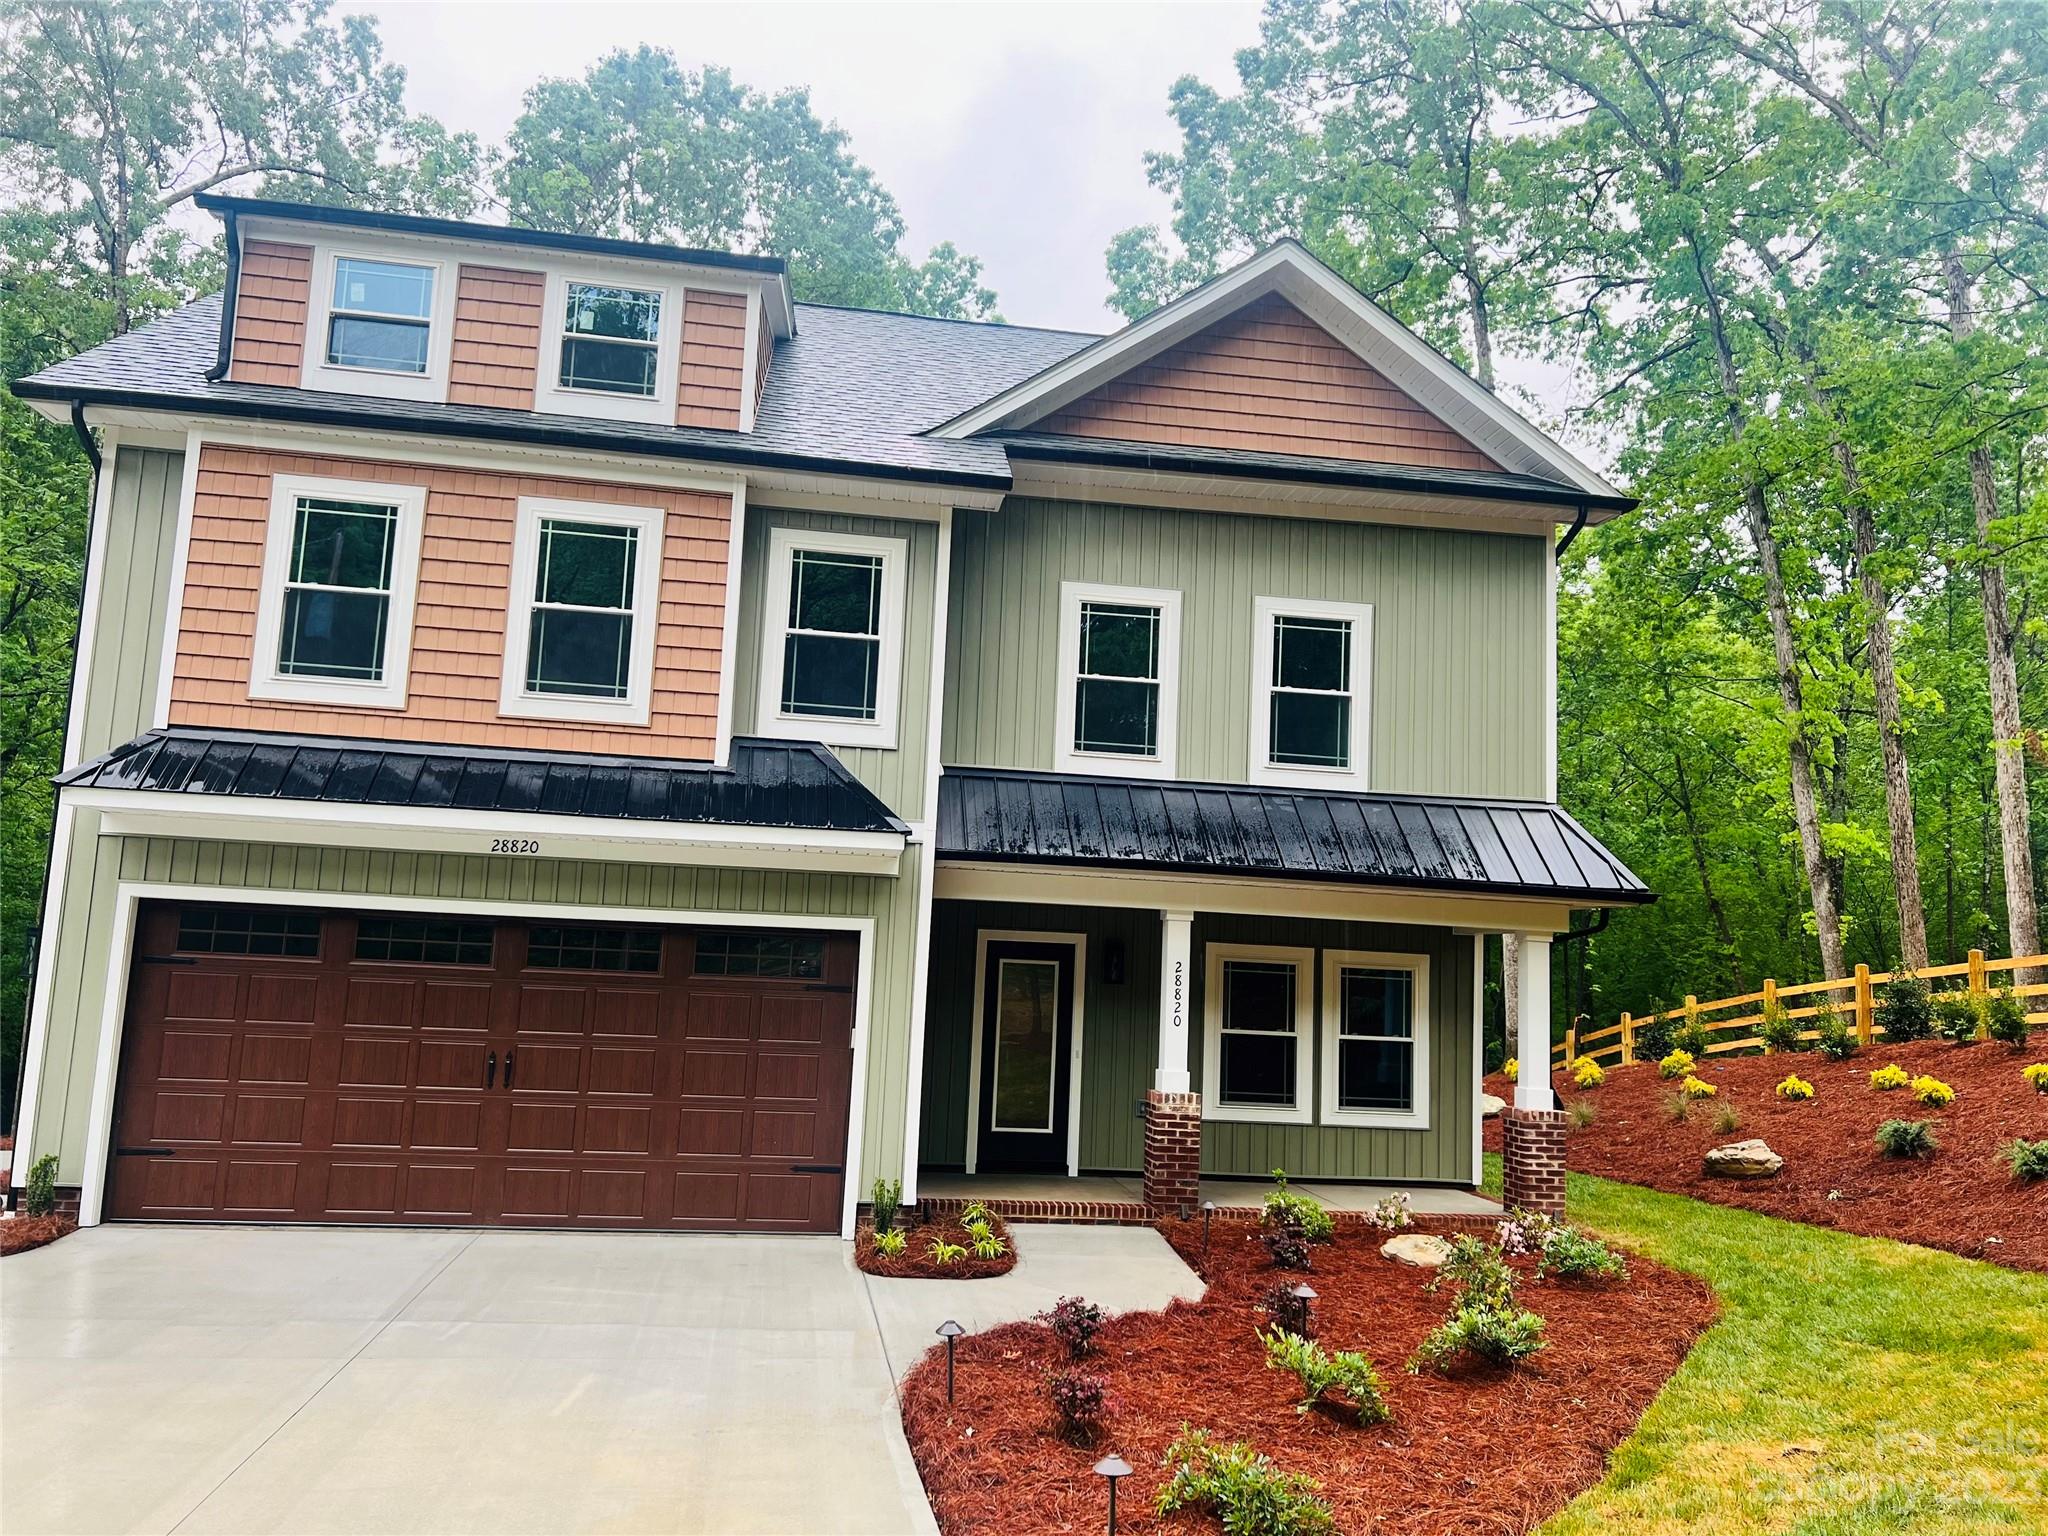
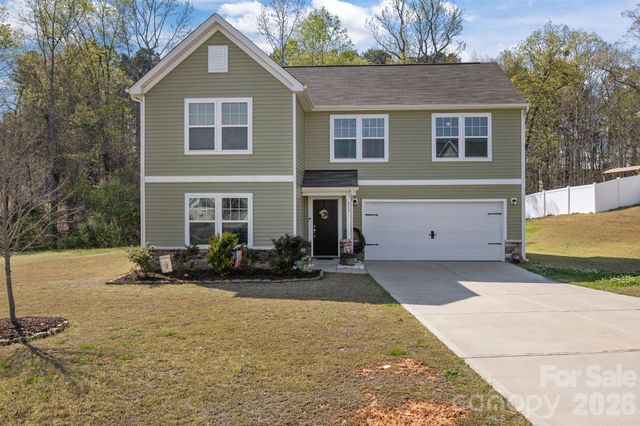
28820 Hwy 73 Highway, Albemarle, NC 28001
None · Stanly County
Key Facts
Description
NEW CUSTOM HOME with 2-tier paver patio, fire pit & great view of babbling stream / HARDWOOD FLOORS THROUGHOUT THE ENTIRE HOME (1ST & 2ND FLOORS). Rock steps to creek + Outdoor Lighting / Sod yard / Fence front and side yard & shared entry / Gutters with GUTTER GUARDS Buried and Piped away from home, sewer pump installed / Interior Shiplap Decor Electric FP with blower & cedar mantle / Cedar beams on ceiling / Floating cedar shelving in laundry room / double hung windows. 7' Tall front & back doors. Kitchen has under counter lighting. Backsplash in kitchen, laundry & pantry. Kitchen has white shaker cabinets & granite countertops + Farmhouse Sink / Walk-in Pantry has Gray shaker cabinets / Upgraded black plumbing faucets throughout entire house. Tile shower in master + glass door. Metal roof on front of house (porch & garage section decor). Upgraded lighting package. Large 36" double door closets in bedroom #2, 3 & 4. Craftsman style trim entire home. Pulldown stairs to attic.
Property Information
Property Type
Residential
Sub-Type
Single Family Residence
Style
Transitional
Year Built
2023
Living Area
2,212 sq ft
Lot Dimensions
88x301x117x268 per gis
Garage Spaces
2
Zoning
RA
Days on Market
49
MLS® Listing#
4017851
Property Features
Interior
Exterior
Appliances
Cooling
Heating
Flooring
Fireplace
Parking
Laundry
Patio
Fencing
Lot Features
Construction
Foundation
Roof
Security
Utilities
Sewer
Schools
- Elementary:
- Millingsport
- Middle:
- North Stanly
- High:
- North Stanly
Financial Details
Assessed Value
$17,121
Parcel Number
6528-02-98-3544
Affordability Calculator
$85,000
Estimated monthly payment
$2,262/mo
Principal $340,000 · Est. interest $474,330 over 30 yrs
Neighborhood Market Statistics
How this home compares to active listings in Albemarle, NC
- $309,244
- Median Listing Price
- 62
- Median Days on Market
- 1,598
- Median Sq Ft
- $178
- Median Price / Sq Ft
- 158
- Active Listings
- This home’s price is 37% above the area median.
- Its price per sq ft is 8% above the area median.
Market statistics compiled from active EXIT Realty® and MLS listings in Albemarle, NC.
Similar Homes Nearby
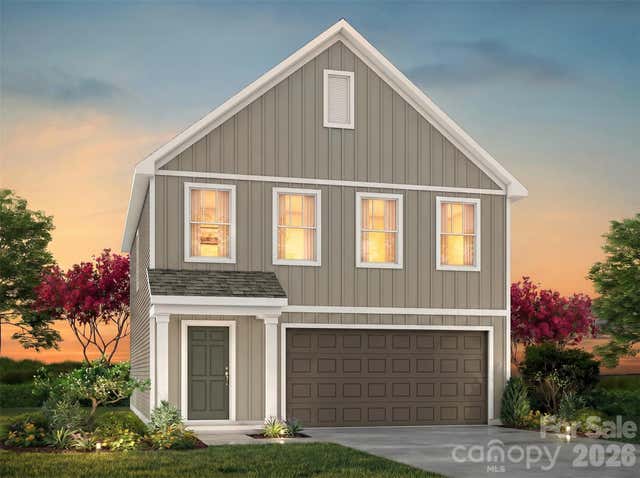

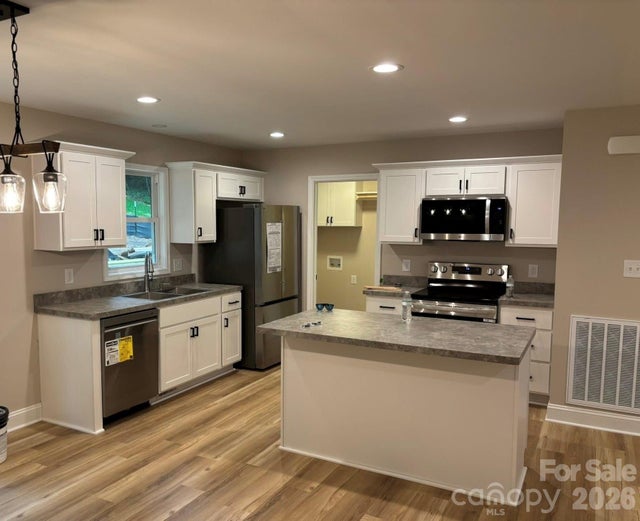
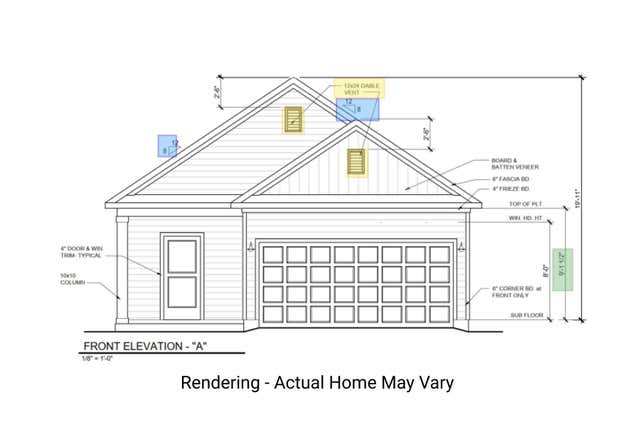

Similar Home Values
Comparable nearby listings and their asking prices.
| Address | Price | Beds | Baths | Sq Ft |
|---|---|---|---|---|
| 2333 Woodhurst Lane 71, Albemarle, NC | $297,900 | 3 | 3 | 1,780 |
| 122 Lowder Road, Albemarle, NC | $299,900 | 3 | 1 | 1,541 |
| 32874 Old Salisbury Road, Albemarle, NC | $299,900 | 3 | 2 | 1,144 |
| 2123 Woodhurst Lane, Albemarle, NC | $299,900 | 3 | 2 | 1,430 |
| 813 Yorkshire Drive, Albemarle, NC | $299,999 | 3 | 3 | 1,622 |
| 1220 Pineview Street, Albemarle, NC | $300,000 | 5 | 5 | 3,305 |
Moving Cost Estimate

Listing Courtesy: Bestway Realty - haroldblackwelder@yahoo.com
Last Updated: 2023-04-10
1