

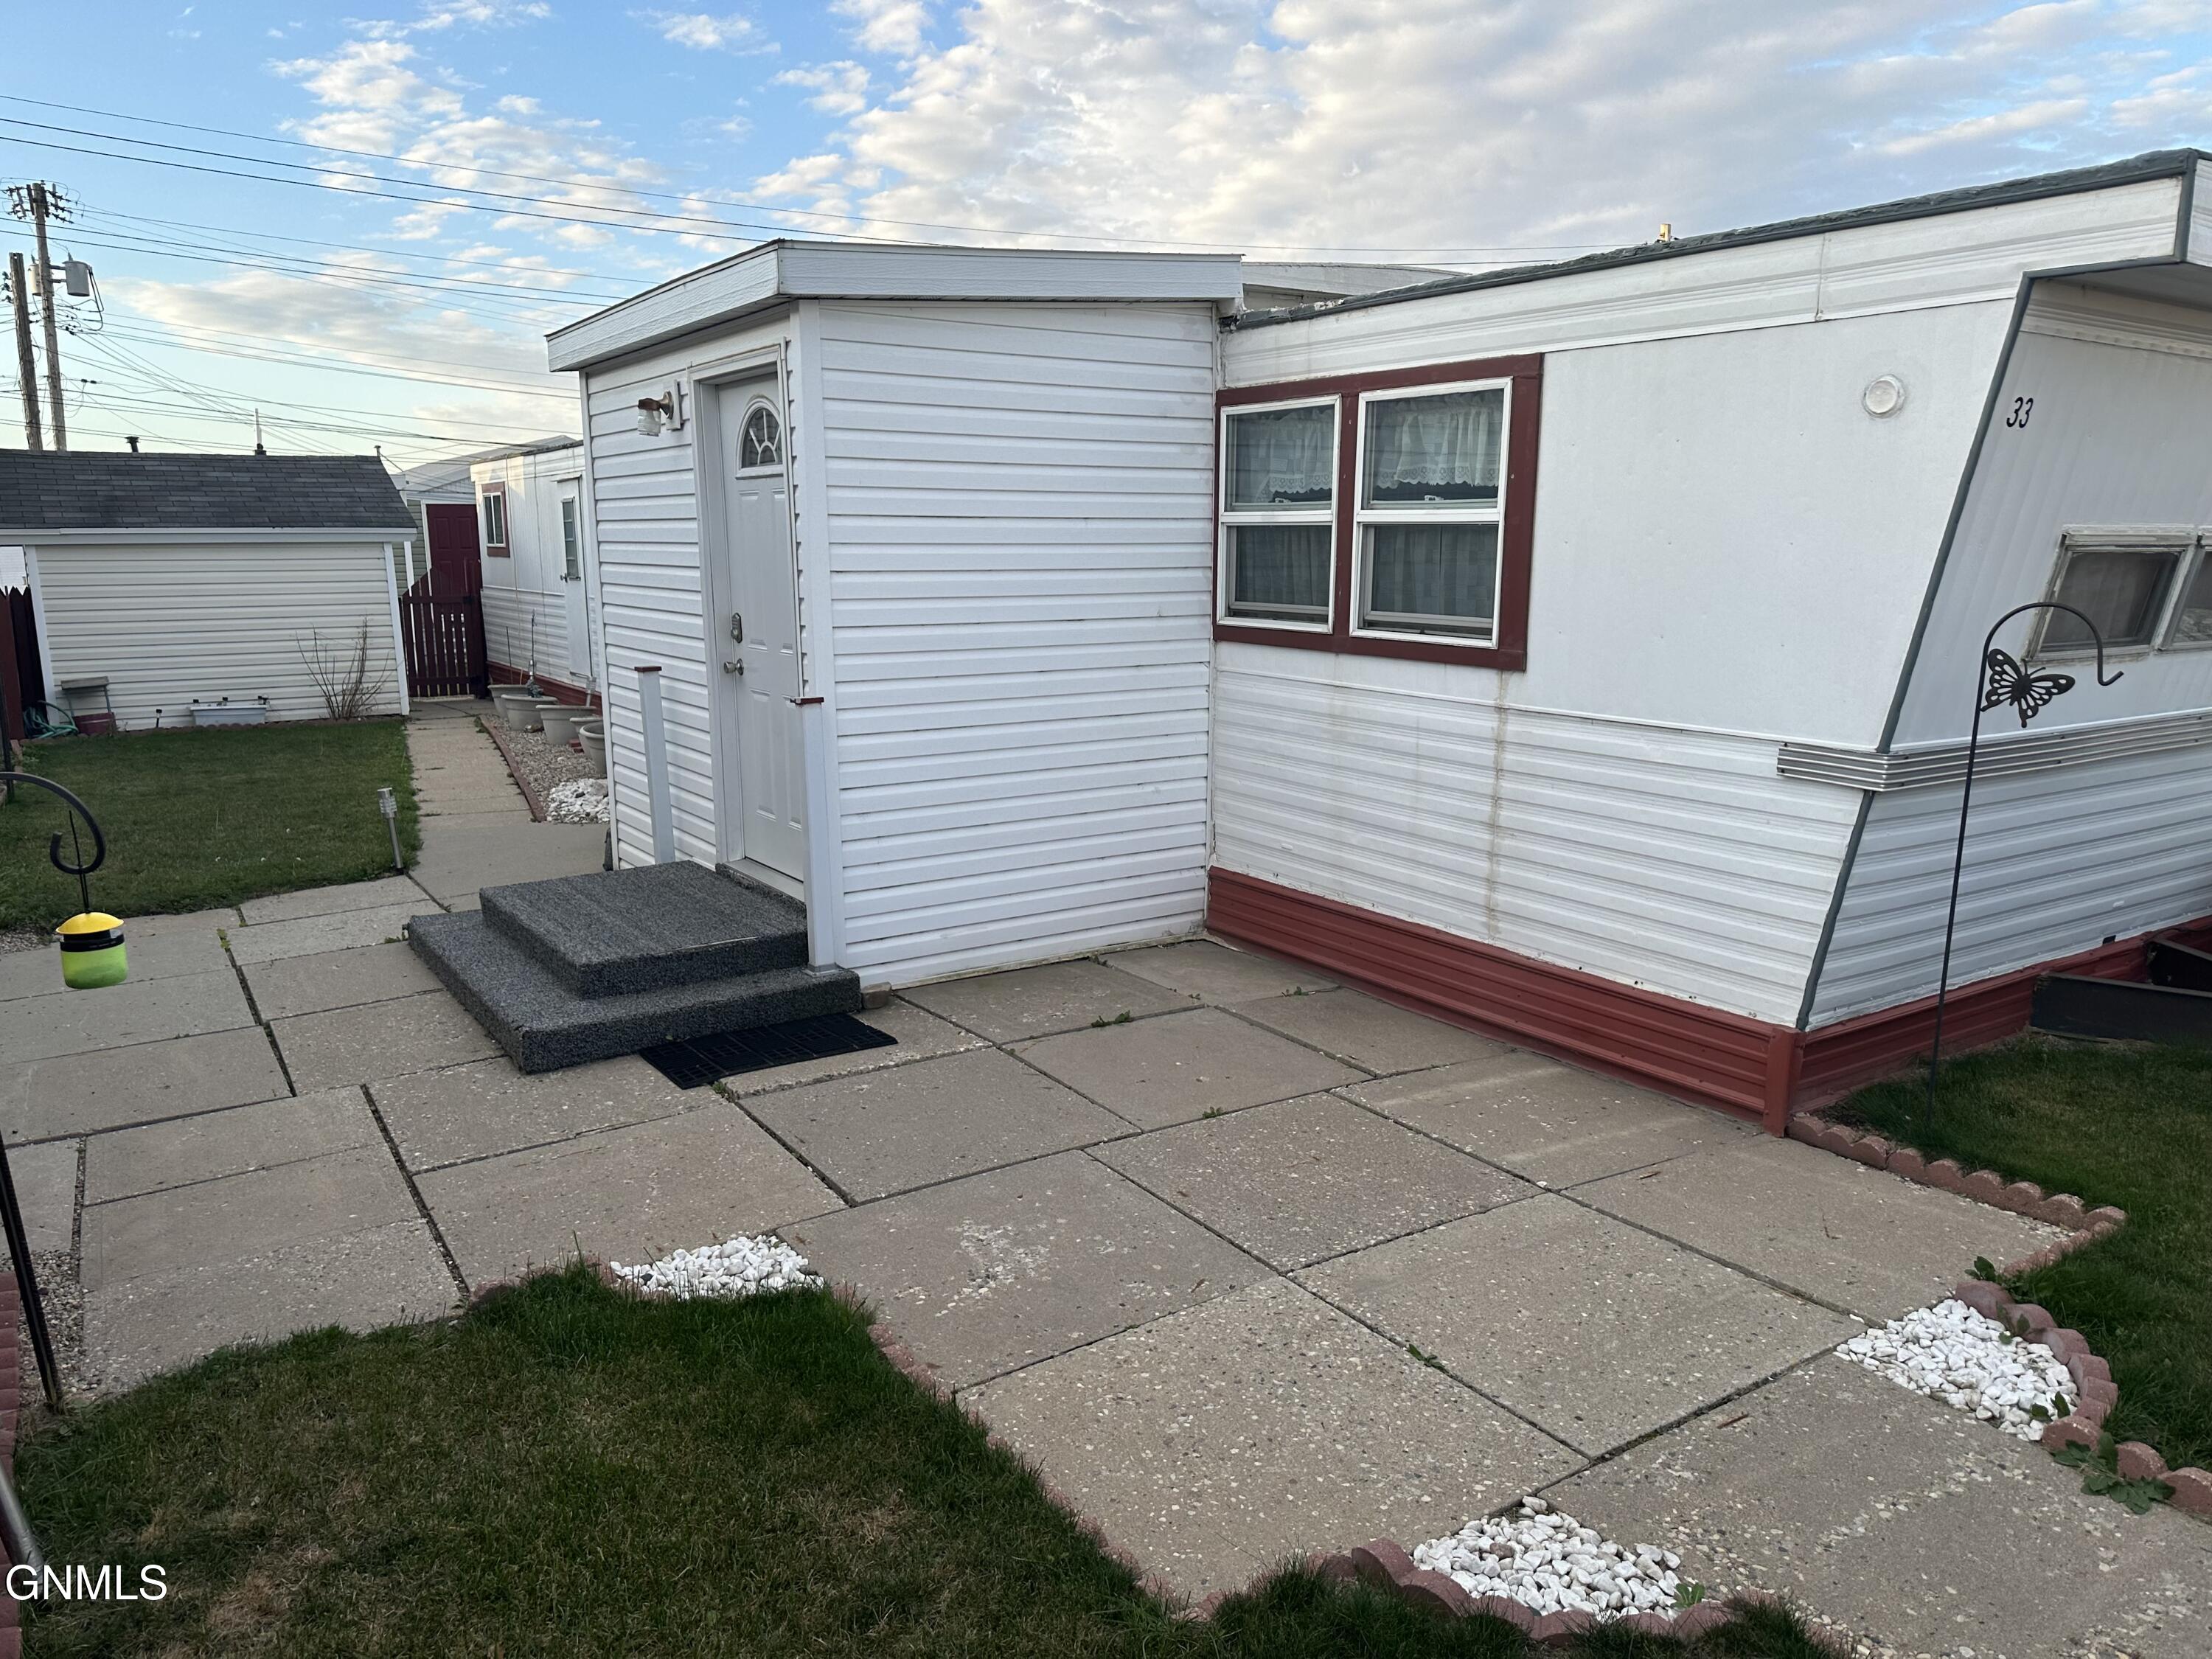
905 12th Avenue SE 33, Jamestown, ND 58401
Stutsman County
Key Facts
Description
Affordable living. This is such an amazing opportunity to live very cost effectively in this very well maintained two bedroom, one bath home. New carpeting and newer windows. The owners lived here for many years and were very meticulous in their maintenance. Fenced in yard with a 10x10 shed,
Property Information
Property Type
Residential
Sub-Type
Single Family Residence
Year Built
1965
Living Area
714 sq ft
Lot Dimensions
NA
MLS® Listing#
4016452
Property Features
Exterior
Appliances
Cooling
Heating
Flooring
Basement
Parking
Patio
Fencing
Construction
Roof
Other Structures
Utilities
Sewer
Water Source
Rooms
- Main
- Main
- Bathroom 1Main
- Bathroom 1Main
- Bedroom 1Main
- Bedroom 1Main
- Bedroom 2Main
- Bedroom 2Main
- Dining RoomMain
- Dining RoomMain
- KitchenMain
- KitchenMain
- Living RoomMain
- Living RoomMain
Schools
- High:
- Jamestown High
Financial Details
Annual Taxes
$98
Parcel Number
NA
Affordability Calculator
$4,400
Estimated monthly payment
$117/mo
Principal $17,600 · Est. interest $24,554 over 30 yrs
Neighborhood Market Statistics
How this home compares to active listings in Jamestown, ND
- $270,588
- Median Listing Price
- 38
- Median Days on Market
- 2,056
- Median Sq Ft
- $121
- Median Price / Sq Ft
- 36
- Active Listings
- This home’s price is 92% below the area median.
- Its price per sq ft is 75% below the area median.
Market statistics compiled from active EXIT Realty® and MLS listings in Jamestown, ND.
Location
- 905 12th Avenue SE 33, Jamestown, ND 58401
Points of Interest in Jamestown, ND
Showing the Jamestown area map.
Nearby Schools
Roosevelt Elementary School
Elementary · 0.5 mi away
Hillcrest School
School · 0.6 mi away
Our Saviors Lutheran Church
School · 0.7 mi away
St. Johns Academy
School · 0.7 mi away
Jamestown 1 School District
School · 0.8 mi away
Jamestown Middle School
Secondary · 0.9 mi away
William S Gussner Elementary School
Elementary · 0.9 mi away
Bright Beginnings Learning Center
School · 1.1 mi away
Franklin School
School · 1.1 mi away
Lincoln Elementary School
Elementary · 1.1 mi away
Jamestown High School
Secondary · 1.3 mi away
Anne Carlsen Center
School · 1.5 mi away
Head Start
School · 1.5 mi away
Victory Christian School
School · 1.5 mi away
Washington Elementary School
Elementary · 1.5 mi away
Louis L'Amour Elementary School
Elementary · 1.6 mi away
Pingree-Buchanan Elementary School
Elementary · 12.9 mi away
Montpelier High School
Secondary · 14.9 mi away
Barnes County North School District
Secondary · 20.7 mi away
Pingree-Buchanan High School
Secondary · 21.2 mi away
Commute Calculator
Nearby Homes
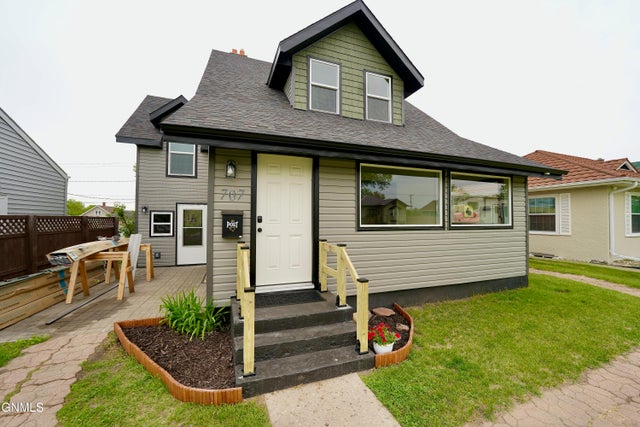
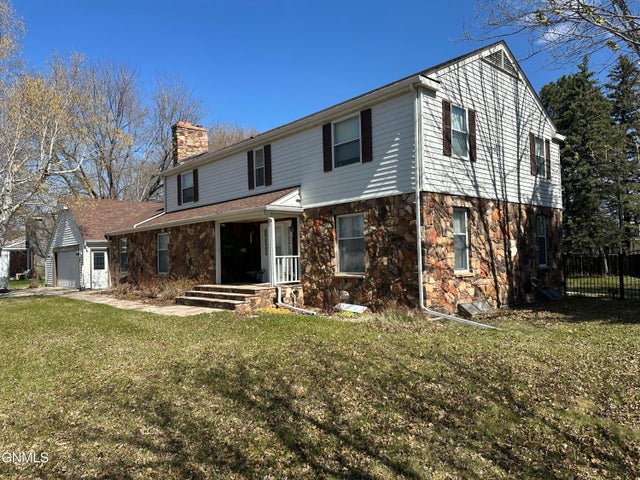
Similar Homes Nearby

Similar Home Values
Comparable nearby listings and their asking prices.
| Address | Price | Beds | Baths | Sq Ft |
|---|---|---|---|---|
| 716 Holiday Park, Jamestown, ND | $27,500 | 3 | 2 | 1,280 |
Moving Cost Estimate
EXIT Agents in Jamestown


Listing Courtesy: RE/MAX Now - JM - 7019527355
Presented by: Beth L Keller