

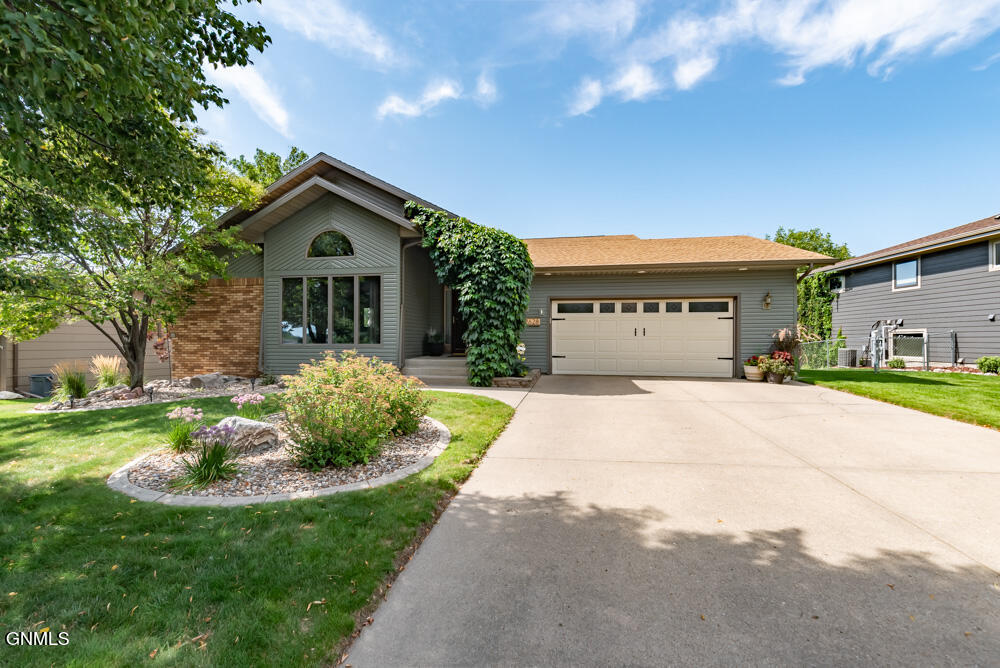
2628 Stevens Street, Bismarck, ND 58503
Burleigh County
Key Facts
Description
Location Location Location! Close to schools, restaurants and more. This Wonderful Ranch Style Home with a private backyard offers 5 bedrooms, an office, 3baths and Double attached garage. There are 3 desirable bedrooms on the main level including the primary bath w/ walk in closet, double sinks and full bathroom. The kitchen offers solid oak cabinets, arched doorway, tiled backsplash and sit up breakfast bar. Just off the dining are patio doors leading to a 3 tiered maintenance free deck with storage under the steps overlooking the well-manicured backyard with sprinklers concrete curbing, perennials and shrubs. Downstairs there are 2 bedrooms, an office, 3/4 bathroom , separate laundry room with washer / dryer, sink and folding table. The generously sized family room hosts a bricked flanked wood fireplace, daylight windows, wet bar and walk out to the exterior. Furnace and water heater 2018. Nice Home and storage abundant! See it today!
Property Information
Property Type
Residential
Sub-Type
Single Family Residence
Year Built
1986
Living Area
3,240 sq ft
Lot Size
0.23 acres
Lot Dimensions
83 61
Garage Spaces
2
MLS® Listing#
4015364
Property Features
Interior
Exterior
Appliances
Cooling
Heating
Basement
Parking
Lot Features
Construction
Security
Sewer
Water Source
Rooms
- Bathroom 2Main
- Bathroom 3Basement
- Bedroom 2Main
- Bedroom 3Main
- Bedroom 4Basement
- Bedroom 5Basement
- Dining RoomMain
- Family RoomBasement
- KitchenMain
- LaundryBasement
- Living RoomMain
- Master BathroomMain
- Master BedroomMain
- OfficeBasement
Schools
- Elementary:
- Centennial
- Middle:
- Horizon
- High:
- Century High
Financial Details
HOA
None
Annual Taxes
$5,247
Tax year 2023
Parcel Number
0560-016-010
Directions
North Washington to West on Interstate to North on Stevens
Affordability Calculator
$92,980
Estimated monthly payment
$2,474/mo
Principal $371,920 · Est. interest $518,861 over 30 yrs
Neighborhood Market Statistics
How this home compares to active listings in Bismarck, ND
- $486,486
- Median Listing Price
- 44
- Median Days on Market
- 2,199
- Median Sq Ft
- $202
- Median Price / Sq Ft
- 248
- Active Listings
- This home’s price is 4% below the area median.
- Its price per sq ft is 29% below the area median.
Market statistics compiled from active EXIT Realty® and MLS listings in Bismarck, ND.
Location
- 2628 Stevens Street, Bismarck, ND 58503
Points of Interest in Bismarck, ND
Showing the Bismarck area map.
Nearby Schools
Centennial Elementary School
Elementary · 0.1 mi away
Grimsrud Elementary School
Elementary · 0.5 mi away
Missouri Valley Montessori
Elementary · 0.5 mi away
Northridge Elementary School
Elementary · 1.0 mi away
Adult Learning Center
School · 1.0 mi away
Bismarck Public Schools, Vocational Center
School · 1.0 mi away
Bismarck Public Schools Career
School · 1.0 mi away
Century High School
Secondary · 1.2 mi away
Highland Acres Elementary School
Elementary · 1.4 mi away
Horizon Middle School
Secondary · 1.4 mi away
Light of Christ Catholic Schools
School · 1.5 mi away
Hughes Education Center
School · 1.6 mi away
Open Door Community Center
School · 1.6 mi away
Will-Moore Elementary School
Elementary · 1.7 mi away
Roosevelt Elementary School
Elementary · 1.7 mi away
The Cathedral of the Holy Spirit
School · 1.7 mi away
Martin Luther School
Elementary · 1.8 mi away
St Anne School
School · 1.8 mi away
Pioneer Elementary School
Elementary · 1.8 mi away
Bismarck High School
Secondary · 1.9 mi away
Commute Calculator
Nearby Homes
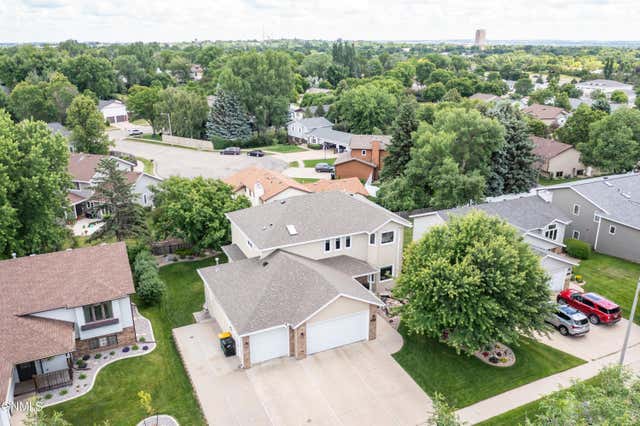

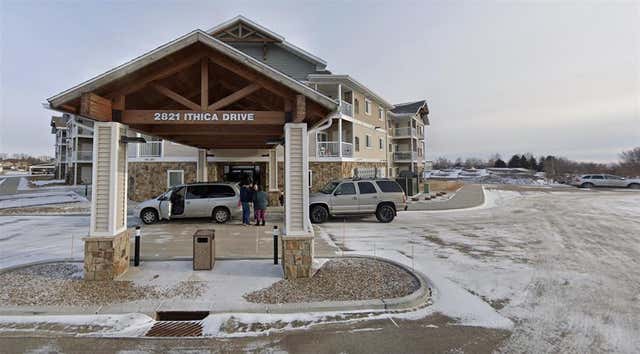


Similar Homes Nearby

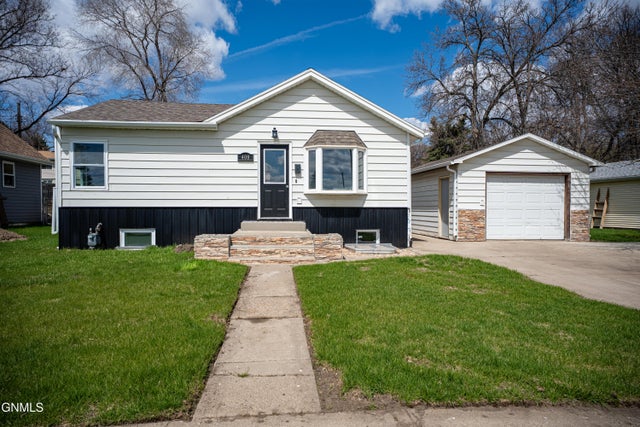
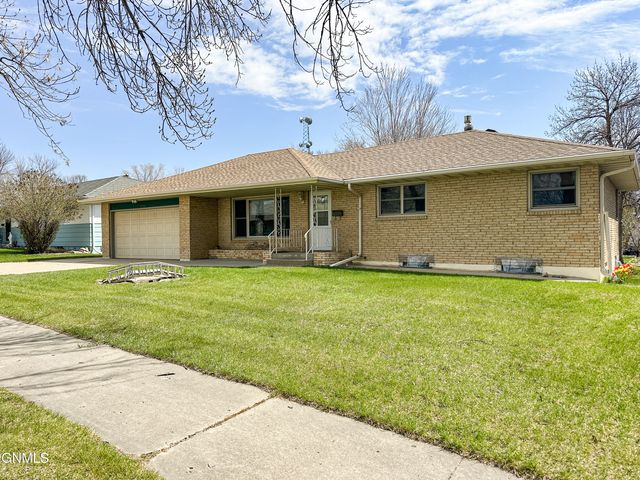
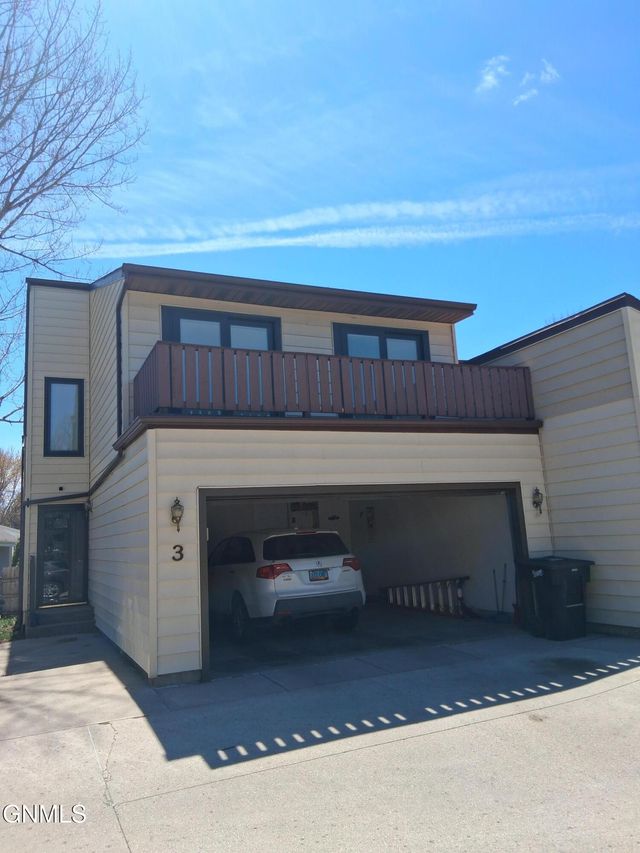


Similar Home Values
Comparable nearby listings and their asking prices.
| Address | Price | Beds | Baths | Sq Ft |
|---|---|---|---|---|
| 1902 Griffin Street, Bismarck, ND | $329,000 | 4 | 2 | 1,960 |
| 408 Mason Avenue, Bismarck, ND | $329,900 | 4 | 2 | 1,780 |
| 1719 13th Street, Bismarck, ND | $334,000 | 4 | 3 | 2,434 |
| 1917 Capitol Avenue 11a, Bismarck, ND | $334,900 | 4 | 3 | 2,094 |
| 228 Owens Avenue, Bismarck, ND | $339,900 | 4 | 2 | 1,863 |
| 706 29th Street, Bismarck, ND | $339,900 | 4 | 2 | 2,096 |
Moving Cost Estimate
EXIT Agents in Bismarck


Listing Courtesy: BIANCO REALTY, INC. - 7012241100
Presented by: SHIRLEY THOMAS