

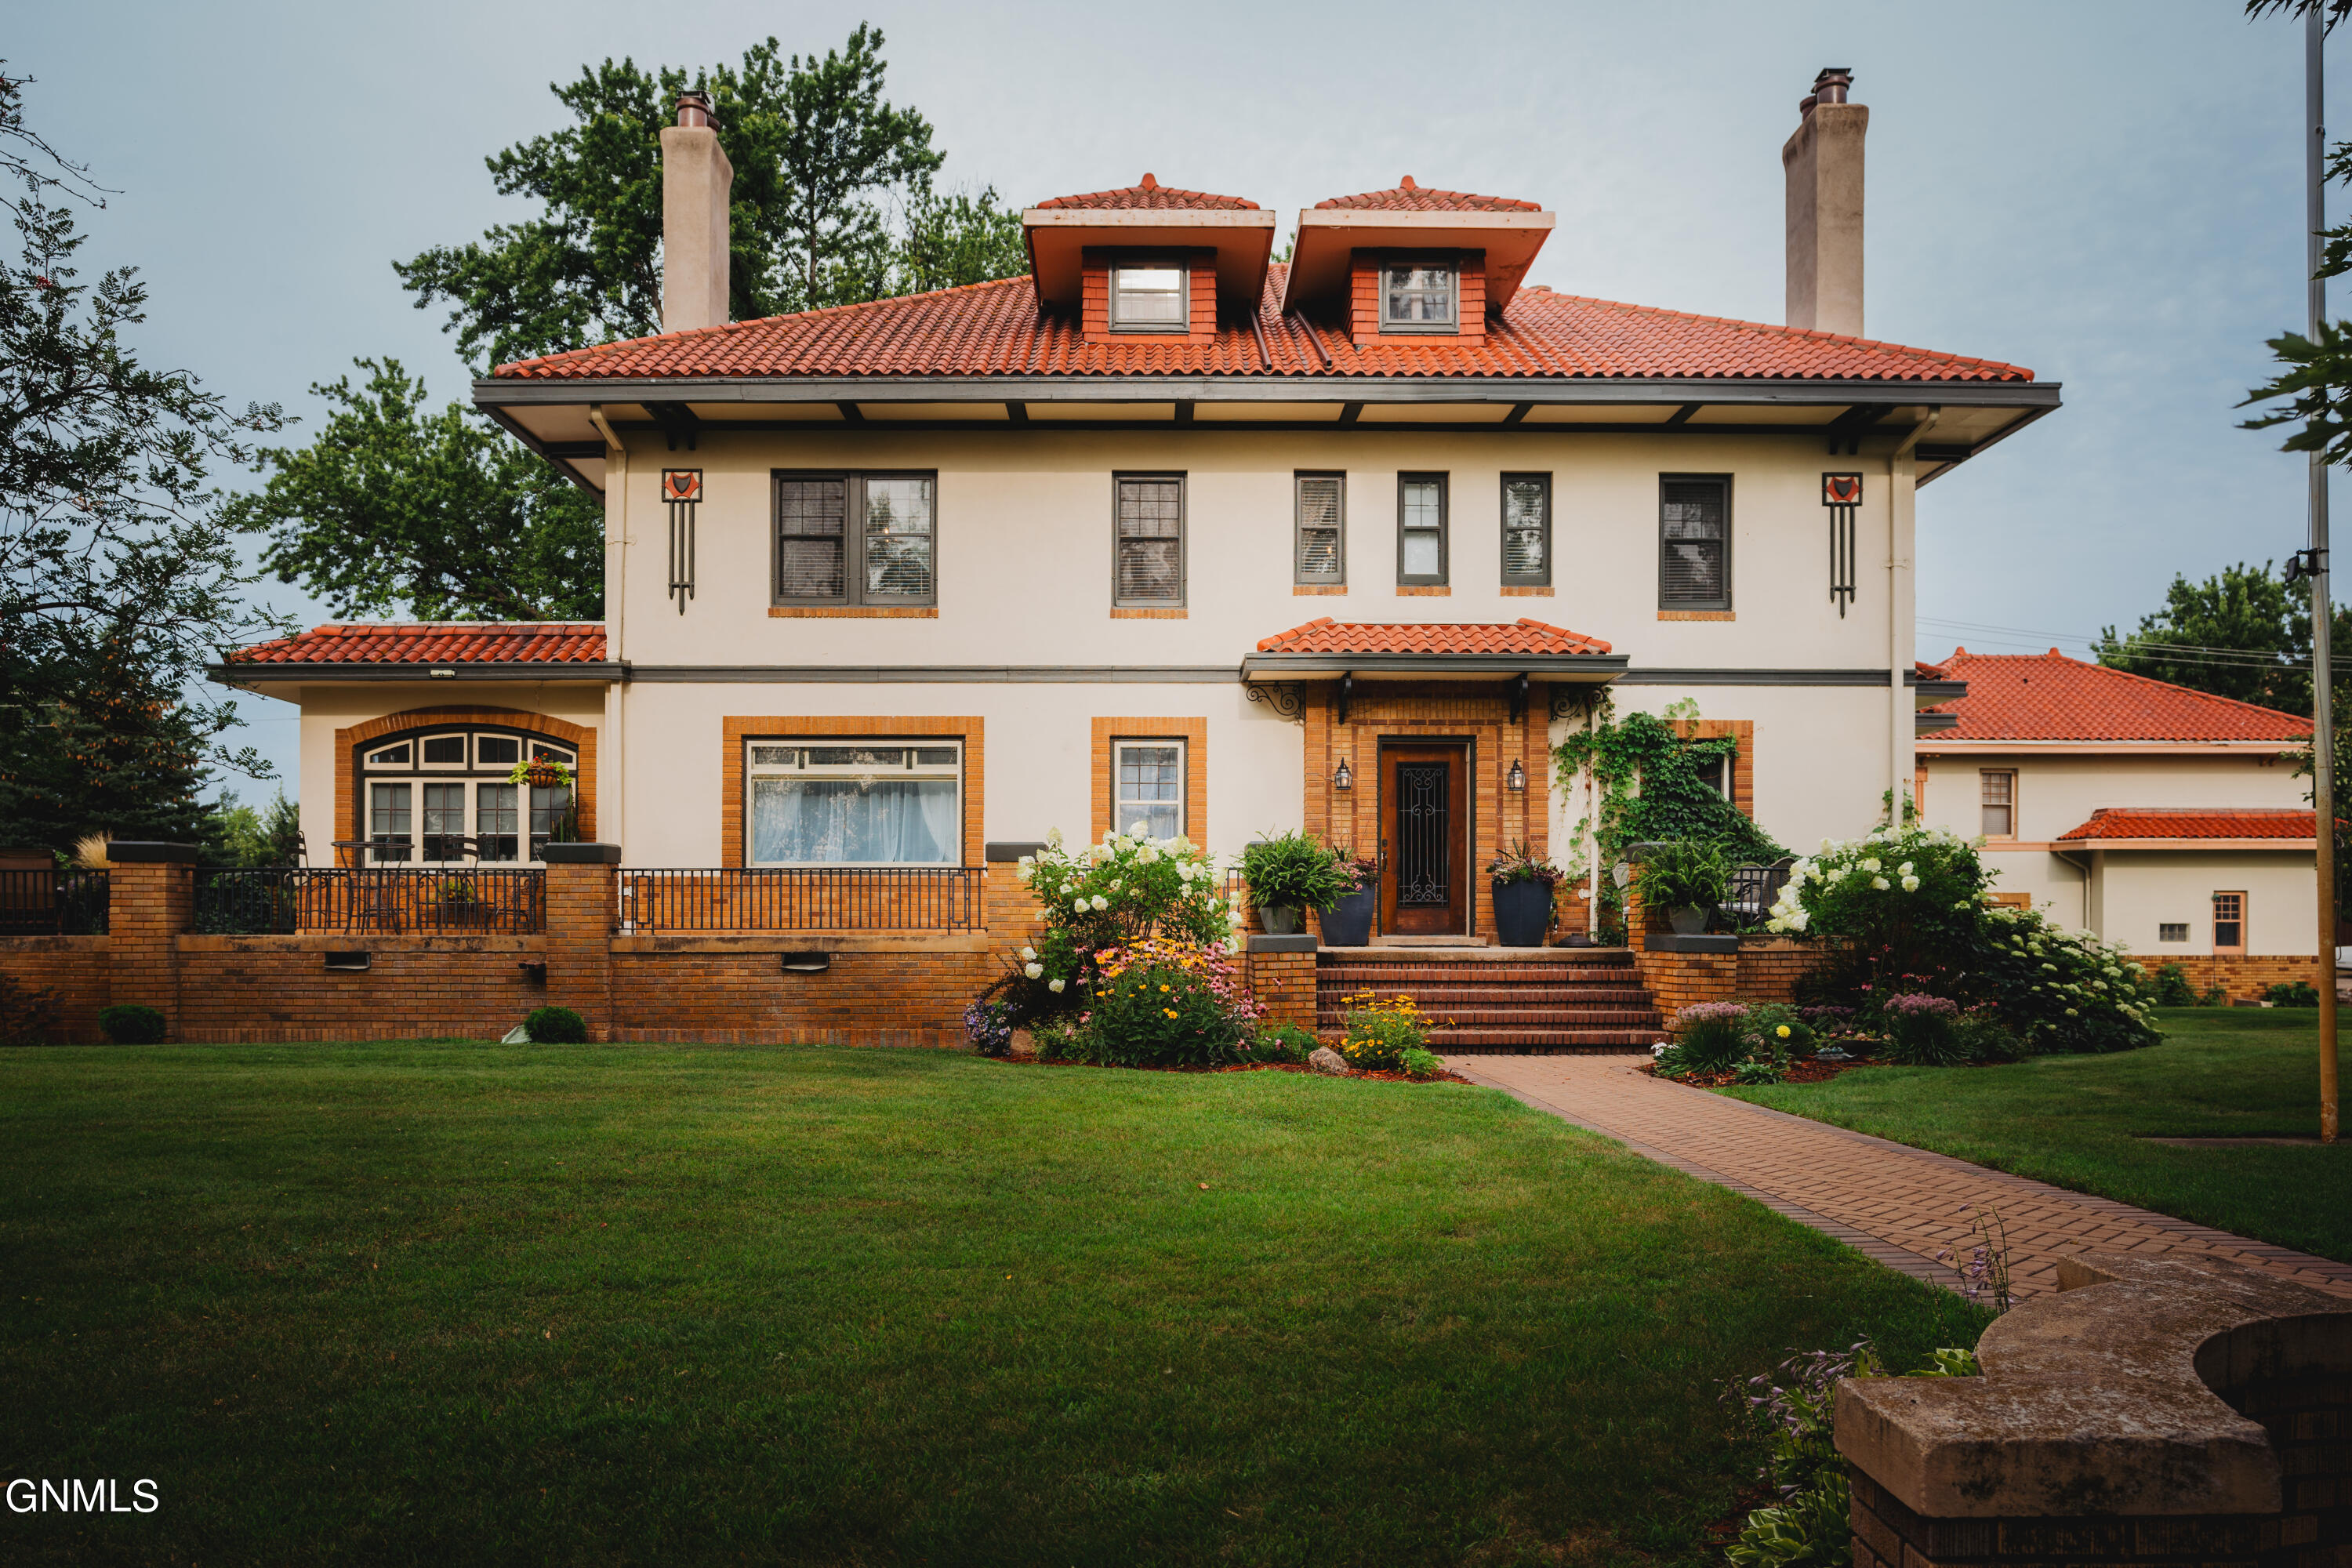
215 7th Street S, Oakes, ND 58474
Dickey County
Key Facts
Description
Step back in time and experience the charm of this meticulously preserved historical 2.5 story Manson, nestled in the heart of its neighborhood. Don't miss this opportunity to own a majestic home, built in 1924, this architectural gem boasts sturdy masonry construction topped by a classic tile roof, evoking the timeless elegance of an era gone by. This property is currently being operated as a short-term rental destination property. As a rental this property presents a wonderful income opportunity. The Main and upper floors are rented on a daily basis or for special events. With the current room configuration, the second floor may sleep up to 14 people and an additional 2 people on the third floor. In addition, the Garden Level and the garage apartment are long term rentals providing additional income. The Garden level apartment has two-bedrooms, one bath with laundry and the garage apartment is a one bedroom, one bath. As you step through the front door, you're greeted by the grandeur of spacious rooms adorned with period details and craftsmanship that harkens back to a bygone era. The property features 8 bedrooms and 6 bathrooms, each exuding its own unique character, offering ample space for guests to unwind and recharge. For those who love to indulge their culinary passions, the home's main kitchen offers a 36' commercial propane range, dual electric ovens, Large double door refrigerator, lots of counter space and a walk-in pantry. The lower-level apartment has a full kitchen, and the garage apartment has an apartment size kitchen. Adding to the allure of this historic abode are three inviting fireplaces, perfect for cozying up on chilly evenings and sharing stories with loved ones. All three have propane inserts. The fireplaces reside in the large living room, the North sitting room and the Garden level apartment. Just South of the living room is an enclosed 3 season sunroom for enjoying the sun. The sunroom goes outside onto the expansive open 900 square foot concrete veranda/patio that wraps around the South side and East side of the home. There is ample off-street parking on the West side of the property, part of the area is paved. With its rich history, impeccable craftsmanship, and modern comforts seamlessly intertwined, this enchanting home invites you to experience the allure of yesteryear while creating cherished memories that will last a lifetime. This home was used as a private residence for many years of its historic life and could easily be converted back to a spacious private home. The home and apartments are fully furnished and the furnishings are available to be purchased separately. The owner has just updated the ground source heat pumps for heating and cooling. This home was placed on the Historic Registry in 1987. Home was built in 1924 by Walter T. Noonan the president of the North American Creamery Company. Showings by appointment only.
Property Information
Property Type
Residential Income
Sub-Type
Triplex
Year Built
1924
Living Area
7,905 sq ft
Lot Size
0.51 acres
Lot Dimensions
127.6'x175'
Garage Spaces
2
MLS® Listing#
4011924
Property Features
Interior
Exterior
Appliances
Cooling
Heating
Flooring
Fireplace
Basement
Parking
Patio
Fencing
Lot Features
Construction
Foundation
Roof
Utilities
Sewer
Water Source
Financial Details
HOA
None
Annual Taxes
$3,262
Tax year 2023
Parcel Number
10499001 & 10565001
Directions
From the one stop light in Oakes go 3 blocks South on 7th St (US Hwy 1) home is on the West side of the Highway.
Affordability Calculator
$89,980
Estimated monthly payment
$2,395/mo
Principal $359,920 · Est. interest $502,120 over 30 yrs
Neighborhood Market Statistics
How this home compares to active listings in Oakes, ND
- $266,667
- Median Listing Price
- 30
- Median Days on Market
- 2,236
- Median Sq Ft
- $136
- Median Price / Sq Ft
- 4
- Active Listings
- This home’s price is 69% above the area median.
- Its price per sq ft is 58% below the area median.
Market statistics compiled from active EXIT Realty® and MLS listings in Oakes, ND.
Location

Getting Around
Points of Interest in Oakes, ND
Showing the Oakes area map.
Nearby Schools
Oakes Elementary School
Elementary · 0.2 mi away
Oakes High School
Secondary · 0.2 mi away
Southeast Career & Tech Center
School · 0.6 mi away
Lamoure Elementary School
Elementary · 17.7 mi away
Lamoure High School
Secondary · 17.7 mi away
North Sargent School
Secondary · 21.3 mi away
Sargent Central Public School
Secondary · 21.7 mi away
Ellendale Public School
Elementary · 22.7 mi away
Sunset Colony Elementary - 04
Elementary · 24.8 mi away
Britton School Sunset Rural Center
School · 24.8 mi away
Fort Ransom Elementary School
Elementary · 27.7 mi away
Lisbon Elementary School
Elementary · 28.5 mi away
Lisbon High School
Secondary · 28.5 mi away
Lisbon Middle School
Secondary · 28.6 mi away
Britton-Hecla School
Secondary · 28.7 mi away
Frederick Area School District
Secondary · 28.9 mi away
Frederick Elementary School
Elementary · 28.9 mi away
Milnor Public School
Elementary · 31.6 mi away
Newport Colony
Elementary · 32.6 mi away
Sundale Colony School
Secondary · 33.6 mi away
Commute Calculator
Nearby Homes


Moving Cost Estimate
EXIT Agents in Oakes


Listing Courtesy: Century 21 Morrison Realty - 7012520392
Presented by: Michael J Janke