

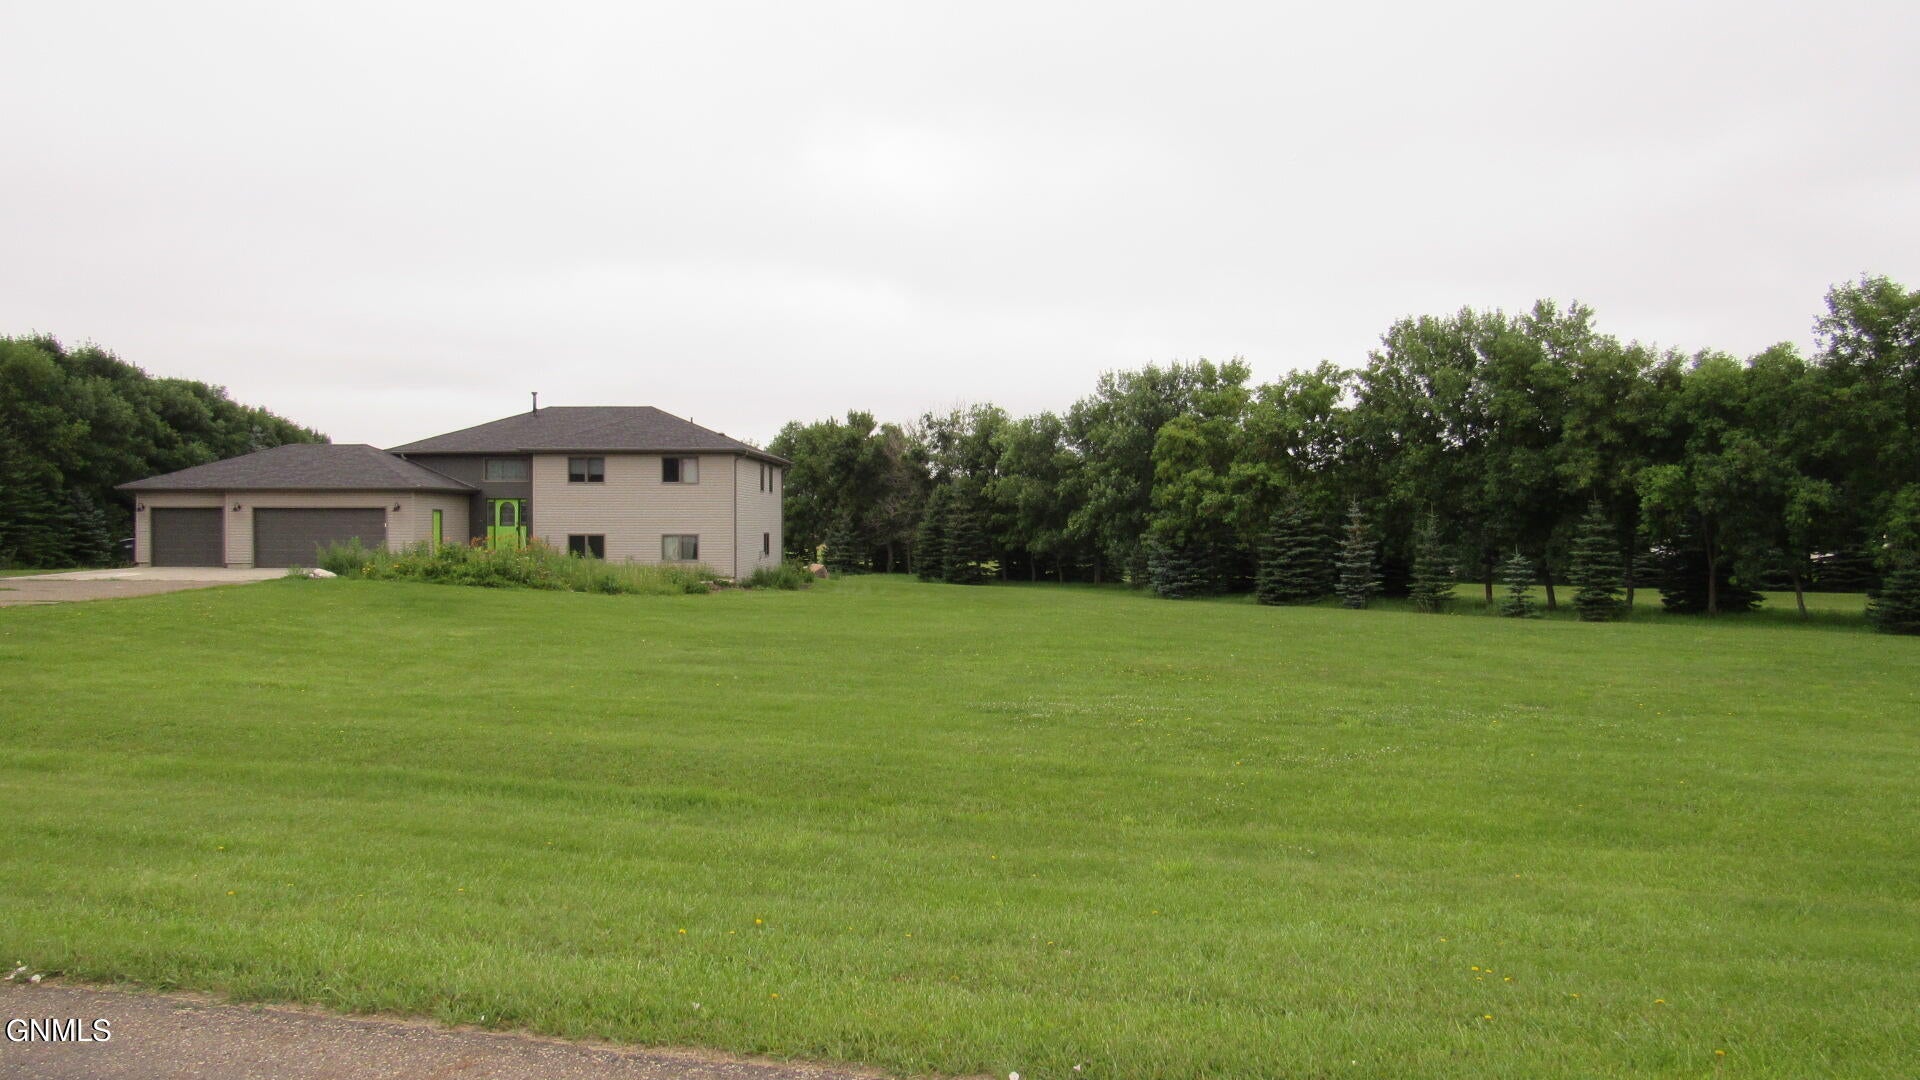
9300 Cedar Lane, Bismarck, ND 58503
Prairie Pines 2nd · Burleigh County
Key Facts
Description
Are you wanting a rural property on a nearly 2.5 acre with lots of space inside and out? Check out this handyman's special! This home located in a desirable rural area surrounded by trees and has SO much potential! This home would bring lots of equity with some TLC! Solid maple hardwood floors need refinishing and Rodgers hardwood has given an estimate of $3400 to refinish the main floor. Also needs painting and we have a bid of $4,000-$5,000 to paint the home and white doors and trim. There is plenty of room to add a SHOP! The home has 1488 sq ft on the main and a basement just waiting to be completed! Upon entry there is a large entry foyer with closet. The large living room, dining room and kitchen have maple floors. The kitchen has maple cabinets, a gas Jenn-Aire range, Huge commercial size refrigerator and double wall oven. The home offers 3 bedrooms on the main floor and 2 partially finished bedrooms in the basement (no closets). The primary bedroom has a walk in closet and 3/4 bath. The WALKOUT basement is ready for you to finish as desired; there is a gas fireplace in the family room but needs to be finished! The LARGE three car attached garage has an entry to the basement and the home. With sweat equity this home will be awesome and offers almost 2900 sq ft when finished. No VA/FHA financing and home is being sold 'AS IS' with no implied warranties; seller has never lived in the home. The seller is offering a $7500 allowance to use toward renovation/repairs.
Property Information
Property Type
Residential
Sub-Type
Single Family Residence
Year Built
2002
Living Area
1,988 sq ft
Lot Size
2.47 acres
Lot Dimensions
varied
Garage Spaces
3
MLS® Listing#
4008669
Property Features
Interior
Appliances
Cooling
Heating
Flooring
Fireplace
Basement
Parking
Patio
Lot Features
Construction
Foundation
Roof
Windows
Utilities
Sewer
Rooms
- Main
- Bathroom 2Main
- Bedroom 2Main
- Bedroom 3Main
- Bedroom 4Lower
- Bedroom 5Lower
- Dining RoomMain
- KitchenMain
- Living RoomMain
- Master BathroomMain
- Master BedroomMain
Schools
- Elementary:
- Sunrise
- Middle:
- Simle
- High:
- Legacy High
Financial Details
Annual Taxes
$2,501
Tax year 2022
Parcel Number
24-140-80-78-01-010
Directions
East on 97th Ave, south on Cedar Ln; on west side of Cedar
Affordability Calculator
$75,980
Estimated monthly payment
$2,022/mo
Principal $303,920 · Est. interest $423,995 over 30 yrs
Neighborhood Market Statistics
How this home compares to active listings in Bismarck, ND
- $486,486
- Median Listing Price
- 44
- Median Days on Market
- 2,199
- Median Sq Ft
- $202
- Median Price / Sq Ft
- 248
- Active Listings
- This home’s price is 22% below the area median.
- Its price per sq ft is 5% below the area median.
Market statistics compiled from active EXIT Realty® and MLS listings in Bismarck, ND.
Location
- 9300 Cedar Lane, Bismarck, ND 58503
Points of Interest in Bismarck, ND
Showing the Bismarck area map.
Nearby Schools
Brentwood Adventist Christian School
Elementary · 1.7 mi away
Silver Ranch Elementary School
Elementary · 3.8 mi away
Sunrise Elementary School
Elementary · 4.1 mi away
Little Einsteins
School · 4.1 mi away
Legacy High School
Secondary · 4.2 mi away
Naughton Elementary School
Elementary · 4.7 mi away
Horizon Middle School
Secondary · 4.8 mi away
Century High School
Secondary · 5.1 mi away
Robert Place Miller Elementary School
Elementary · 5.5 mi away
Centennial Elementary School
Elementary · 5.9 mi away
Missouri Valley Montessori
Elementary · 5.9 mi away
Northridge Elementary School
Elementary · 6.2 mi away
Pioneer Elementary School
Elementary · 6.2 mi away
Simle Middle School
Secondary · 6.2 mi away
St Anne School
School · 6.3 mi away
Grimsrud Elementary School
Elementary · 6.3 mi away
Open Door Community Center
School · 6.7 mi away
Murphy Elementary School
Elementary · 6.7 mi away
Becep Center
School · 6.7 mi away
Saxvik Elementary School
Elementary · 6.8 mi away
Commute Calculator
Nearby Homes


Similar Homes Nearby
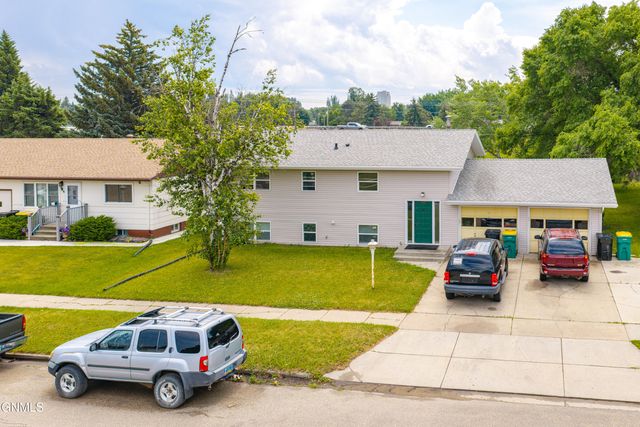

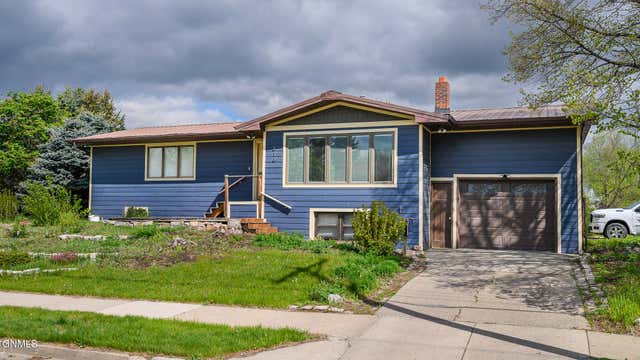


Similar Home Values
Comparable nearby listings and their asking prices.
| Address | Price | Beds | Baths | Sq Ft |
|---|---|---|---|---|
| 303 Interstate Avenue, Bismarck, ND | $269,000 | 5 | 2 | 2,156 |
| 1141 B Avenue W, Bismarck, ND | $279,900 | 4 | 2 | 2,176 |
| 316 E Capitol Avenue, Bismarck, ND | $284,900 | 4 | 2 | 2,386 |
| 1709 14th Street, Bismarck, ND | $285,000 | 5 | 2 | 1,872 |
| 1311 E Avenue C, Bismarck, ND | $299,900 | 4 | 2 | 1,920 |
| 409 Birchwood Drive, Bismarck, ND | $315,000 | 4 | 3 | 2,128 |
Moving Cost Estimate
EXIT Agents in Bismarck


Listing Courtesy: BIANCO REALTY, INC. - 7012241100
Presented by: JUDY MASLOWSKI