

208 Cheyenne Avenue, Bismarck, ND 58501
Burleigh County
Key Facts
Description
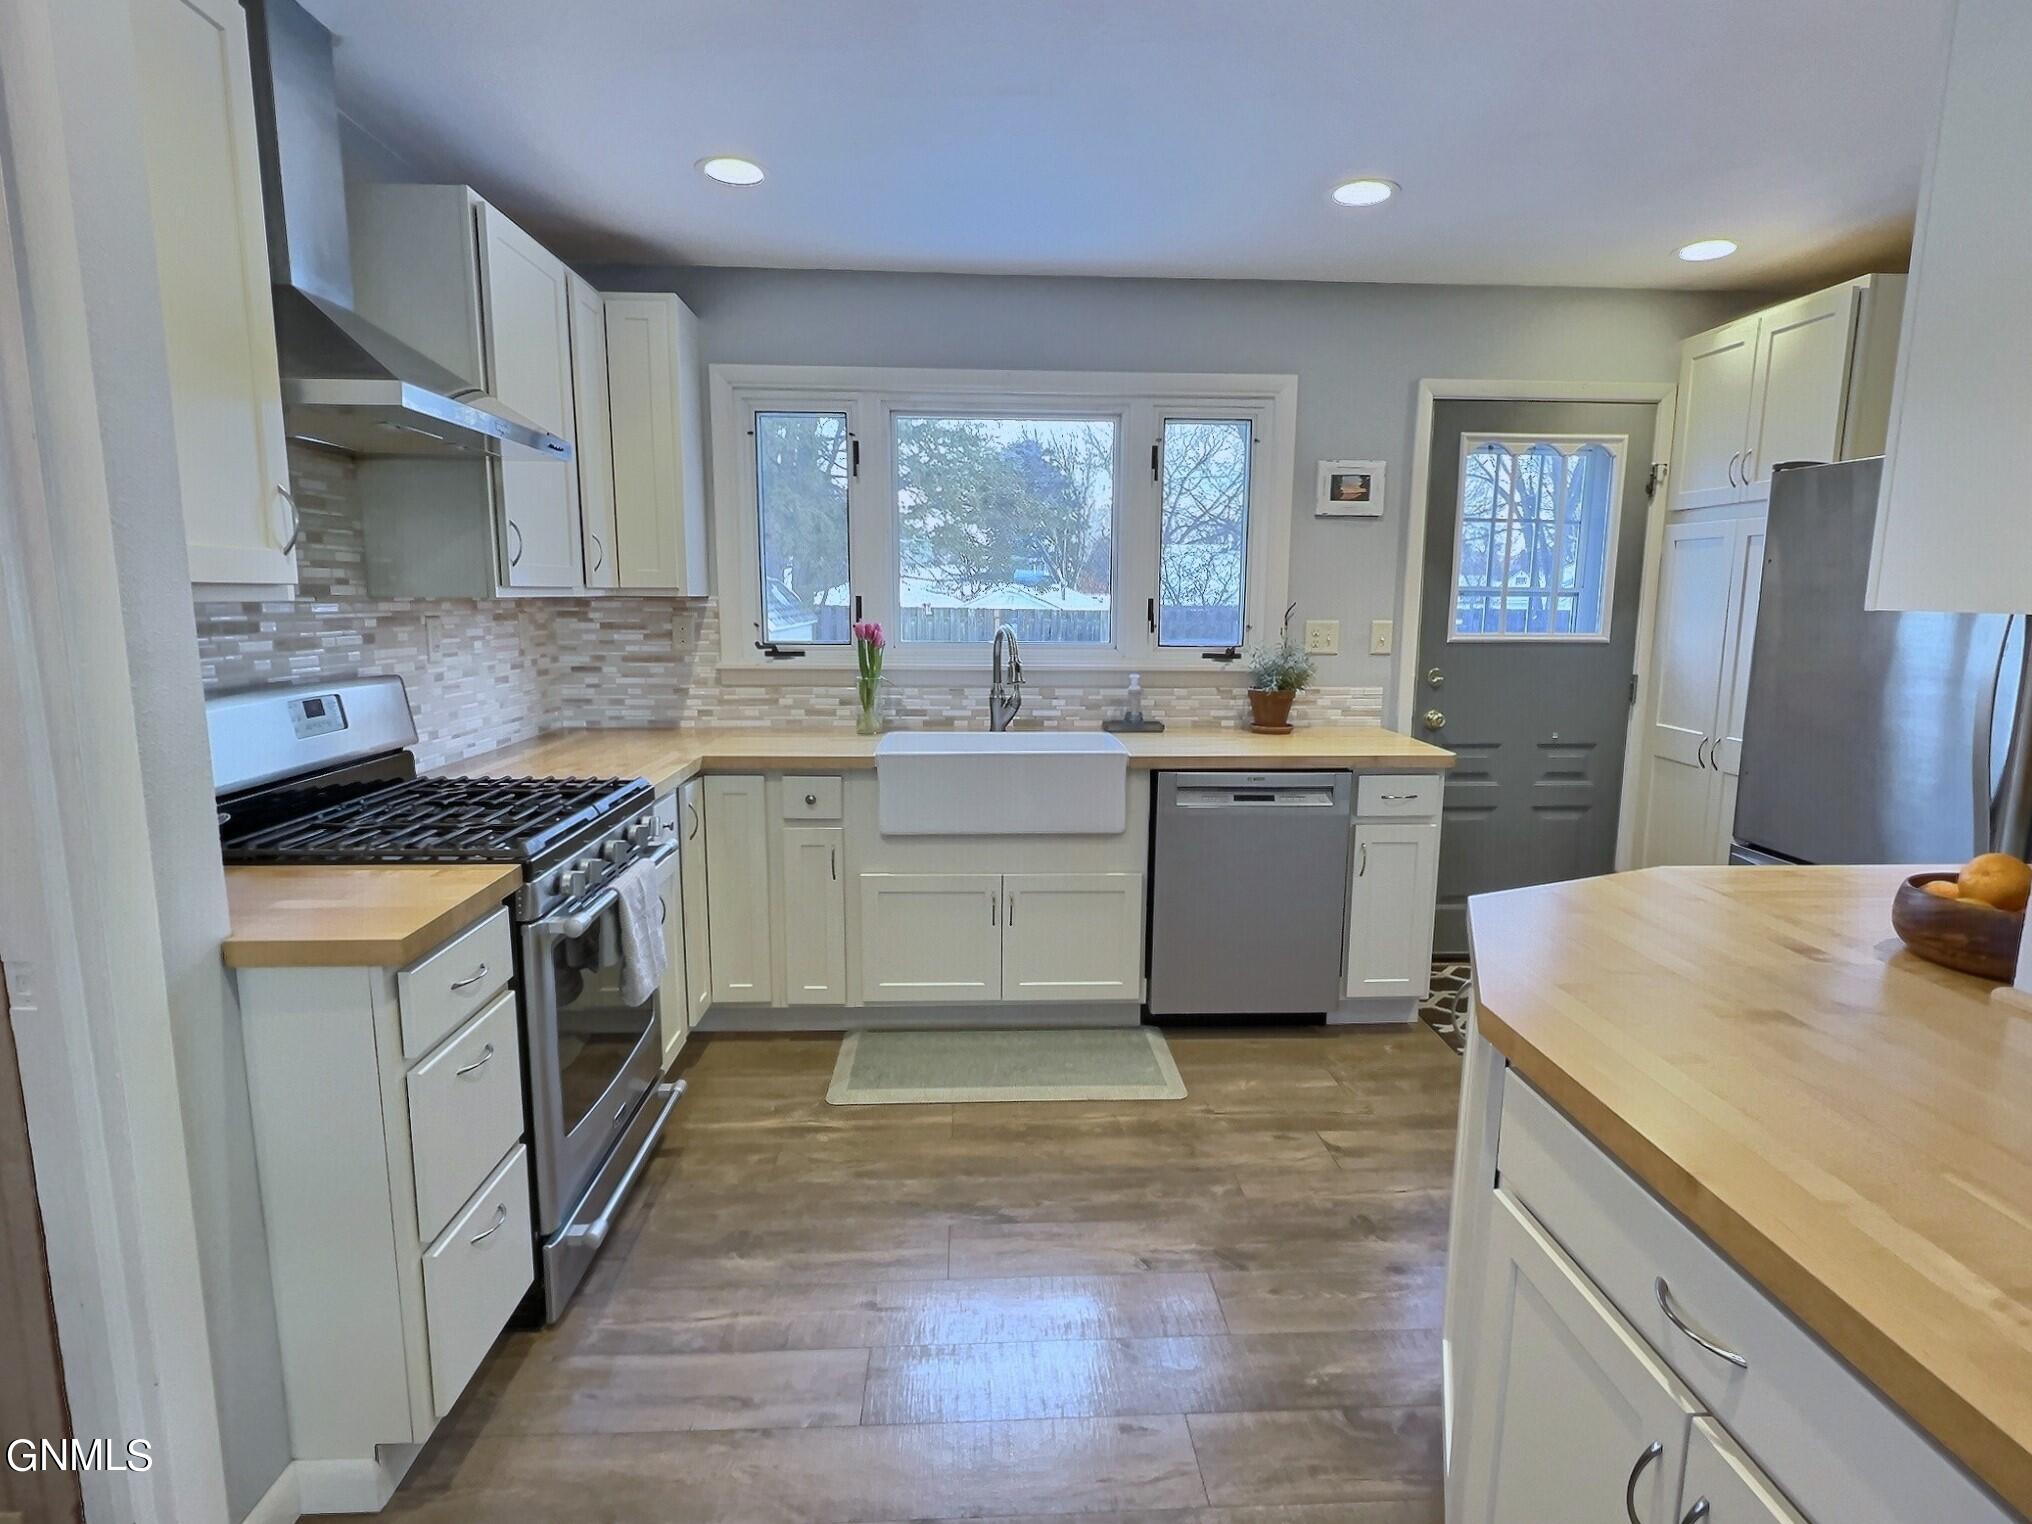
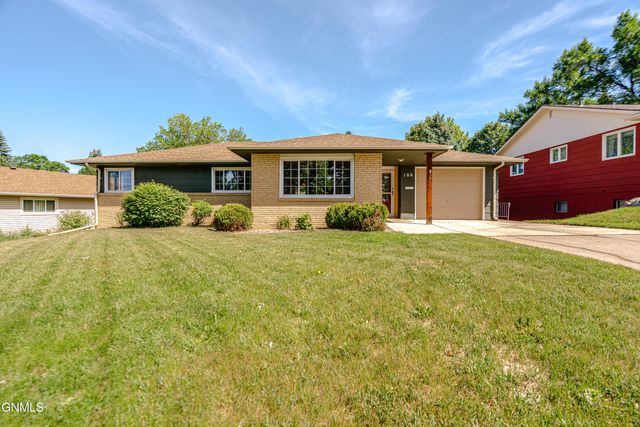
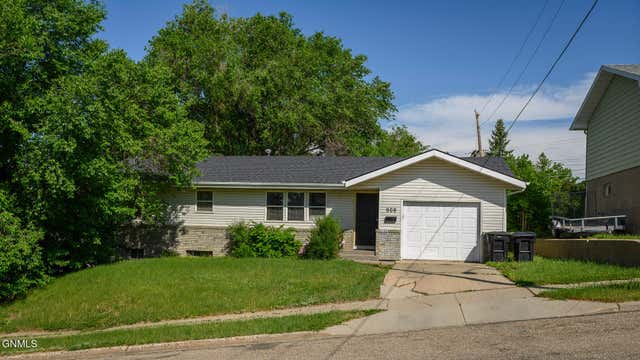
All things are wonderful about this home, starting with the location close to Arrowhead plaza. This home sets in a very established neighborhood with oversized trees and schools near by. On any given day this home is filled with natural light thru the oversized living room window and the large kitchen window. This home is filled with warmth and charm. Walk in thru the newer front door and the redone laminate flooring in the living room. Through the large doorway you will be pleased with the remodeled kitchen. There are stainless steel appliances, white cabinets, a farmers sink and butcherblock countertops. Enjoy 3 bedrooms on the main level with a remodeled bathroom. The tub has a tile surround and there is an oversized maple linen cabinet. The doors on the main level have been replace with beautiful maple solid doors. The basement offers a large family room with built in shelves along one wall for lots of storage of games, books, toys and puzzles if needed. There is a 4th bedroom that has built ins and two closets. The 3/4 bath features a corner walk in shower. You'll even love the laundry room with extra room for a freezer and a work bench just the right size for your projects. There is plenty of storage in the home with a separate storage room and shelving ready to go, so you can bring all of your stuff! Don't miss the opportunity to call this your home!! Call an agent for a showing today. 2022 MDU Average: $122/Mo 2022 City Average: $68/Mo
Property Information
Property Type
Residential
Sub-Type
Single Family Residence
Year Built
1951
Living Area
2,268 sq ft
Lot Size
0.18 acres
Lot Dimensions
119X74X113
Garage Spaces
1
MLS® Listing#
4005896
Property Features
Exterior
Appliances
Cooling
Heating
Flooring
Fireplace
Basement
Parking
Patio
Fencing
Lot Features
Construction
Roof
Windows
Security
Other Structures
Utilities
Sewer
Water Source
Rooms
- Basement
- Basement
- Bathroom 1Main
- Bathroom 2Basement
- Bedroom 1Main
- Bedroom 2Main
- Bedroom 3Main
- Bedroom 4Basement
- Dining RoomMain
- Family RoomBasement
- KitchenMain
- LaundryBasement
- Living RoomMain
Schools
- Elementary:
- Northridge
- Middle:
- Horizon
- High:
- Century High
Financial Details
Annual Taxes
$2,597
Tax year 2022
Parcel Number
0300-003-040
Directions
South on 3rd Street to Cheyenne Ave., House is on the north side of the street.
Affordability Calculator
$58,580
Estimated monthly payment
$1,559/mo
Principal $234,320 · Est. interest $326,897 over 30 yrs
Neighborhood Market Statistics
How this home compares to active listings in Bismarck, ND
- $489,333
- Median Listing Price
- 44
- Median Days on Market
- 2,200
- Median Sq Ft
- $200
- Median Price / Sq Ft
- 245
- Active Listings
- This home’s price is 40% below the area median.
- Its price per sq ft is 35% below the area median.
Market statistics compiled from active EXIT Realty® and MLS listings in Bismarck, ND.
Location

Points of Interest in Bismarck, ND
Showing the Bismarck area map.
Nearby Schools
Northridge Elementary School
Elementary · 0.3 mi away
Light of Christ Catholic Schools
School · 0.4 mi away
Open Door Community Center
School · 0.4 mi away
Will-Moore Elementary School
Elementary · 0.5 mi away
Martin Luther School
Elementary · 0.6 mi away
Hughes Education Center
School · 0.6 mi away
Bismarck High School
Secondary · 0.7 mi away
Missouri Valley Montessori
Elementary · 0.7 mi away
St Anne School
School · 0.8 mi away
Grimsrud Elementary School
Elementary · 0.8 mi away
Pioneer Elementary School
Elementary · 0.8 mi away
The Cathedral of the Holy Spirit
School · 0.8 mi away
Roosevelt Elementary School
Elementary · 0.9 mi away
Becep Center
School · 1.0 mi away
St Mary's Grade School
School · 1.0 mi away
Bismarck Public Schools Career
School · 1.1 mi away
Highland Acres Elementary School
Elementary · 1.2 mi away
Simle Middle School
Secondary · 1.2 mi away
Adult Learning Center
School · 1.2 mi away
Bismarck Public Schools, Vocational Center
School · 1.2 mi away
Commute Calculator
Nearby Homes

Similar Homes Nearby



Similar Home Values
Comparable nearby listings and their asking prices.
| Address | Price | Beds | Baths | Sq Ft |
|---|---|---|---|---|
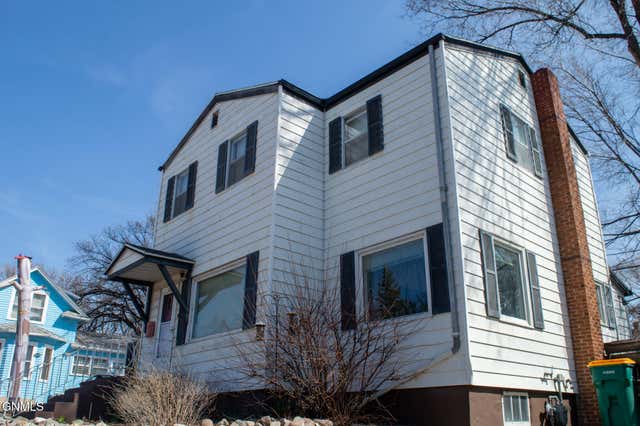
| 217 Washington Street, Bismarck, ND | $207,500 | 3 | 2 | 1,753 |
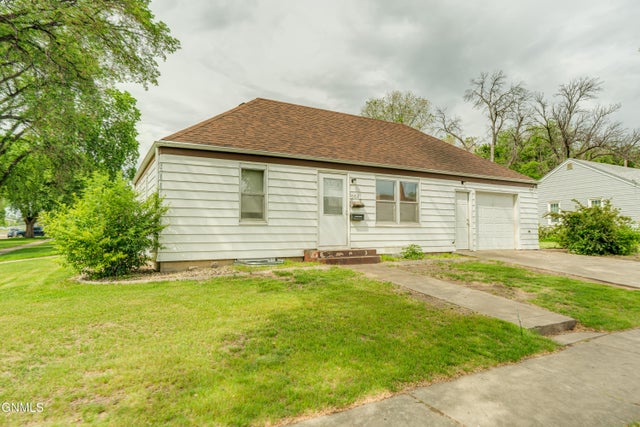
| 1111 Riverview Avenue, Bismarck, ND | $229,900 | 4 | 2 | 1,958 |
| 1010 Hannifin Street N, Bismarck, ND | $239,921 | 4 | 2 | 1,984 |
| 1002 F Avenue E, Bismarck, ND | $249,900 | 3 | 2 | 1,440 |
| 725 N 18th Street, Bismarck, ND | $255,000 | 5 | 3 | 2,200 |
| 608 29th Street, Bismarck, ND | $265,000 | 5 | 2 | 1,998 |
Moving Cost Estimate
EXIT Agents in Bismarck


Listing Courtesy: CENTURY 21 Morrison Realty - 7012236654
Presented by: AMY D HULLET