

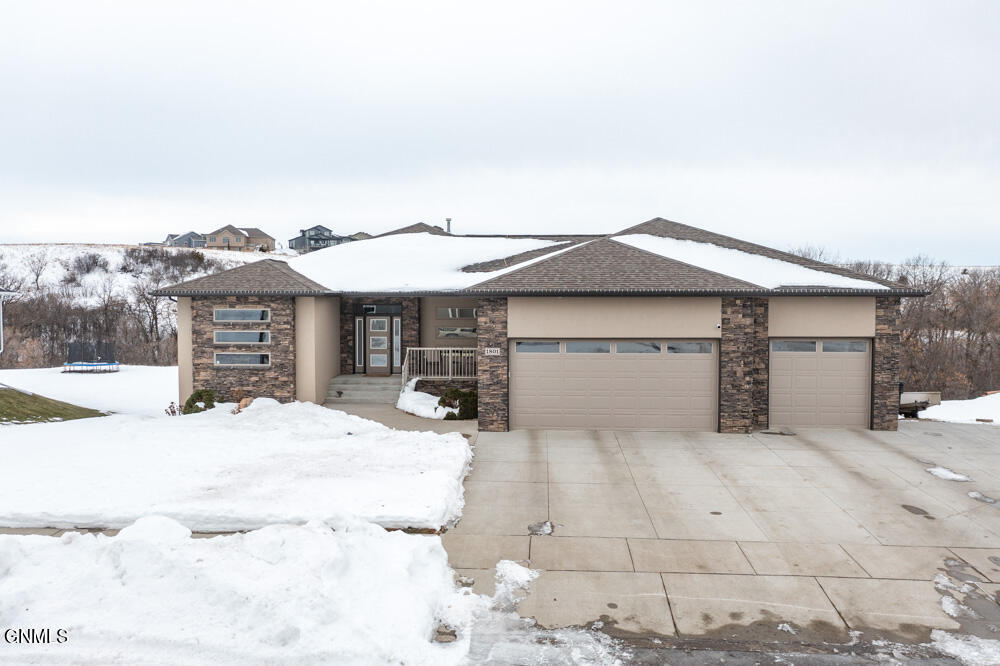
1801 Plains Bend SE, Mandan, ND 58554
Morton County
Key Facts
Description
Don't miss the chance to own this Beautiful Ranch Style home on over a Half Acre lot in Town on the Ravine! This beautiful pool home features 5 bedrooms, 4 bathrooms, 1516sqft garage and 3472 sq ft of living space. The first floor is greeted by a seamless open floor plan, high ceilings, bright windows, custom railing, and beautiful finishes through out. The kitchen boasts a corner pantry, appliance garage, stainless steel appliances with an electric cooktop, granite countertops, and a beautiful center island, that has enough space for cooking and baking! The living room is massive with a natural gas fireplace and tinted windows. Walk into the spacious Primary Suite with patio doors out to the enormous deck. The spa like bathroom features Dual Vanity's, beautiful custom tiled shower with 2 shower heads, a soaking tub, and the generous size walk-in closet that features brand new durable custom closet shelving for all your clothes! The Main level is complete with an additional second room, laundry, mudroom with a huge walk-in closet (New custom closet shelving to be put in prior to close) and 2 more bathrooms. The walk-out basement is perfect for entertaining with the home theater (theater furniture included with sale), wet bar, rec room, jack and jill bedrooms with walk-in closets and the bathroom completed with a custom tile shower and added cabinet for storage! With one more additional bedroom in the back. During the summer, walk-out the patio doors to the huge custom stamped concrete patio, and enjoy the heated sparkling pool for birthdays, 4th of July and at night enjoy no backyard neighbors, with the beautiful peaceful views of the sunset and woods. There is a gas line ran for a feature fire pit. This home also comes equipped with dual furnace, 5-car finished garage, with plenty of space for your toys, a radiant heater, plus the parking pad for additional parking. The white fiberglass pool was added summer of 2021 and features an electric pool cover, lights in the pool, concrete all the way around the pool, and the pool is heated to be used April-October. Brand new sod was added this September and new curbed edging around the entire home. Nest Smart Thermostats and Security System comes included. Enjoy NO Specials Assessments! Call your favorite realtor today to set up a showing and make this home yours! Broker/Owner
Property Information
Property Type
Residential
Sub-Type
Single Family Residence
Year Built
2014
Living Area
3,472 sq ft
Lot Size
0.52 acres
Lot Dimensions
22760sf
Garage Spaces
5
MLS® Listing#
4005251
Property Features
Interior
Exterior
Appliances
Cooling
Heating
Flooring
Fireplace
Basement
Pool
Parking
Laundry
Patio
Lot Features
Construction
Foundation
Roof
Windows
Security
Utilities
Sewer
Water Source
Rooms
- Main
- Basement
- Basement
- Main
- Bathroom 1Main
- Bathroom 2Main
- Bathroom 4Basement
- Bedroom 2Main
- Bedroom 3Basement
- Bedroom 4Basement
- Bedroom 5Basement
- Dining RoomMain
- KitchenMain
- LaundryMain
- Living RoomMain
- Master BathroomBasement
- Master BedroomMain
- Media RoomBasement
Schools
- Elementary:
- Fort Lincoln
- Middle:
- Mandan
- High:
- Mandan High
Financial Details
HOA
None
Annual Taxes
$6,138
Parcel Number
65-6109355
Directions
From 6th Ave SE, Right on 8th Ave, Right onto 14th, Left onto Plains Bend, Home will be to the right
Affordability Calculator
$157,980
Estimated monthly payment
$4,204/mo
Principal $631,920 · Est. interest $881,585 over 30 yrs
Neighborhood Market Statistics
How this home compares to active listings in Mandan, ND
- $416,000
- Median Listing Price
- 48
- Median Days on Market
- 1,951
- Median Sq Ft
- $192
- Median Price / Sq Ft
- 76
- Active Listings
- This home’s price is 90% above the area median.
- Its price per sq ft is 18% above the area median.
Market statistics compiled from active EXIT Realty® and MLS listings in Mandan, ND.
Location

Points of Interest in Mandan, ND
Showing the Mandan area map.
Nearby Schools
Ft Lincoln Elementary School
Elementary · 0.3 mi away
West River Head Start
School · 1.0 mi away
Mary Stark Elementary School
Elementary · 1.1 mi away
Marmot School 6-12
Secondary · 1.4 mi away
Creative Preschoolers
School · 1.4 mi away
Custer Elementary School
Elementary · 1.5 mi away
St Joseph School
Elementary · 1.5 mi away
Roosevelt Elementary School
Elementary · 1.5 mi away
Christ the King School
School · 1.7 mi away
Mandan High School
Secondary · 1.8 mi away
Mandan Public Schools
Secondary · 2.0 mi away
Lewis and Clark Elementary School
Elementary · 2.2 mi away
New Discovery Montessori Center
Elementary · 2.4 mi away
Mandan Middle School
Elementary · 3.1 mi away
Highland Acres Elementary School
Elementary · 3.7 mi away
Adult Learning Center
School · 3.7 mi away
Bismarck Public Schools, Vocational Center
School · 3.7 mi away
Bismarck Public Schools Career
School · 3.7 mi away
Roosevelt Elementary School
Elementary · 4.2 mi away
Riverside Elementary School
Elementary · 4.2 mi away
Commute Calculator
Nearby Homes

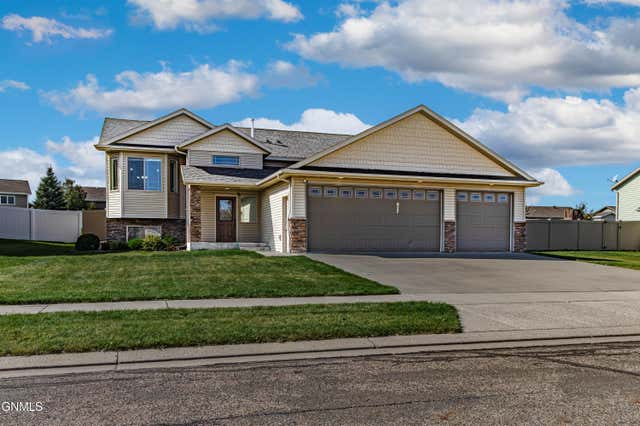

Similar Homes Nearby


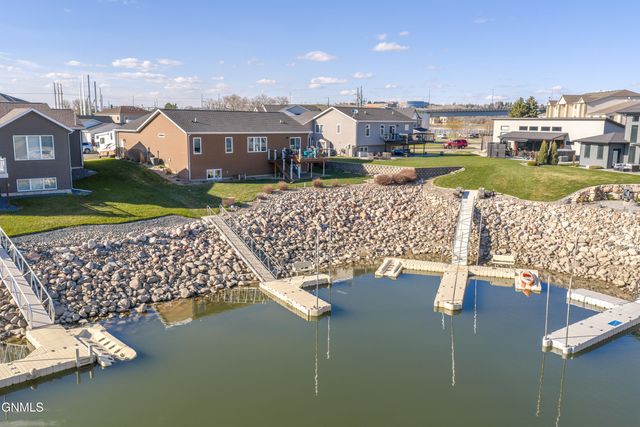
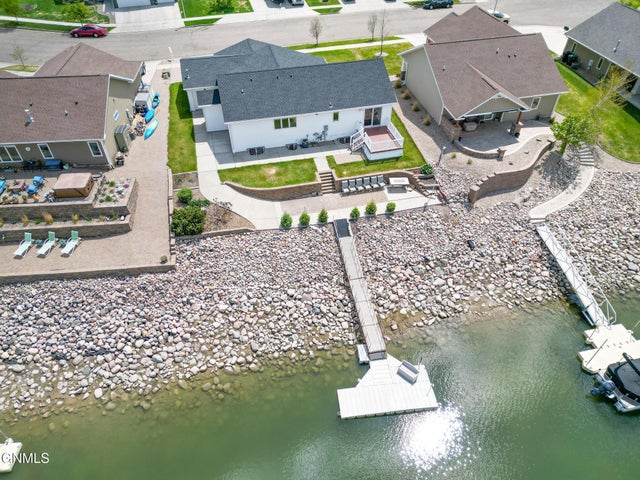
Similar Home Values
Comparable nearby listings and their asking prices.
| Address | Price | Beds | Baths | Sq Ft |
|---|---|---|---|---|
| 2208 Marina Road SE, Mandan, ND | $564,900 | 4 | 3 | 2,160 |
| 800 Dianes Court NE, Mandan, ND | $589,000 | 4 | 3 | 2,482 |
| 2420 Dutton Circle SE, Mandan, ND | $599,900 | 4 | 3 | 1,971 |
| 3601 Bay Shore Bend SE, Mandan, ND | $639,900 | 5 | 3 | 3,254 |
| 2223 Bridgeview Court SE, Mandan, ND | $664,900 | 4 | 3 | 2,670 |
| 2109 Bridgeview Court SE, Mandan, ND | $699,900 | 4 | 4 | 3,184 |
Moving Cost Estimate
EXIT Agents in Mandan


Listing Courtesy: Luxxe Realty - 7019344019
Presented by: Frankie Sue Pierson