

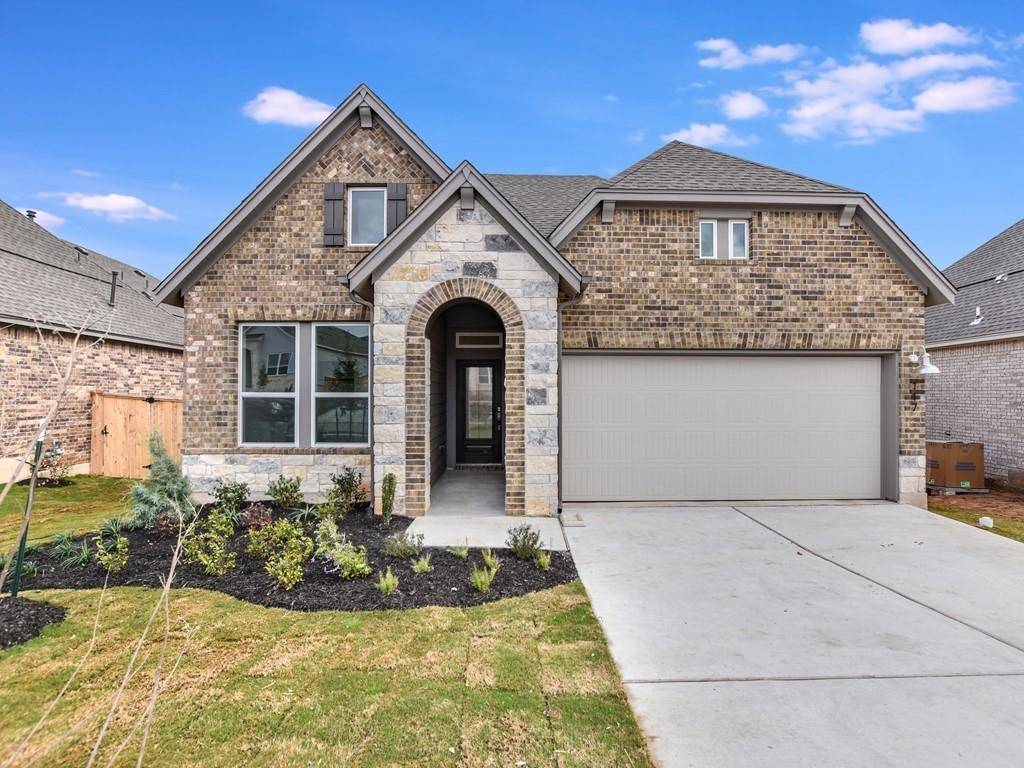
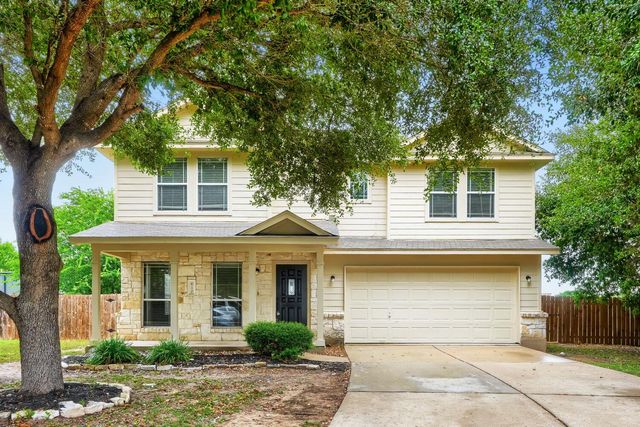
117 Cibolo Creek LOOP, Bastrop, TX 78602
The Colony - Bandera Pass · Bastrop County
Key Facts
Description
Qualifying buyers who close this home by July 31, 2023, may be eligible for 4.99% conventional fixed interest rate when the home purchase is financed with a home loan through Priority Home Mortgage. See Sales Consultant for details. You can have it all with this new homes in The Colony's Bandera Pass in Bastrop, TX! The Gladesdale by David Weekley Homes greets guests with charming and impressive curb appeal. Once inside, the kitchen flows easily into the family and dining rooms. The Kitchen island is strategically located near the breakfast area and family room, making entertaining effortless. When the day is done, step out to your extended rear covered porch and enjoy the skyline views. The perfect combination of design, quality and efficiency, come home to the best investment of your life. Our EnergySaver™ Homes offer peace of mind knowing your new home in Austin is minimizing your environmental footprint while saving energy. A David Weekley EnergySaver home in Austin averages a 60 on the HERS Index. Square Footage is an estimate only; actual construction may vary.
Property Information
Property Type
Residential
Sub-Type
Single Family Residence
Year Built
2022
Stories
1
Living Area
1,935 sq ft
Lot Size
0.15 acres
Lot Dimensions
45 X 126
Garage Spaces
2
Parking Spaces
4
Ownership
Fee-Simple
Days on Market
240
MLS® Listing#
4005124
Property Features
Interior
Exterior
Appliances
Cooling
Heating
Flooring
Fireplace
Pool
Parking
Laundry
Patio
Fencing
Lot Features
Construction
Foundation
Roof
Windows
Security
Other Structures
Community
Utilities
Rooms
- Main
- Main
- Dining RoomFirst
- KitchenFirst
- Living RoomFirst
Schools
- Elementary:
- Mina
- Middle:
- Bastrop
- High:
- Bastrop
Financial Details
HOA
$61 / Monthly
First Service Residential
Annual Taxes
$10,638
Tax year 2022
Assessed Value
$35,082
Parcel Number
8724820
Directions
From Austin, Take TX-71 E into Bastrop. Exit Highway 304 and U-turn on left under TX-71 then straight on access road. Turn Right on FM 969. The Community will be on the right about one mile from Texas 71. Turn Right on Sam Houston Drive. Turn Left on Samuel Blair Pass. Model will be on the left at 146 Samuel Blair Pass. From Houston, follow I-10 W to TX-71 W. Follow TX-71 to FM 969. Turn Right on FM 969. Turn right on Sam Houston Drive. Turn Left on Samuel Blair Pass. Model will be on the left at 146 Samuel Blair Pass.
Affordability Calculator
$81,980
Estimated monthly payment
$2,182/mo
Principal $327,920 · Est. interest $457,478 over 30 yrs
Neighborhood Market Statistics
How this home compares to active listings in Bastrop, TX
- $414,286
- Median Listing Price
- 73
- Median Days on Market
- 2,051
- Median Sq Ft
- $206
- Median Price / Sq Ft
- 413
- Active Listings
- This home’s price is 1% below the area median.
- Its price per sq ft is 3% above the area median.
Market statistics compiled from active EXIT Realty® and MLS listings in Bastrop, TX.
Location

Points of Interest in Bastrop, TX
Showing the Bastrop area map.
Nearby Schools
Colony Oaks Elementary School
Elementary · 0.4 mi away
Bastrop Montessori
Elementary · 1.1 mi away
Compass Rose Harvest
Elementary · 2.4 mi away
Bluebonnet Elementary School
Elementary · 2.6 mi away
Bastrop Middle School
Secondary · 2.8 mi away
Bastrop Middle School
School · 3.0 mi away
Bastrop Intermediate School
Secondary · 3.2 mi away
Calvary Episcopal School
School · 3.9 mi away
Calvary Episcopal School
School · 4.1 mi away
Bastrop School of Montessori
Elementary · 4.4 mi away
Mina Elementary School
Elementary · 4.4 mi away
Genesis High School
Secondary · 4.5 mi away
Bastrop High School
Secondary · 4.6 mi away
Bastrop Independent School District
Elementary · 4.7 mi away
Emile Elementary School
Elementary · 4.8 mi away
Cedar Creek High School
Secondary · 5.1 mi away
Cedar Creek Middle School
Secondary · 5.8 mi away
Cedar Creek Intermediate School
School · 6.0 mi away
Cedar Creek Elementary
Elementary · 7.2 mi away
Lost Pines Elementary
Elementary · 7.4 mi away
Commute Calculator
Nearby Homes
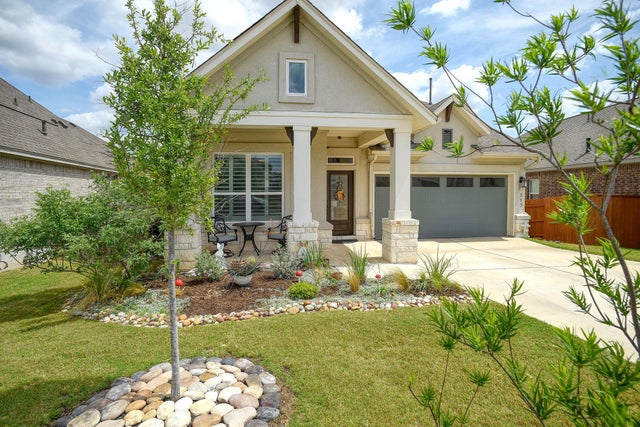

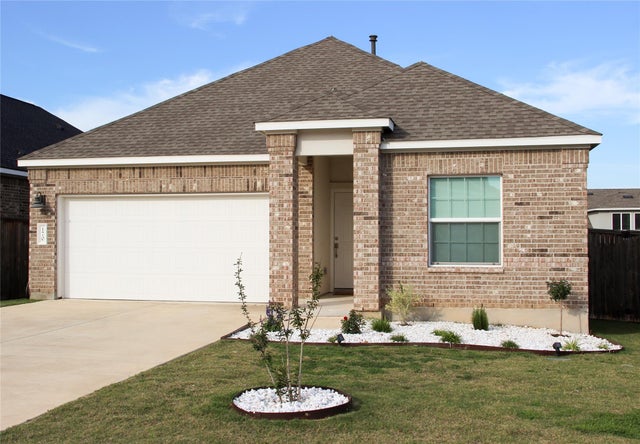
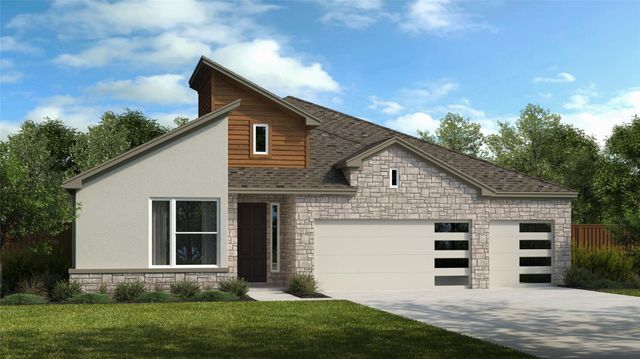
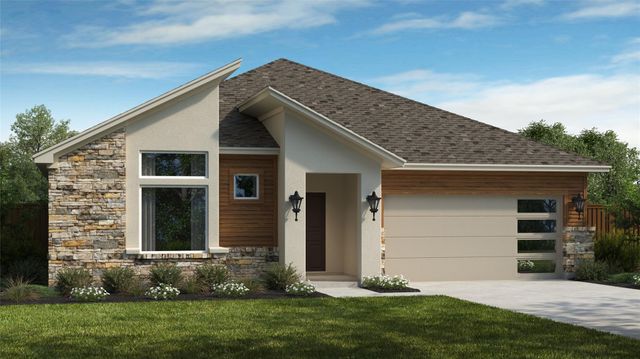
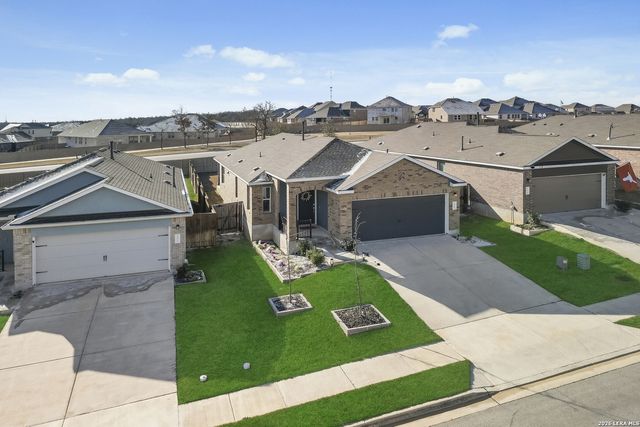
Similar Homes Nearby


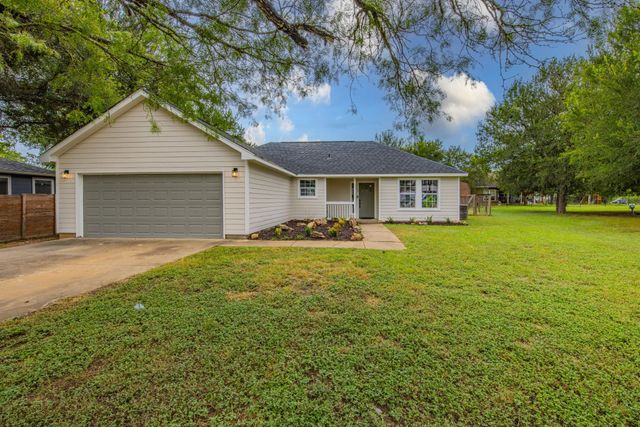
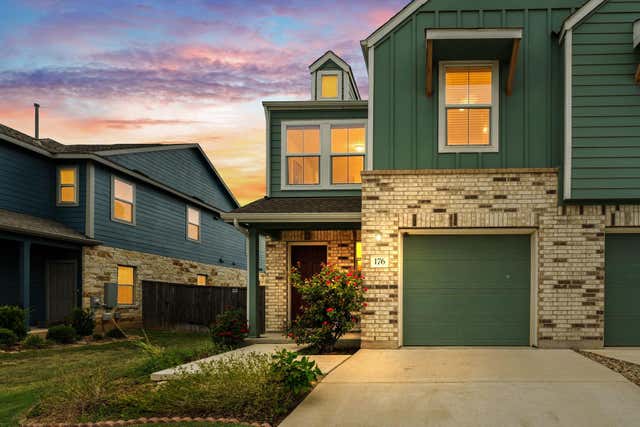

Similar Home Values
Comparable nearby listings and their asking prices.
| Address | Price | Beds | Baths | Sq Ft |
|---|---|---|---|---|
| 215 Constanza TRL, Bastrop, TX | $288,490 | 4 | 4 | 1,684 |
| 108 Esparza DR, Bastrop, TX | $289,000 | 4 | 2 | 1,957 |
| 119 W Kikipua LN, Bastrop, TX | $289,000 | 3 | 2 | 1,305 |
| 176 Andross LN, Bastrop, TX | $289,500 | 3 | 3 | 1,611 |
| 300 Flaming Oak DR, Bastrop, TX | $289,822 | 3 | 2 | 1,440 |
| 610 Carole CV, Bastrop, TX | $289,900 | 3 | 3 | 2,451 |
Moving Cost Estimate
EXIT Agents in Bastrop


Listing Courtesy: David Weekley Homes - (512) 821-8818
Last Updated: 2022-11-04