

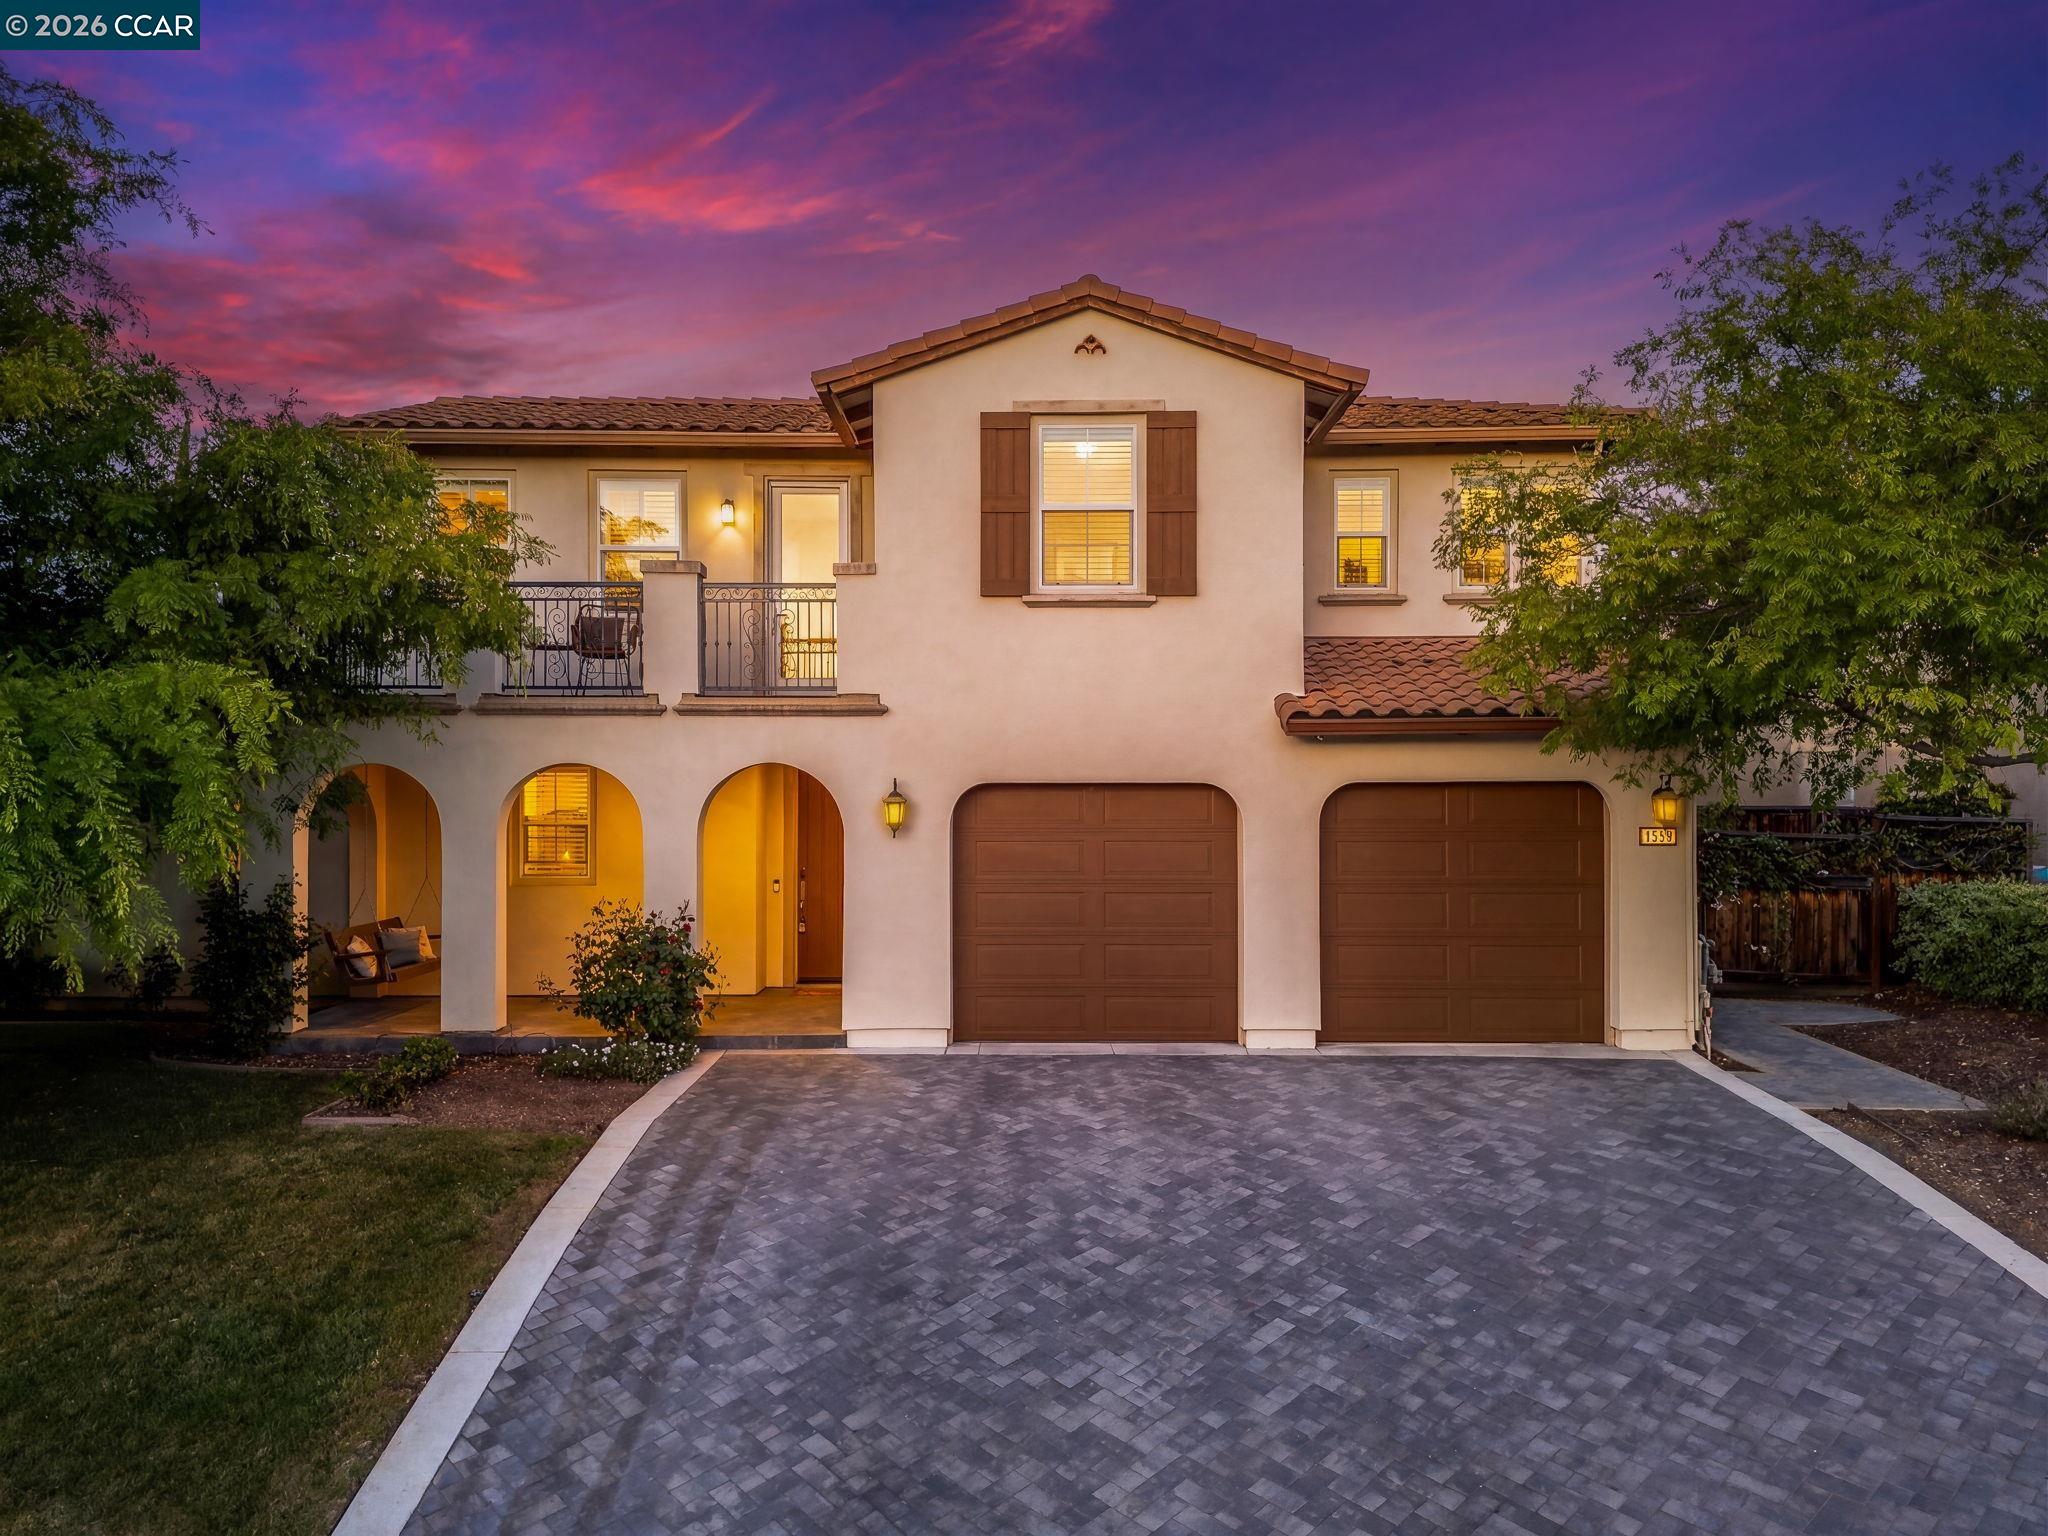
2854 Lowell Ct, San Jose, CA 95121
SILVER CREEK · Santa Clara County
Key Facts
Description
Rare Mediterranean masterpiece in Silver Creek. Discover the perfect blend of luxury, convenience and California living in this rarely available home built in 2012 in the prestigious Chantrea neighborhood, (Schools associated with this home are JFS Elem. & Chaboya Middle). Key features include: 5 bedrooms, 4.5 bathrooms and a private downstairs guest suite. The chef’s kitchen has Thermador stainless-steel appliances, gas cooktop, massive island and a separate formal dining room. The open great room concept includes family room, built-in surround sound and eat-in kitchen. Options for a home office space are upstairs in the bonus room or downstairs in the home office. Home is smart home ready with NEST devices, Ring doorbell, Cat 5 LAN, and ADT security setup. Entertaining backyard offers high end hardscapes, covered porch, play area, mature fruit trees, specialty roses, and raised garden beds. The large upstairs bonus room attaches to an outdoor deck perfect for watching sunsets.The Primary suite is a retreat that provides a large walk-in closet, soaking tub, and huge shower. The home provides for sustainable (owned) solar living. The garage is a tandem 3-car w/epoxy floors, EV charger and built-in storage cabinets. This is more than a home it's California lifestyle.
Property Information
Property Type
Residential
Sub-Type
Single Family Residence
Style
Mediterranean
Year Built
2012
Living Area
3,788 sq ft
Lot Size
0.24 acres
Garage Spaces
3
Days on Market
37
MLS® Listing#
41137498
Property Features
Interior
Exterior
Appliances
Cooling
Heating
Flooring
Fireplace
Pool
Parking
Laundry
Fencing
Lot Features
Construction
Windows
Security
Utilities
Sewer
Water Source
Financial Details
HOA
None
Parcel Number
67601054
Affordability Calculator
$730,000
Estimated monthly payment
$19,427/mo
Principal $2,920,000 · Est. interest $4,073,660 over 30 yrs
Neighborhood Market Statistics
How this home compares to active listings in San Jose, CA
- $989,726
- Median Listing Price
- 69
- Median Days on Market
- 1,455
- Median Sq Ft
- $660
- Median Price / Sq Ft
- 8,740
- Active Listings
- This home’s price is 269% above the area median.
- Its price per sq ft is 46% above the area median.
Market statistics compiled from active EXIT Realty® and MLS listings in San Jose, CA.
Location
Map is currently unavailable for this location.
Points of Interest in San Jose, CA
Showing the San Jose area map.
Commute Calculator
Nearby Homes


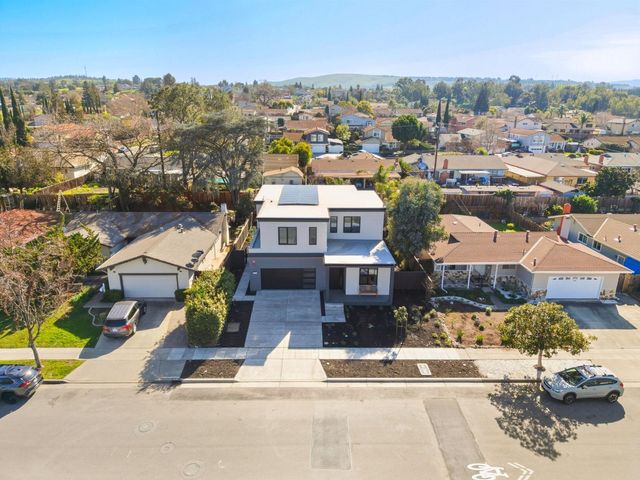

Similar Homes Nearby


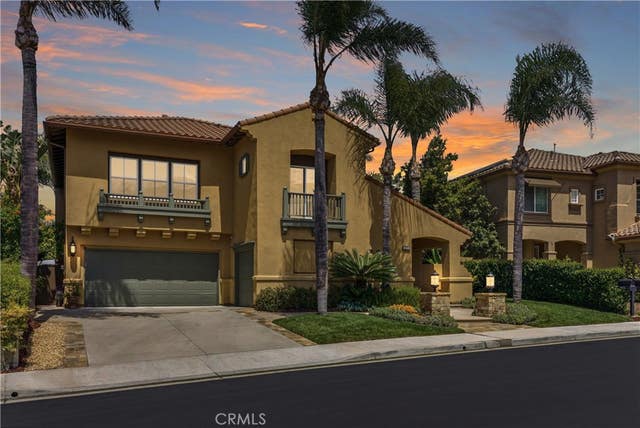
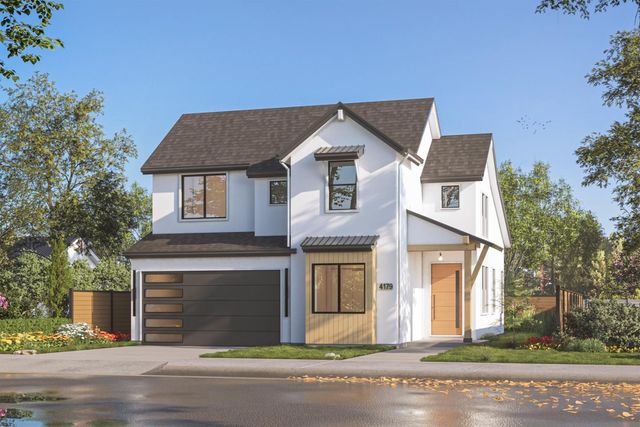

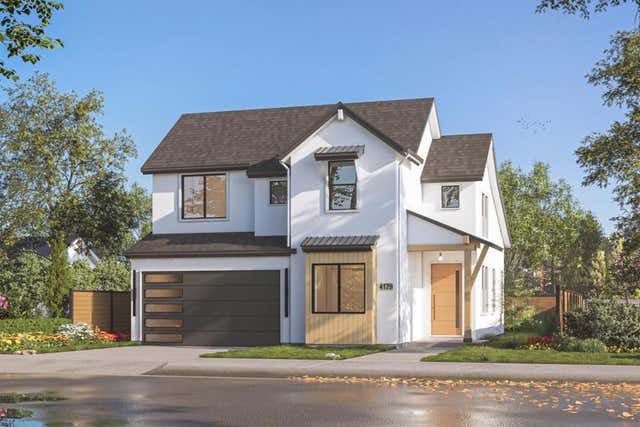
Similar Home Values
Comparable nearby listings and their asking prices.
| Address | Price | Beds | Baths | Sq Ft |
|---|---|---|---|---|
| 26 Corte Jaime, San Clemente, CA | $2,575,000 | 5 | 6 | 4,300 |
| 21 Via Jubilar, San Clemente, CA | $2,575,000 | 4 | 4 | 3,723 |
| 31251 Calle Bolero, San Juan Capistrano, CA | $2,575,000 | 5 | 5 | 3,387 |
| 4179 Moreland Way, SAN JOSE, CA | $2,580,000 | 5 | — | 2,270 |
| 4179 Moreland Way, San Jose, CA | $2,580,000 | 5 | 4 | 2,270 |
| 4179 Moreland Way, San Jose, CA | $2,580,000 | 5 | 4 | 2,270 |
Moving Cost Estimate
EXIT Agents in San Jose



Listing Courtesy: Coldwell Banker - 9252534600
Presented by: Gregory Watkins
IDX information is provided exclusively for consumers’ personal, non-commercial use and that it may not be used for any purpose other than to identify prospective properties consumers may be interested in purchasing. Information deemed reliable but not guaranteed to be accurate. Listing information updated daily.