

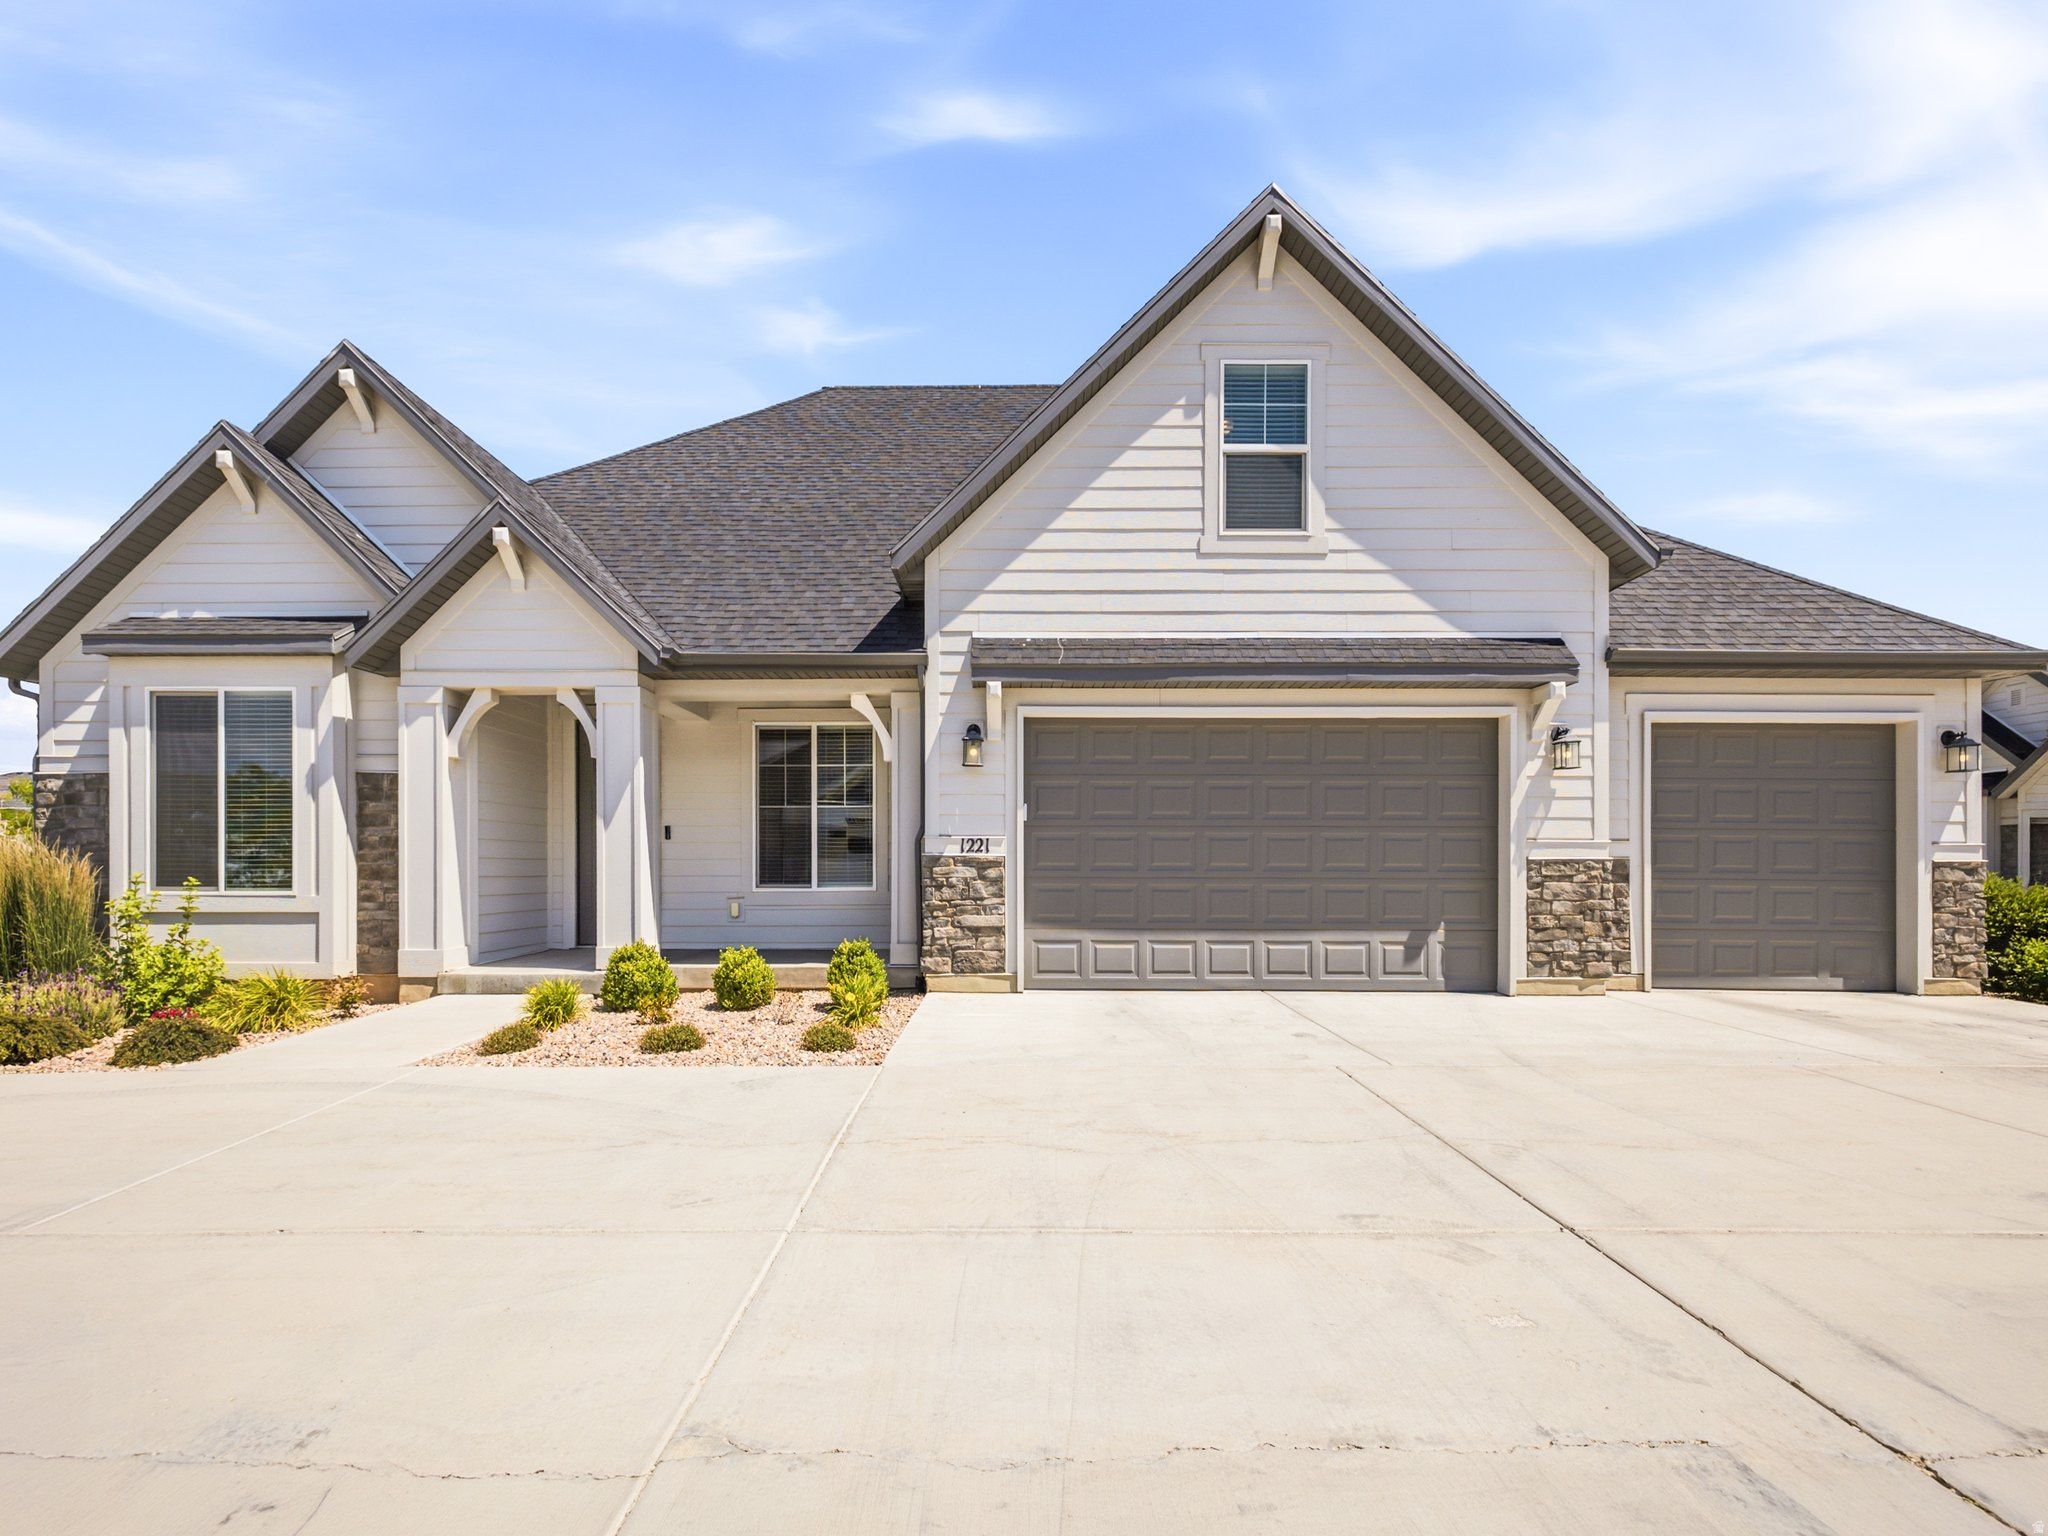
1221 S ANNIES LN 18, Spanish Fork, UT 84660
ANNIES ACRES · Utah County
Key Facts
Description
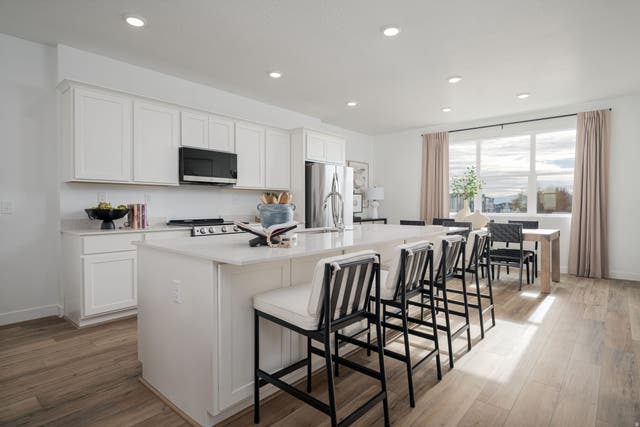
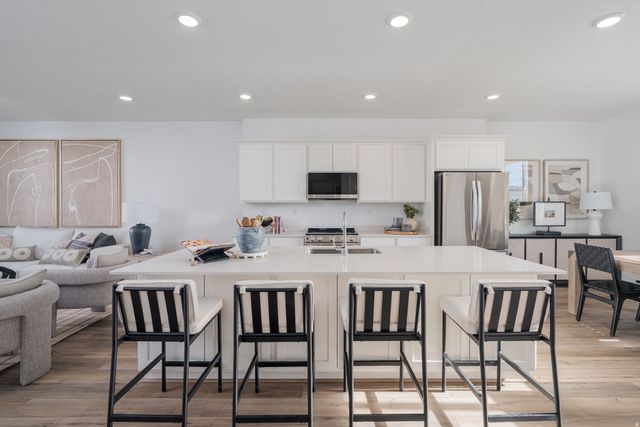
Welcome to Annie's Acres, one of Spanish Fork's most desirable 55+ communities. Built in 2021, this beautifully maintained 4-bedroom, 2-bath home offers comfortable single-level living with thoughtful upgrades throughout. The open-concept floor plan features durable laminate flooring, an upgraded kitchen designed for both everyday living and entertaining, and a cozy fireplace that creates a warm and inviting gathering space. Large windows showcase stunning mountain views and fill the home with natural light. One of the biggest advantages of living in Annie's Acres is the low-maintenance lifestyle. HOA services include full landscaping maintenance, snow removal, and exterior insurance, allowing you to spend less time on upkeep and more time enjoying the things you love. Conveniently located just minutes from the Spanish Fork Recreation Center, shopping, dining, medical services, and I-15 access, this home offers both tranquility and accessibility. Enjoy the comfort of a newer home, the beauty of the surrounding views, and the convenience of a community designed for easy living. This is a rare opportunity to enjoy low-maintenance living in a growing area with everything you need close by.
Property Information
Property Type
Residential
Sub-Type
Single Family Residence
Style
Stories: 2
Year Built
2021
Living Area
2,347 sq ft
Lot Size
0.10 acres
Lot Dimensions
0.0x0.0x0.0
Garage Spaces
3
Parking Spaces
6
Ownership
Agent Owned
Zoning
Single-Family
Days on Market
25
MLS® Listing#
2167901
Property Features
Interior
Appliances
Cooling
Heating
Flooring
Basement
Parking
Laundry
Construction
Roof
Windows
Utilities
Schools
- Elementary:
- Canyon
- Middle:
- Spanish Fork Jr
- High:
- Spanish Fork
Financial Details
HOA
$200 / Monthly
Mihi Management Jenai Rei
Annual Taxes
$2,931
Parcel Number
34-655-0018
Affordability Calculator
$135,800
Estimated monthly payment
$3,614/mo
Principal $543,200 · Est. interest $757,812 over 30 yrs
Neighborhood Market Statistics
How this home compares to active listings in Spanish Fork, UT
- $571,875
- Median Listing Price
- 54
- Median Days on Market
- 2,532
- Median Sq Ft
- $226
- Median Price / Sq Ft
- 393
- Active Listings
- This home’s price is 19% above the area median.
- Its price per sq ft is 28% above the area median.
Market statistics compiled from active EXIT Realty® and MLS listings in Spanish Fork, UT.
Location
Map is currently unavailable for this location.
Points of Interest in Spanish Fork, UT
Showing the Spanish Fork area map.
Commute Calculator
Nearby Homes
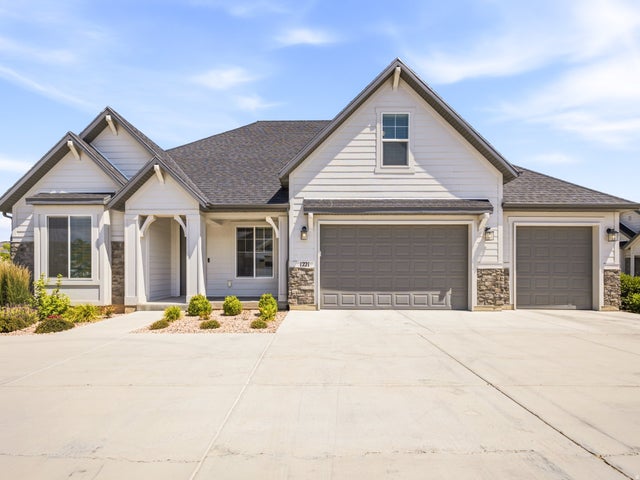

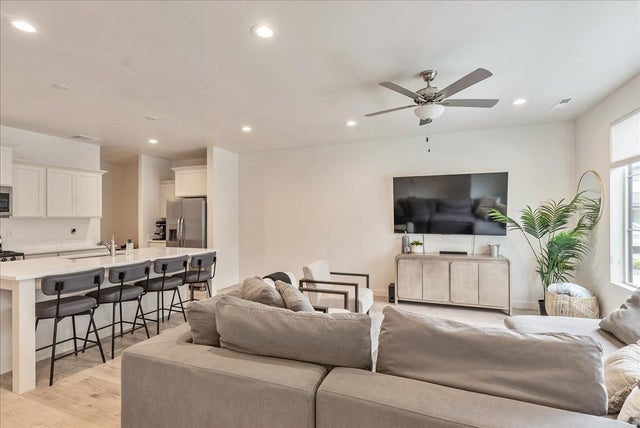

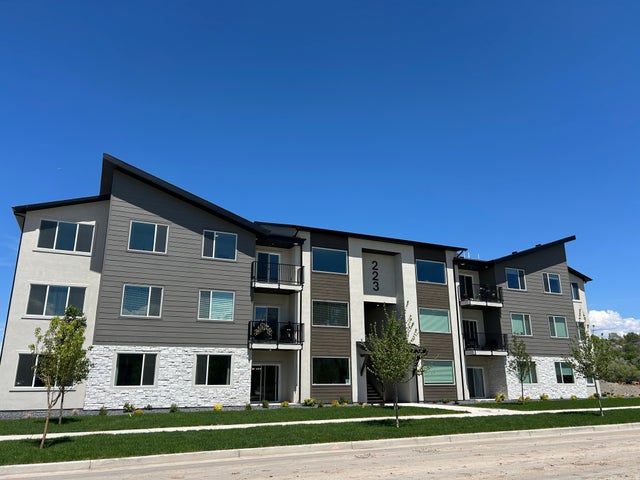

Similar Homes Nearby


Similar Home Values
Comparable nearby listings and their asking prices.
| Address | Price | Beds | Baths | Sq Ft |
|---|---|---|---|---|
| 324 W 330 S, American Fork, UT | $479,900 | 4 | 2 | 1,973 |
| 975 S 950 W, American Fork, UT | $480,000 | 3 | 3 | 1,898 |
| 978 S 850 W, American Fork, UT | $484,900 | 4 | 3 | 1,896 |
| 245 S 420 W, American Fork, UT | $484,900 | 4 | 2 | 1,964 |
| 1134 W 520 S, American Fork, UT | $484,990 | 4 | 4 | 1,986 |
| 512 S 1110 W, American Fork, UT | $484,990 | 4 | 4 | 1,986 |
Moving Cost Estimate
EXIT Agents in Spanish Fork


Listing Courtesy: Berkshire Hathaway HomeServices Elite Real Estate - 801-224-9011
Last Updated: 2026-06-25