

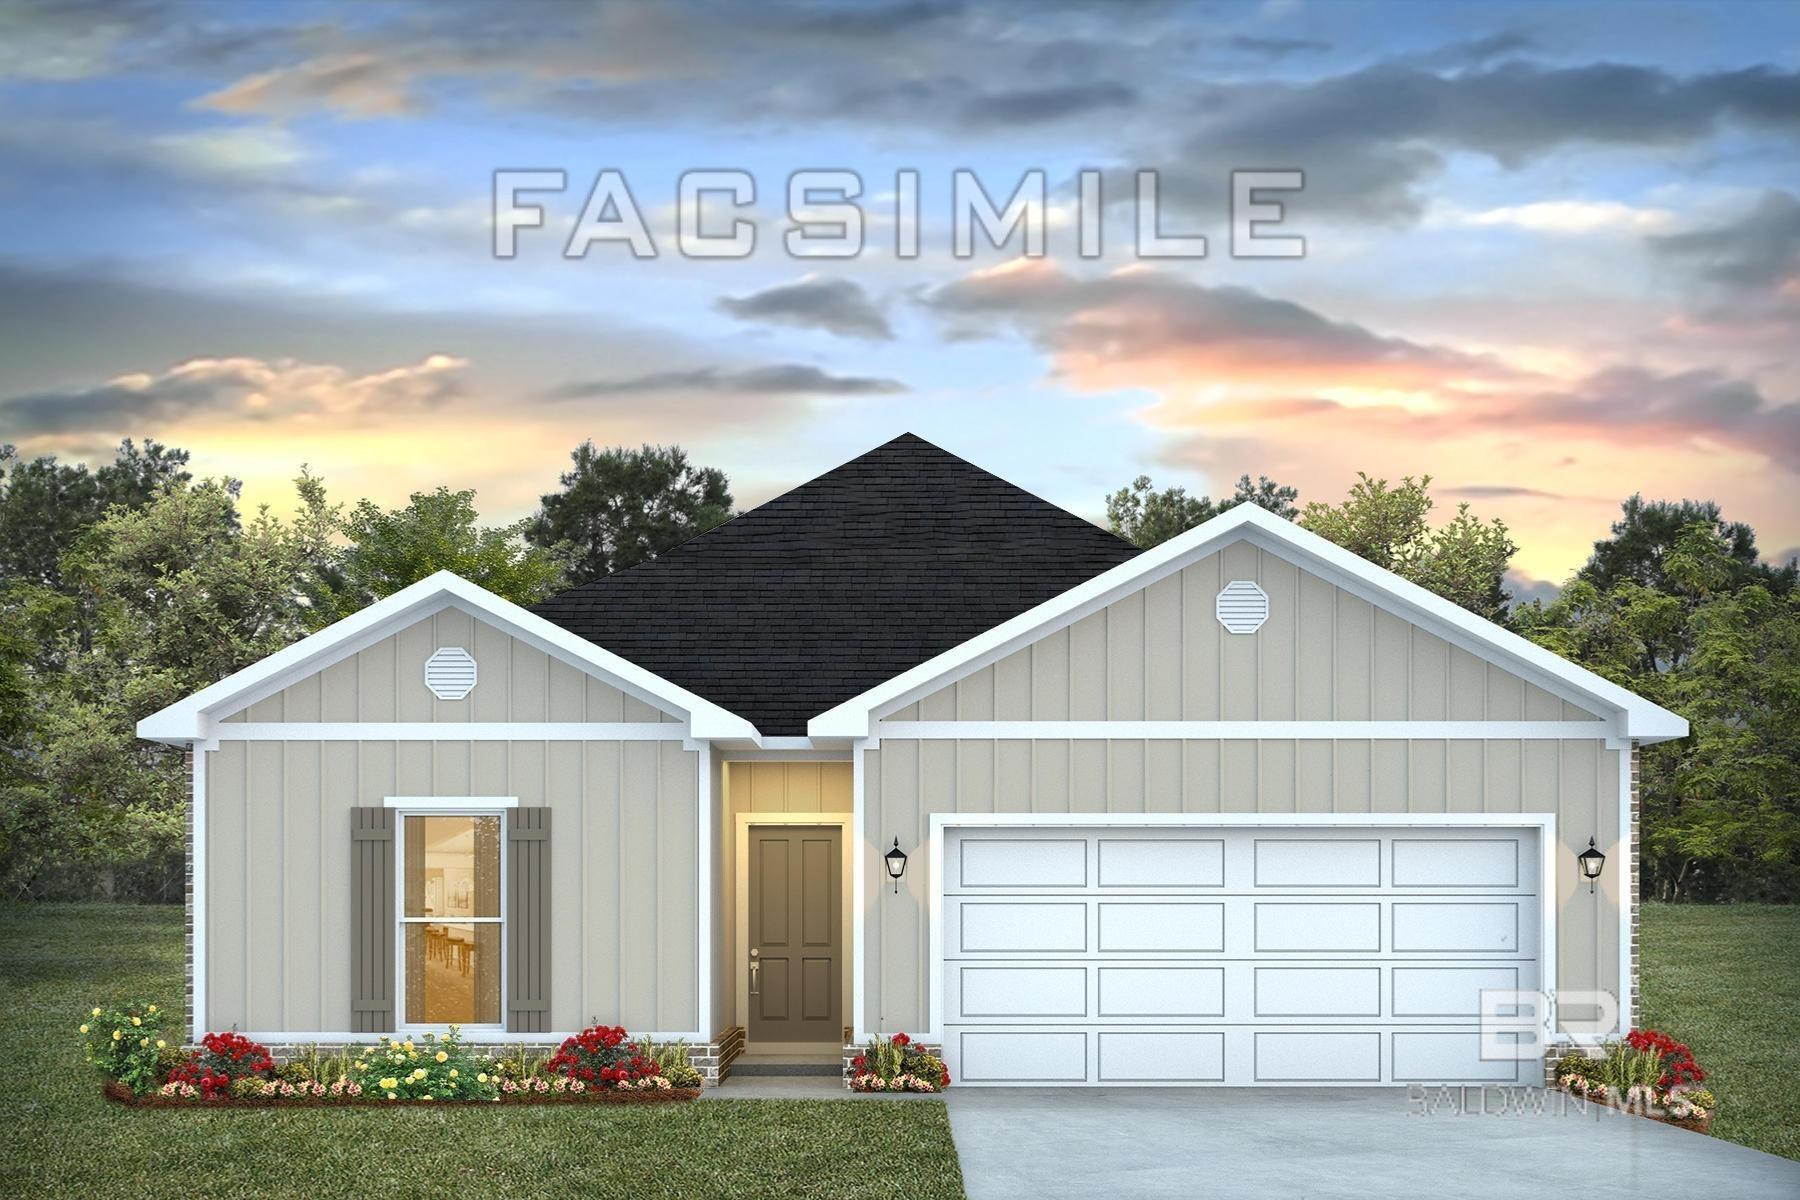
15917 Jamestown Road, Loxley, AL 36551
Ivey Ridge · Baldwin County County
Key Facts
Description
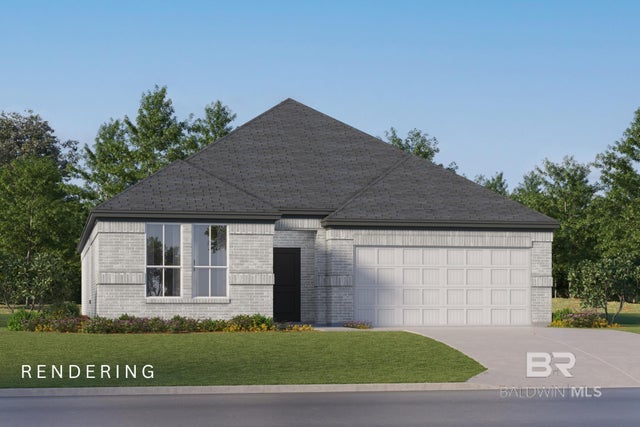
Spanning 1,490 square feet, this thoughtfully designed home features 4 spacious bedrooms and 2 bathrooms, all highlighted by 9-foot ceilings that create an open, airy feel throughout. As you enter, you're welcomed by a bright and inviting foyer that seamlessly transitions into an expansive open-concept layout – perfect for entertaining and daily living. The heart of the home is the kitchen, bathed in natural light and perfectly connected to the dining nook and living room, offering a unified space ideal for family gatherings or hosting friends.The kitchen is as functional as it is elegant, featuring an abundance of counter space, a central peninsula island, shaker-style cabinetry, sleek stainless-steel appliances, granite countertops, and a pantry for added storage.The primary bedroom is a private retreat, complete with a walk-in closet and a luxurious ensuite bathroom. The ensuite features a double vanity, a shower/tub combination, and abundant space for relaxation. The three additional bedrooms are spacious and versatile, perfect for guests, an office, or a home gym. These rooms share a conveniently located bathroom with a bathtub/shower combination. For your advantage, the attached 2-car garage provides direct access to the home via the foyer.Equipped with the latest Smart Home Connect technology, the Shelby offers modern features such as a video doorbell, programmable thermostat, touchscreen control, keyless entry, smart light switches, and more. Built to Gold FORTIFIED Home™ standards, this home is designed for enhanced durability and may even result in savings on homeowner’s insurance (ask Sales Representative for more details). Plus, with a one-year builder warranty and a 10-year structural warranty, you can move in with peace of mind knowing your home is built to last. Pictures are of similar home and not necessarily of subject property, including interior and exterior colors, options, and finishes. Buyer to verify all information during due diligence.
Property Information
Property Type
Residential
Sub-Type
Single Family Residence
Year Built
2026
Living Area
1,490 sq ft
Lot Size
0.17 acres
Garage Spaces
2
Ownership
Whole/Full
MLS® Listing#
399638
Property Features
Appliances
Cooling
Heating
Patio
Construction
Foundation
Roof
Security
Community
Schools
- Elementary:
- Loxley Elementary
- Middle:
- Central Baldwin Middle
- High:
- Robertsdale High
Financial Details
HOA
$790 / Annually
Annual Taxes
$1,200
Parcel Number
054205220000001.021
Directions
Community located on the corner of Fackler Road and Co Rd 55
Affordability Calculator
$60,270
Estimated monthly payment
$1,604/mo
Principal $241,082 · Est. interest $336,330 over 30 yrs
Neighborhood Market Statistics
How this home compares to active listings in Loxley, AL
- $380,952
- Median Listing Price
- 89
- Median Days on Market
- 1,873
- Median Sq Ft
- $205
- Median Price / Sq Ft
- 88
- Active Listings
- This home’s price is 21% below the area median.
- Its price per sq ft is 1% below the area median.
Market statistics compiled from active EXIT Realty® and MLS listings in Loxley, AL.
Similar Homes Nearby
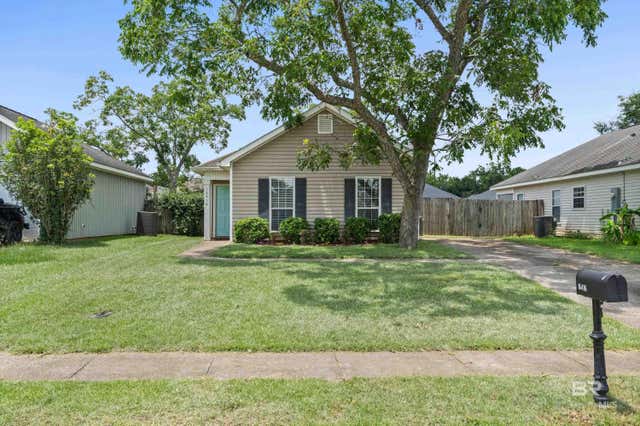
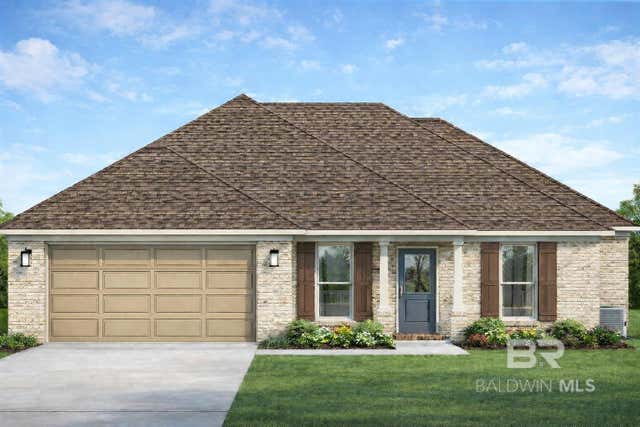

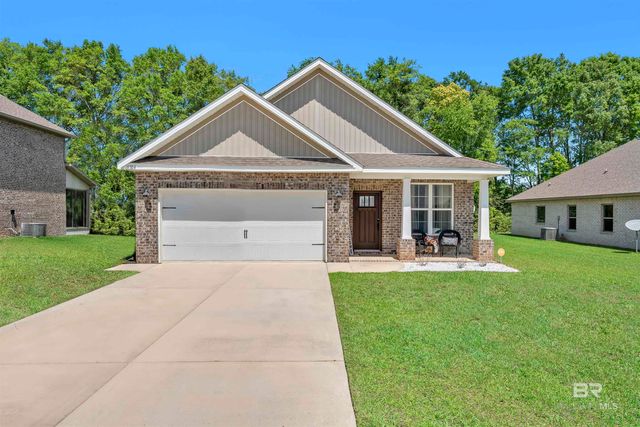
Similar Home Values
Comparable nearby listings and their asking prices.
| Address | Price | Beds | Baths | Sq Ft |
|---|---|---|---|---|
| 16416 Trace Drive, Loxley, AL | $237,500 | 3 | 2 | 1,268 |
| 25388 Monarch Court, Loxley, AL | $269,500 | 3 | 2 | 1,406 |
| 2036 W Union Avenue, Loxley, AL | $289,500 | 3 | 2 | 1,455 |
| 16504 Prado Loop, Loxley, AL | $295,000 | 3 | 2 | 1,517 |
| 24807 Raynagua Boulevard, Loxley, AL | $295,490 | 3 | 2 | 1,744 |
| 33760 Steelwood Ridge Road 2, Loxley, AL | $299,000 | 4 | 5 | 1,458 |
Moving Cost Estimate
Listing Courtesy: DHI Realty of Alabama, LLC - 2516219621
The information being provided is for consumers' personal, non-commercial use and may not be used for any purpose other than to identify prospective properties consumers may be interested in purchasing or renting.