

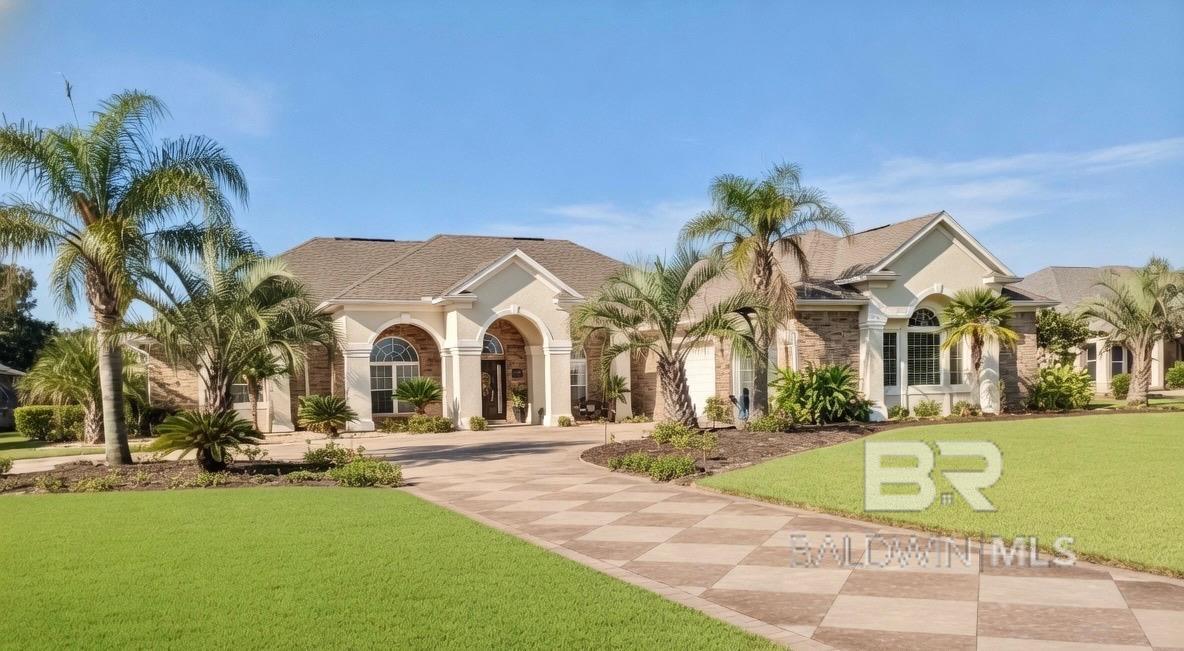
3760 Blue Heron Drive, Gulf Shores, AL 36542
Craft Farms · Baldwin County County
Key Facts
Description
Experience refined coastal luxury in this exceptional custom-built home by Martin Strong, nestled in the Craft Farms community along Alabama’s Gulf Coast. Located on Craft Farms Golf Course with 36 holes of golf designed by the golf icon, Arnold Palmer. This stunning residence offers breathtaking golf course views, two serene ponds in the backyard, and spectacular western sunsets that paint the sky each evening. Wake up to the beautiful scene of local birds flocking together — a peaceful, natural backdrop that truly feels like paradise.Step inside to discover elegant Mediterranean-style tile flooring, exquisite custom millwork, and thoughtfully designed spaces for both everyday living and entertaining. The expansive gourmet kitchen is a chef’s dream, featuring a large island, double ovens, stovetop, and all stainless steel appliances. Recent updates throughout ensure peace of mind and modern comfort: freshly painted inside and out, the full AC system was replaced in 2023 including an electronic air cleaner, and a new tankless water heater was installed in 2024. The roof features Gold Fortified protection, providing superior durability in coastal conditions. The luxurious primary bath was updated 2026, while the additional full bath was tastefully remodeled 3½ years ago, garage floor resurfaced 2026. The flex room is currently configured as a study but could be converted to fourth bedroom. Craft Farms offers an unparalleled lifestyle with golf cart convenience to nearby restaurants, grocery stores, movie theaters, shopping, and all the best Gulf Shores has to offer. Whether you’re seeking a primary residence, a second home, or a luxurious coastal retreat, this move-in-ready gem delivers both the 18-hole Cotton Creek golf course and 18-hole Cypress Bend golf course and resort style amenities. Enjoy golf, bocce ball courts, pool and social events at the clubhouse.This is more than a house — it’s a lifestyle. Buyer to verify all information during due diligence.
Property Information
Property Type
Residential
Sub-Type
Single Family Residence
Style
Mediterranean
Year Built
2004
Living Area
3,762 sq ft
Lot Size
0.50 acres
Lot Dimensions
110.6 x 200.7
Garage Spaces
2
Ownership
Whole/Full
MLS® Listing#
399276
Property Features
Interior
Exterior
Appliances
Cooling
Heating
Flooring
Fireplace
Parking
Laundry
Patio
Fencing
Lot Features
Construction
Foundation
Windows
Security
Community
Utilities
Sewer
Water Source
Schools
- Elementary:
- Gulf Shores Elementary
- Middle:
- Gulf Shores Middle
- High:
- Gulf Shores High
Financial Details
HOA
$249 / Quarterly
Annual Taxes
$2,779
Parcel Number
6108331001002.009
Directions
From the Intersection of Hwy 59/ Cotton Creek Drive, Head East on Cotton Creek Drive, Turn Left onto Cotton Creek Blvd., At the traffic circle, take the 2nd exit onto Blue Heron Dr., and home will be on the Left.
Affordability Calculator
$182,000
Estimated monthly payment
$4,843/mo
Principal $728,000 · Est. interest $1,015,625 over 30 yrs
Neighborhood Market Statistics
How this home compares to active listings in Gulf Shores, AL
- $539,419
- Median Listing Price
- 113
- Median Days on Market
- 1,389
- Median Sq Ft
- $441
- Median Price / Sq Ft
- 928
- Active Listings
- This home’s price is 69% above the area median.
- Its price per sq ft is 45% below the area median.
Market statistics compiled from active EXIT Realty® and MLS listings in Gulf Shores, AL.
Location
- 3760 Blue Heron Drive, Gulf Shores, AL 36542
Points of Interest in Gulf Shores, AL
Showing the Gulf Shores area map.
Nearby Schools
South Baldwin Christian Academy
School · 1.4 mi away
Gulf Shores High School
Secondary · 2.7 mi away
Gulf Shores City Schools
School · 2.8 mi away
Gulf Shores Middle School
Secondary · 2.8 mi away
Gulf Shores Elementary School
Elementary · 2.8 mi away
Ob Conservatory of Fine Arts
School · 3.4 mi away
Orange Beach Middle & High School
Secondary · 3.4 mi away
Swift Elementary School
Elementary · 3.5 mi away
Foley High School
Secondary · 5.2 mi away
Foley Intermediate School
School · 5.5 mi away
Mathis Elementary
Elementary · 5.5 mi away
Daphne High School
Secondary · 5.6 mi away
Orange Beach Elementary School
Elementary · 6.8 mi away
Foley Middle School
Secondary · 6.9 mi away
Foley Elementary School
Elementary · 7.1 mi away
St Benedict School
School · 8.3 mi away
Good Shepherd Lutheran School
School · 8.7 mi away
Elberta Middle School
Secondary · 8.8 mi away
Elberta Elementary School
Elementary · 8.9 mi away
Magnolia School
Elementary · 8.9 mi away
Commute Calculator
Nearby Homes



Similar Homes Nearby




Similar Home Values
Comparable nearby listings and their asking prices.
| Address | Price | Beds | Baths | Sq Ft |
|---|---|---|---|---|
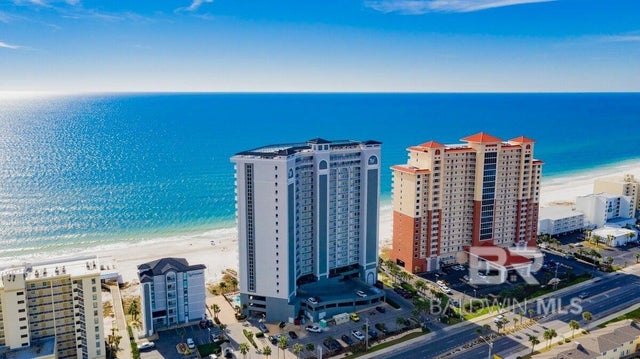
| 957 W Beach Boulevard, Gulf Shores, AL | $639,000 | 3 | 3 | 1,300 |
| 401 E Beach Boulevard 905, Gulf Shores, AL | $639,500 | 2 | 2 | 1,130 |
| 401 E Beach Blvd 905, Gulf Shores, AL | $639,500 | 2 | 2 | 1,130 |
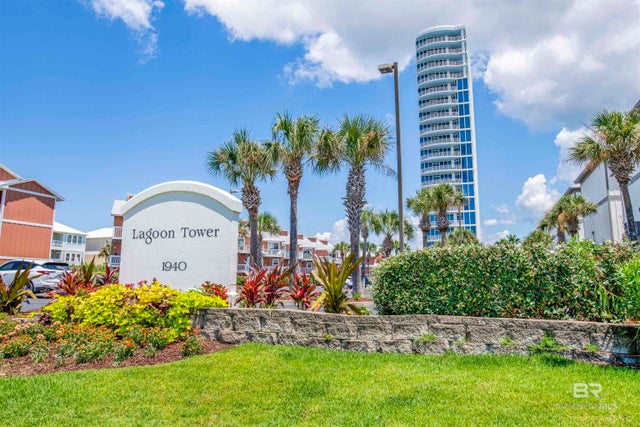
| 1940 W Beach Boulevard 201, Gulf Shores, AL | $640,000 | 3 | 3 | 1,860 |
| 1940 W Beach Blvd 201, Gulf Shores, AL | $640,000 | 3 | 3 | 1,860 |
| 22432 Cotton Creek Trace, Gulf Shores, AL | $640,000 | 4 | 3 | 2,030 |
Moving Cost Estimate
EXIT Agents in Gulf Shores


Listing Courtesy: Crescent Sotheby's Intl Rty-GS - 2519686869
The information being provided is for consumers' personal, non-commercial use and may not be used for any purpose other than to identify prospective properties consumers may be interested in purchasing or renting.