

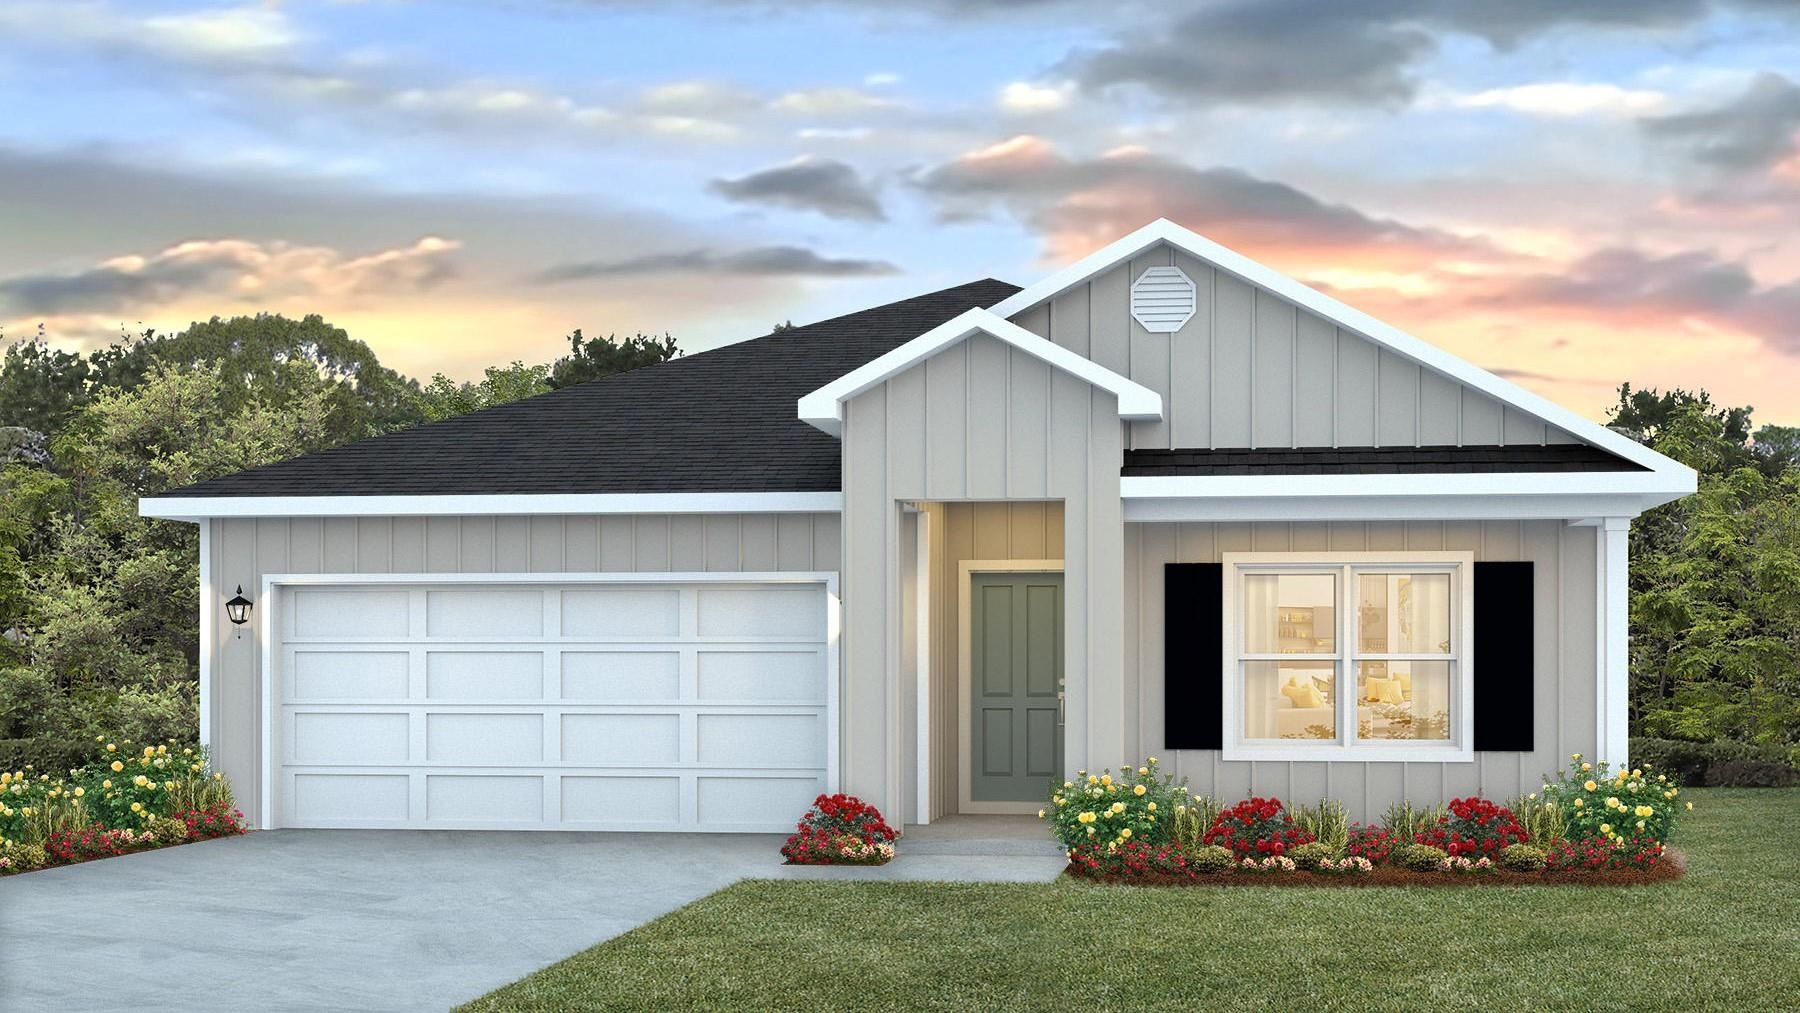
211 Milestone Trail, Crawfordville, FL 32327
Wesley Park · Wakulla County
Key Facts
Description
Welcome to 211 Milestone Trail in Wesley Park, our new home community in Crawfordville, FL. The one-level Cali plan provides an efficient, 4-bedroom, 2 bath design in 1,799 square feet. This plan continues to be one of D.R. Horton’s bestselling. As you enter the Cali, you will find two bedrooms and the second bathroom with a tub/shower combo off the foyer. The third bedroom is further down the hall, making it a perfect space for private guest room or office. The hallway then leads to the beautiful open kitchen featuring a spacious walk-in pantry and large island. This island overlooks the dining and living room combination, creating the perfect space for entertaining and everyday meals. The kitchen features granite countertops, stainless steel appliances, and white shaker-style cabinets. The open living room has natural light from the multiple windows and offers ample space to make it your own. Your living space is complete with a back door onto the covered patio. The primary suite is your private getaway on its own end of the house. Your primary bath features a luxurious shower, double vanity, private water closet and large walk-in closet. This home features luxury vinyl plank flooring in common areas and soft carpet in bedrooms. The floorplan in complete with a two-car garage and laundry room, providing utility and storage. Beyond the thoughtful features and layout, each home is equipped with our Smart Home package to enhance your new home. Most importantly, you can feel comfortable knowing quality materials and workmanship are used throughout, plus you will have a one-year builders’ warranty. *Pictures, colors, features, and sizes are for illustration purposes only and will vary from the home built.
Property Information
Property Type
Residential
Sub-Type
Single Family Residence
Style
OneStory / Traditional
Year Built
2026
Stories
1
Living Area
1,799 sq ft
Lot Size
0.20 acres
Garage Spaces
2
Days on Market
70
MLS® Listing#
397738
Property Features
Appliances
Cooling
Heating
Flooring
Patio
Construction
Community
Schools
- Elementary:
- CRAWFORDVILLE
- Middle:
- WAKULLA
- High:
- WAKULLA
Financial Details
HOA
$150
Parcel Number
12129-00-00-073-455-10188-169
Directions
S on Crawfordville Hwy; L on Wakulla Arran Road; R on Songbird Ave; Continue to Wesley Park
Affordability Calculator
$63,352
Estimated monthly payment
$1,686/mo
Principal $253,406 · Est. interest $353,524 over 30 yrs
Neighborhood Market Statistics
How this home compares to active listings in Crawfordville, FL
- $326,619
- Median Listing Price
- 58
- Median Days on Market
- 1,584
- Median Sq Ft
- $185
- Median Price / Sq Ft
- 204
- Active Listings
- This home’s price is 3% below the area median.
- Its price per sq ft is 5% below the area median.
Market statistics compiled from active EXIT Realty® and MLS listings in Crawfordville, FL.
Similar Homes Nearby
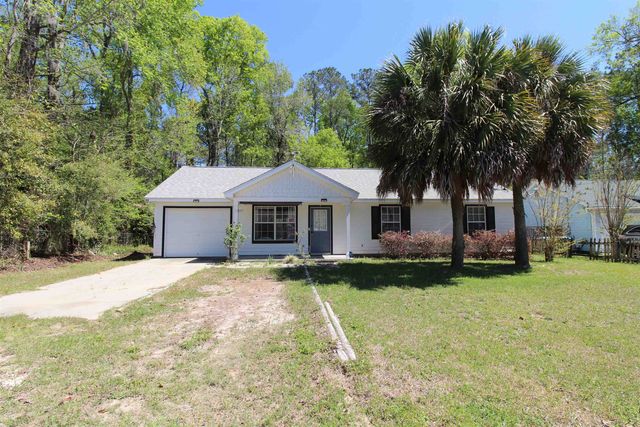
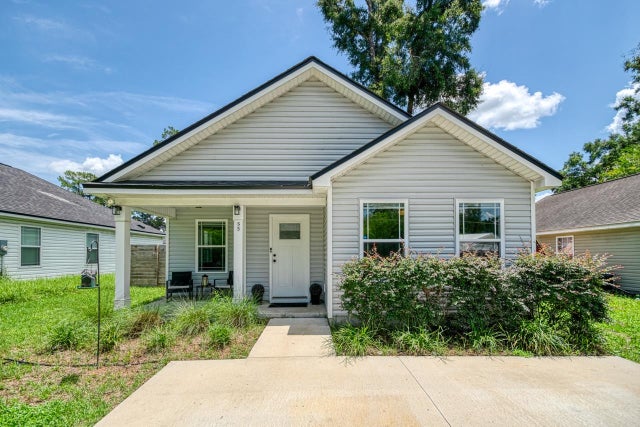


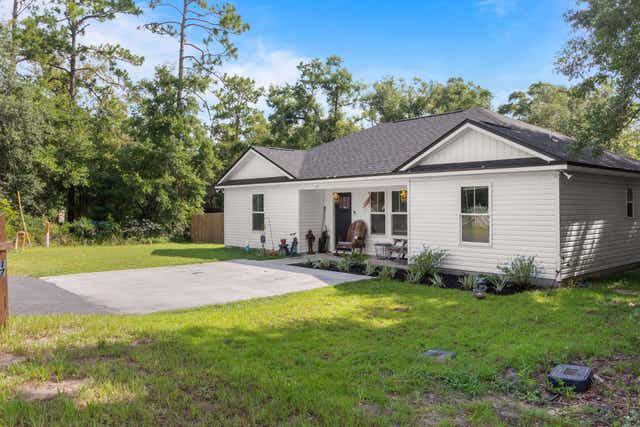

Similar Home Values
Comparable nearby listings and their asking prices.
| Address | Price | Beds | Baths | Sq Ft |
|---|---|---|---|---|
| 33 Paulette Drive, Crawfordville, FL | $222,000 | 3 | 2 | 1,176 |
| 55 Chickat Trail, Crawfordville, FL | $225,000 | 3 | 2 | 1,225 |
| 83 Chickat Trail, Crawfordville, FL | $225,000 | 3 | 2 | 1,261 |
| 63 Mohave Road, Crawfordville, FL | $225,000 | 3 | 2 | 1,279 |
| 17 Duane Drive, Crawfordville, FL | $225,000 | 3 | 2 | 1,256 |
| 00 Dakota Drive, Crawfordville, FL | $225,000 | 3 | 2 | 1,198 |
Moving Cost Estimate
Listing Courtesy: DR Horton Realty North West FL - 8507067306
Presented by: Olesya Chatraw