

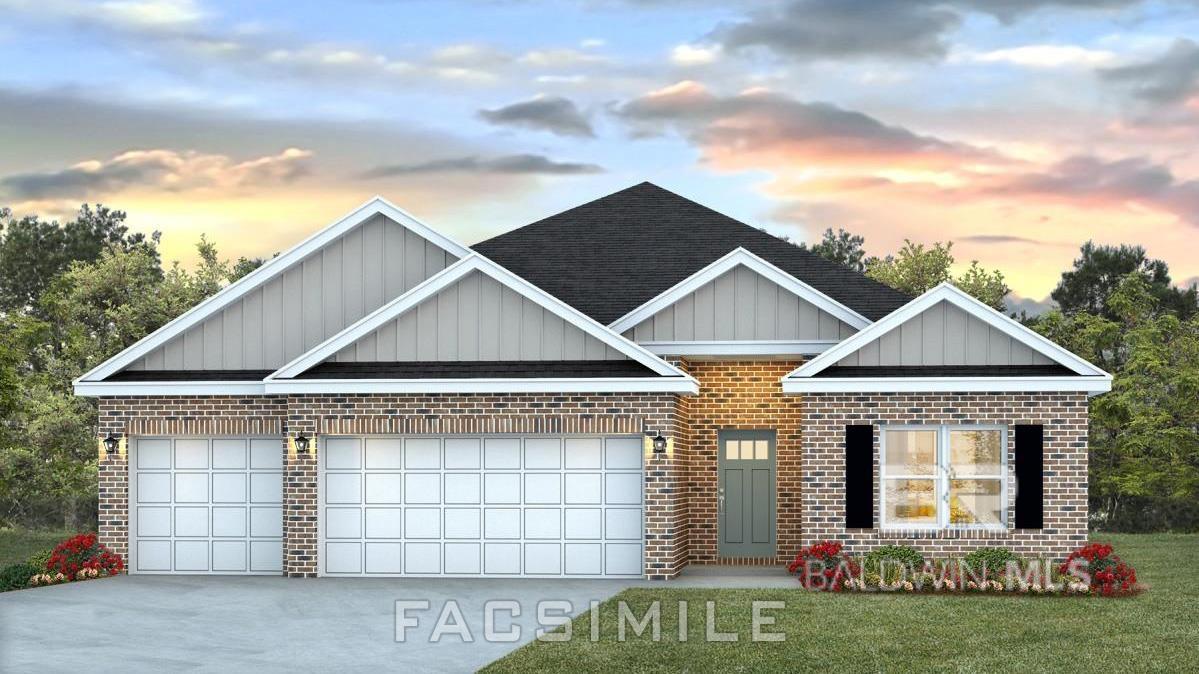
31727 Bramshell Drive, Spanish Fort, AL 36527
Churchill · Baldwin County County
Key Facts
Description
Welcome to 31727 Bramshell Drive, located in the new phase of the coveted community of Churchill in Spanish Fort, Alabama! This beautiful floor plan has much to offer with 4 bedrooms, 3 bathrooms and a 3-car garage all on one-level. The Destin also boasts 2,304 square feet, so there is plenty of room to enjoy for daily activities and for entertaining.The Destin is a one-story home with a seamless open concept, featuring a great room with dining space that flow into the kitchen and dinette. Two bedrooms at the front of the home are connected by a full bathroom, while the Private Suite is located on the back of the home for privacy, with beautiful views of the backyard. This ensuite includes a primary bathroom with a separate shower and soaking tub and an oversized closet.The fourth bedroom sits between the kitchen area and the back porch which it connects to by its own full bathroom. This area can serve many purposes from a private suite to guest room or as an optional den with extra space for work or for play. From the modern kitchen space, you will be led to the laundry room and pantry and then flow into the large, open dining room which then proceeds to the 3-car garage.This floorplan also includes a covered back porch and an option in some Destin elevations for a covered front porch, so you can seamlessly enjoy both the indoor and outdoor spaces. The Destin has plenty of space and functionality that is sure to impress. Contact us to learn more and find your new home in Churchill in Spanish Fort, Alabama!This home is a ''Smart Home'', a standard package that includes Kwikset lock, Sky Bell and digital thermostat, all of which are integrated with the Qolsys IQ touch panel and an Echo Dot device. This home is being built to Gold FORTIFIED HomeTM certification (See Sales Representative for details.) Buyer to verify all information during due diligence.
Property Information
Property Type
Residential
Sub-Type
Single Family Residence
Style
Craftsman
Year Built
2026
Living Area
2,304 sq ft
Lot Size
0.31 acres
Lot Dimensions
95 x 140
Garage Spaces
3
Ownership
Whole/Full
MLS® Listing#
396896
Property Features
Interior
Appliances
Heating
Pool
Laundry
Patio
Construction
Foundation
Community
Schools
- Elementary:
- Rockwell Elementary
- Middle:
- Spanish Fort Middle
- High:
- Spanish Fort High
Financial Details
HOA
$600 / Annually
Annual Taxes
$1,000
Parcel Number
3206240000002.095
Directions
From Hightway 181 and 31 head East/Northeast on 31. Churchill entrance will be on the left.
Affordability Calculator
$93,405
Estimated monthly payment
$2,486/mo
Principal $373,621 · Est. interest $521,234 over 30 yrs
Neighborhood Market Statistics
How this home compares to active listings in Spanish Fort, AL
- $365,909
- Median Listing Price
- 66
- Median Days on Market
- 2,240
- Median Sq Ft
- $176
- Median Price / Sq Ft
- 257
- Active Listings
- This home’s price is 28% above the area median.
- Its price per sq ft is 15% above the area median.
Market statistics compiled from active EXIT Realty® and MLS listings in Spanish Fort, AL.
Similar Homes Nearby
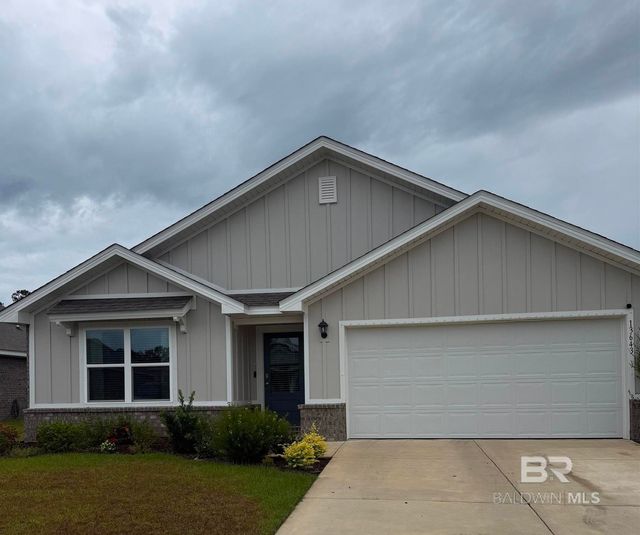
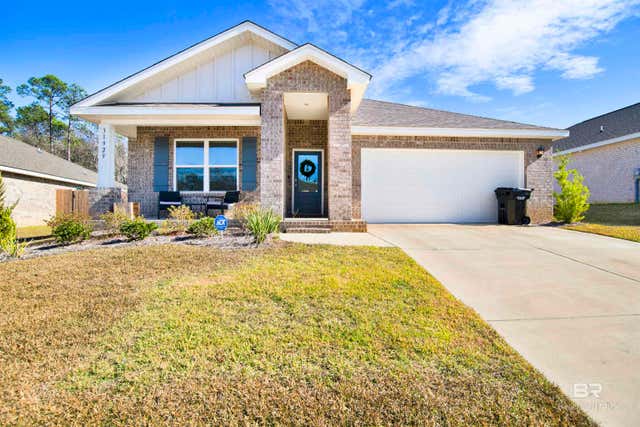
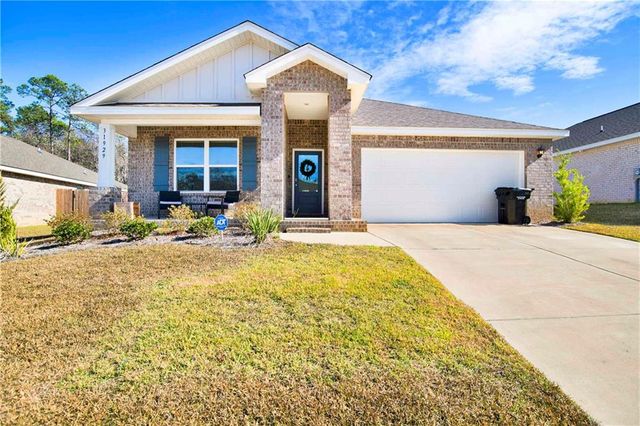

Similar Home Values
Comparable nearby listings and their asking prices.
| Address | Price | Beds | Baths | Sq Ft |
|---|---|---|---|---|
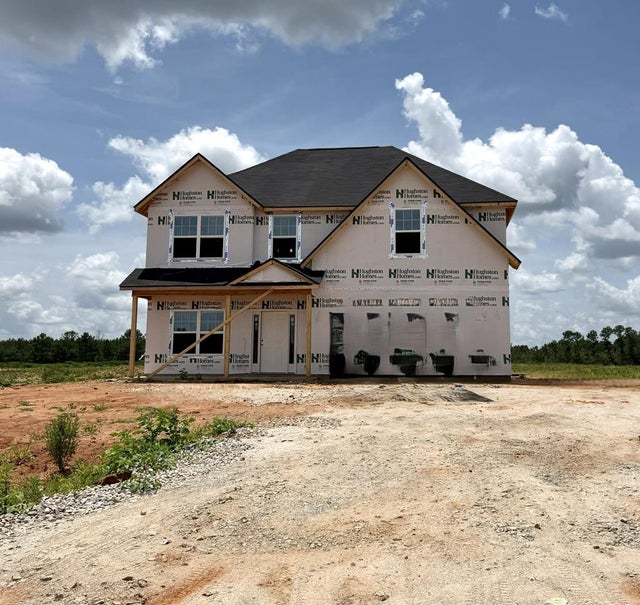
| 13643 Paris Circle, Spanish Fort, AL | $329,000 | 4 | 2 | 1,704 |
| 31929 Lyon Road, Spanish Fort, AL | $329,500 | 4 | 2 | 1,806 |
| 31929 Lyon Road, Spanish Fort, AL | $329,500 | 4 | 2 | 1,806 |
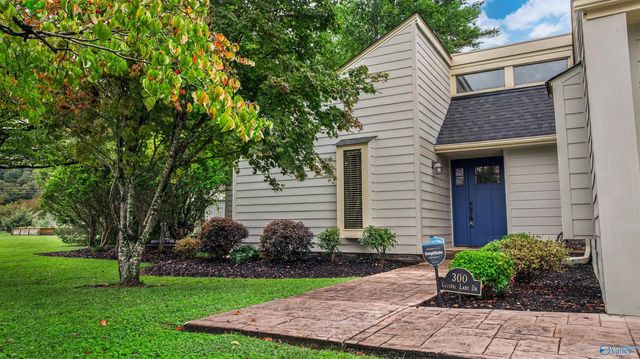
| 300 Crystal Lake Drive NE, Fort Payne, AL | $330,000 | 3 | 2 | 2,201 |
| 11 HOPE STREET, FORT MITCHELL, AL | $330,000 | 5 | — | 2,604 |
| 4 CYPRESS GLEN COURT, FORT MITCHELL, AL | $334,900 | 4 | — | 2,186 |
Moving Cost Estimate
Listing Courtesy: DHI Realty of Alabama, LLC - 2516219621
The information being provided is for consumers' personal, non-commercial use and may not be used for any purpose other than to identify prospective properties consumers may be interested in purchasing or renting.