

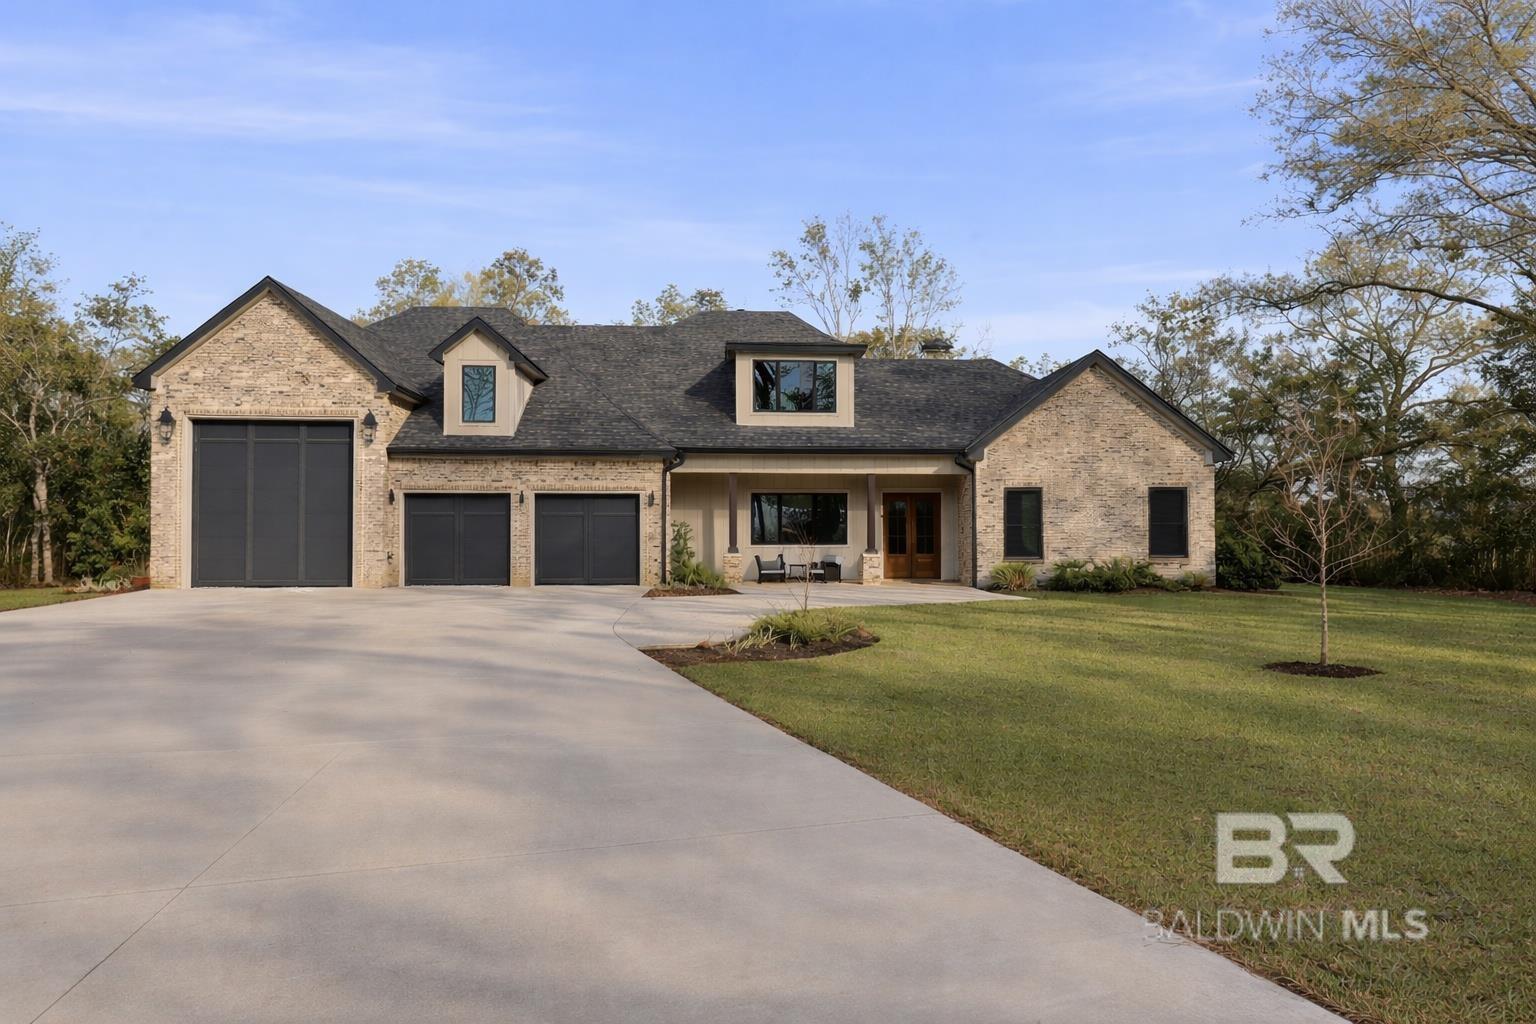
9501 Ben Hamilton Road, Theodore, AL 36582
Not Applicable · Mobile County
Key Facts
Description
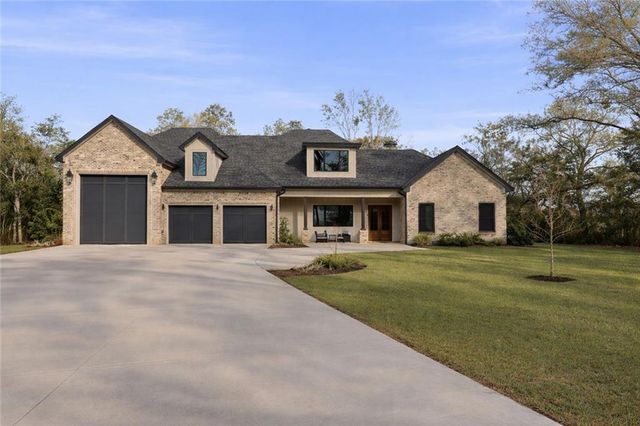
Welcome to 9501 Ben Hamilton Road! This spectacular GOLD-FORTIFIED custom-built home, completed in 2023, sits on 5.5 beautiful acres with a mix of cleared land and wooded privacy, offering the perfect blend of luxury, comfort, and nature. The main home features 4,557 heated and cooled square feet, plus an additional 1,786 heated and cooled square feet in the garage, providing incredible space for everyday living, storage, hobbies, and entertaining. The main level features an open-concept layout connecting the kitchen, living, and dining areas. The chef’s kitchen includes quartz countertops, double ovens, a five-burner gas cooktop, stainless farmhouse sink, drawer microwave, and a spacious walk-in pantry with its own freezer. The family room is anchored by a stunning stone wood-burning fireplace with gas starter and custom built-in bookcases. The oversized primary suite is a true retreat with a double tray ceiling, soaking tub, walk-in shower with multiple shower heads, and a customized walk-in closet. Two additional bedrooms on the opposite side of the home each offer private en-suite baths and walk-in closets with built-ins. Upstairs includes a large rec room, fourth bedroom or exercise room, full bath, office area, and walk-up attic storage. The screened back porch is built for entertaining with a full outdoor kitchen, hibachi grill, Green Egg, broiler, wood-burning fireplace with gas starter, and space for TVs. The heated and cooled triple garage includes a third bay with a 14' x 12' door for an RV or boat, plus sewer and power hookups. Additional features include engineered hardwood and tile throughout, cypress wood accents, LED lighting, three HVAC systems, irrigation system, central shop vac, and termite bond that conveys. Listing Broker makes no representation to accuracy of square footage. All updates per seller(s). Buyer to verify all information deemed important to the transaction. Buyer to verify all information during due diligence.
Property Information
Property Type
Residential
Style
Traditional
Year Built
2023
Living Area
4,557 sq ft
Lot Size
5.31 acres
Garage Spaces
3
Ownership
Whole/Full
MLS® Listing#
394231
Property Features
Interior
Exterior
Appliances
Cooling
Heating
Flooring
Patio
Construction
Roof
Security
Community
Utilities
Schools
- Elementary:
- Meadowlake
- Middle:
- Katherine H Hankins
- High:
- Theodore
Financial Details
HOA
None
Annual Taxes
$3,140
Parcel Number
3408270000008XXX
Directions
West on Grelot to Left on Schillinger to Right on Three Notch to Left on Ben Hamilton Rd. Property on Left approx. .7 mile
Affordability Calculator
$299,980
Estimated monthly payment
$7,983/mo
Principal $1,199,920 · Est. interest $1,673,995 over 30 yrs
Neighborhood Market Statistics
How this home compares to active listings in Theodore, AL
- $311,111
- Median Listing Price
- 71
- Median Days on Market
- 1,700
- Median Sq Ft
- $165
- Median Price / Sq Ft
- 94
- Active Listings
- This home’s price is 382% above the area median.
- Its price per sq ft is 99% above the area median.
Market statistics compiled from active EXIT Realty® and MLS listings in Theodore, AL.
Location

Points of Interest in Theodore, AL
Showing the Theodore area map.
Nearby Schools
Meadowlake Elementary School
Elementary · 2.1 mi away
Hutchens Elementary School
Elementary · 2.6 mi away
Dawes Intermediate School
Elementary · 2.8 mi away
Pearl Haskew Elementary School
Elementary · 3.2 mi away
Calvary Christian School
School · 4.2 mi away
Causey Middle School
Secondary · 4.6 mi away
Grace Tabernacle Baptist Church
School · 4.9 mi away
The Bridge
School · 4.9 mi away
St. Elmo Elementary School
Elementary · 5.1 mi away
Nan Gray Davis Elementary School
Elementary · 5.3 mi away
Griggs Elementary School
Elementary · 5.3 mi away
O'Rourke Elementary School
Elementary · 5.3 mi away
Magnolia Springs Christian School
School · 5.4 mi away
Kids Zone of Tillman's Corner
School · 5.4 mi away
Good Shepherd Academy
School · 5.6 mi away
Theodore High School
Secondary · 5.6 mi away
Burns Middle School
Secondary · 5.7 mi away
Mobile County Public Schools
School · 5.9 mi away
Hankins Middle Cheerleading
Elementary · 5.9 mi away
Breitling Elementary School
Elementary · 5.9 mi away
Commute Calculator
Nearby Homes
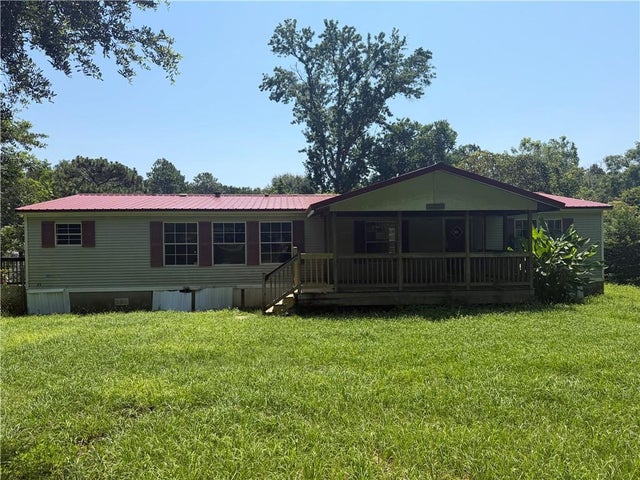


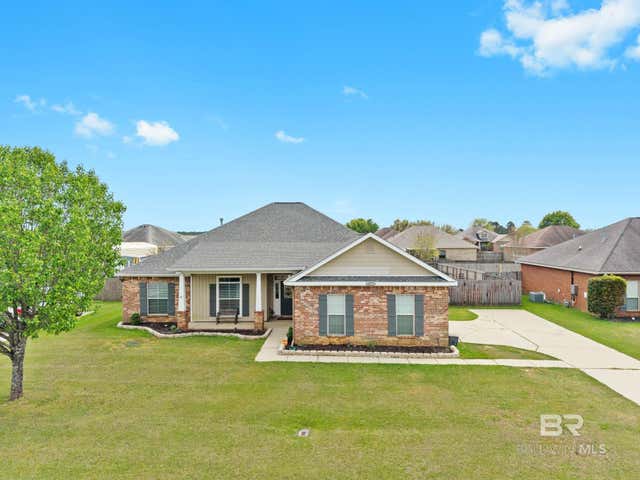
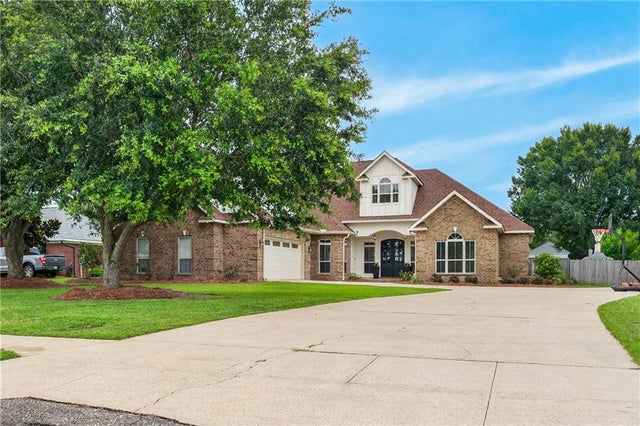
Similar Homes Nearby
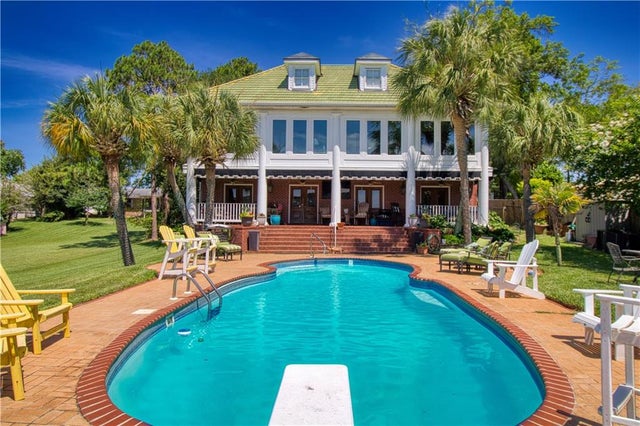

Similar Home Values
Comparable nearby listings and their asking prices.
| Address | Price | Beds | Baths | Sq Ft |
|---|---|---|---|---|
| 3301 Baumhauer Road, Theodore, AL | $1,250,000 | 5 | 4 | 5,292 |
| 9501 Ben Hamilton Road, Theodore, AL | $1,475,000 | 4 | 5 | 4,557 |
| 2924 Riverview Pointe Drive S, Theodore, AL | $1,675,000 | 5 | 5 | 5,854 |
Moving Cost Estimate
EXIT Agents in Theodore


Listing Courtesy: IXL Real Estate - 2512651230
The information being provided is for consumers' personal, non-commercial use and may not be used for any purpose other than to identify prospective properties consumers may be interested in purchasing or renting.