

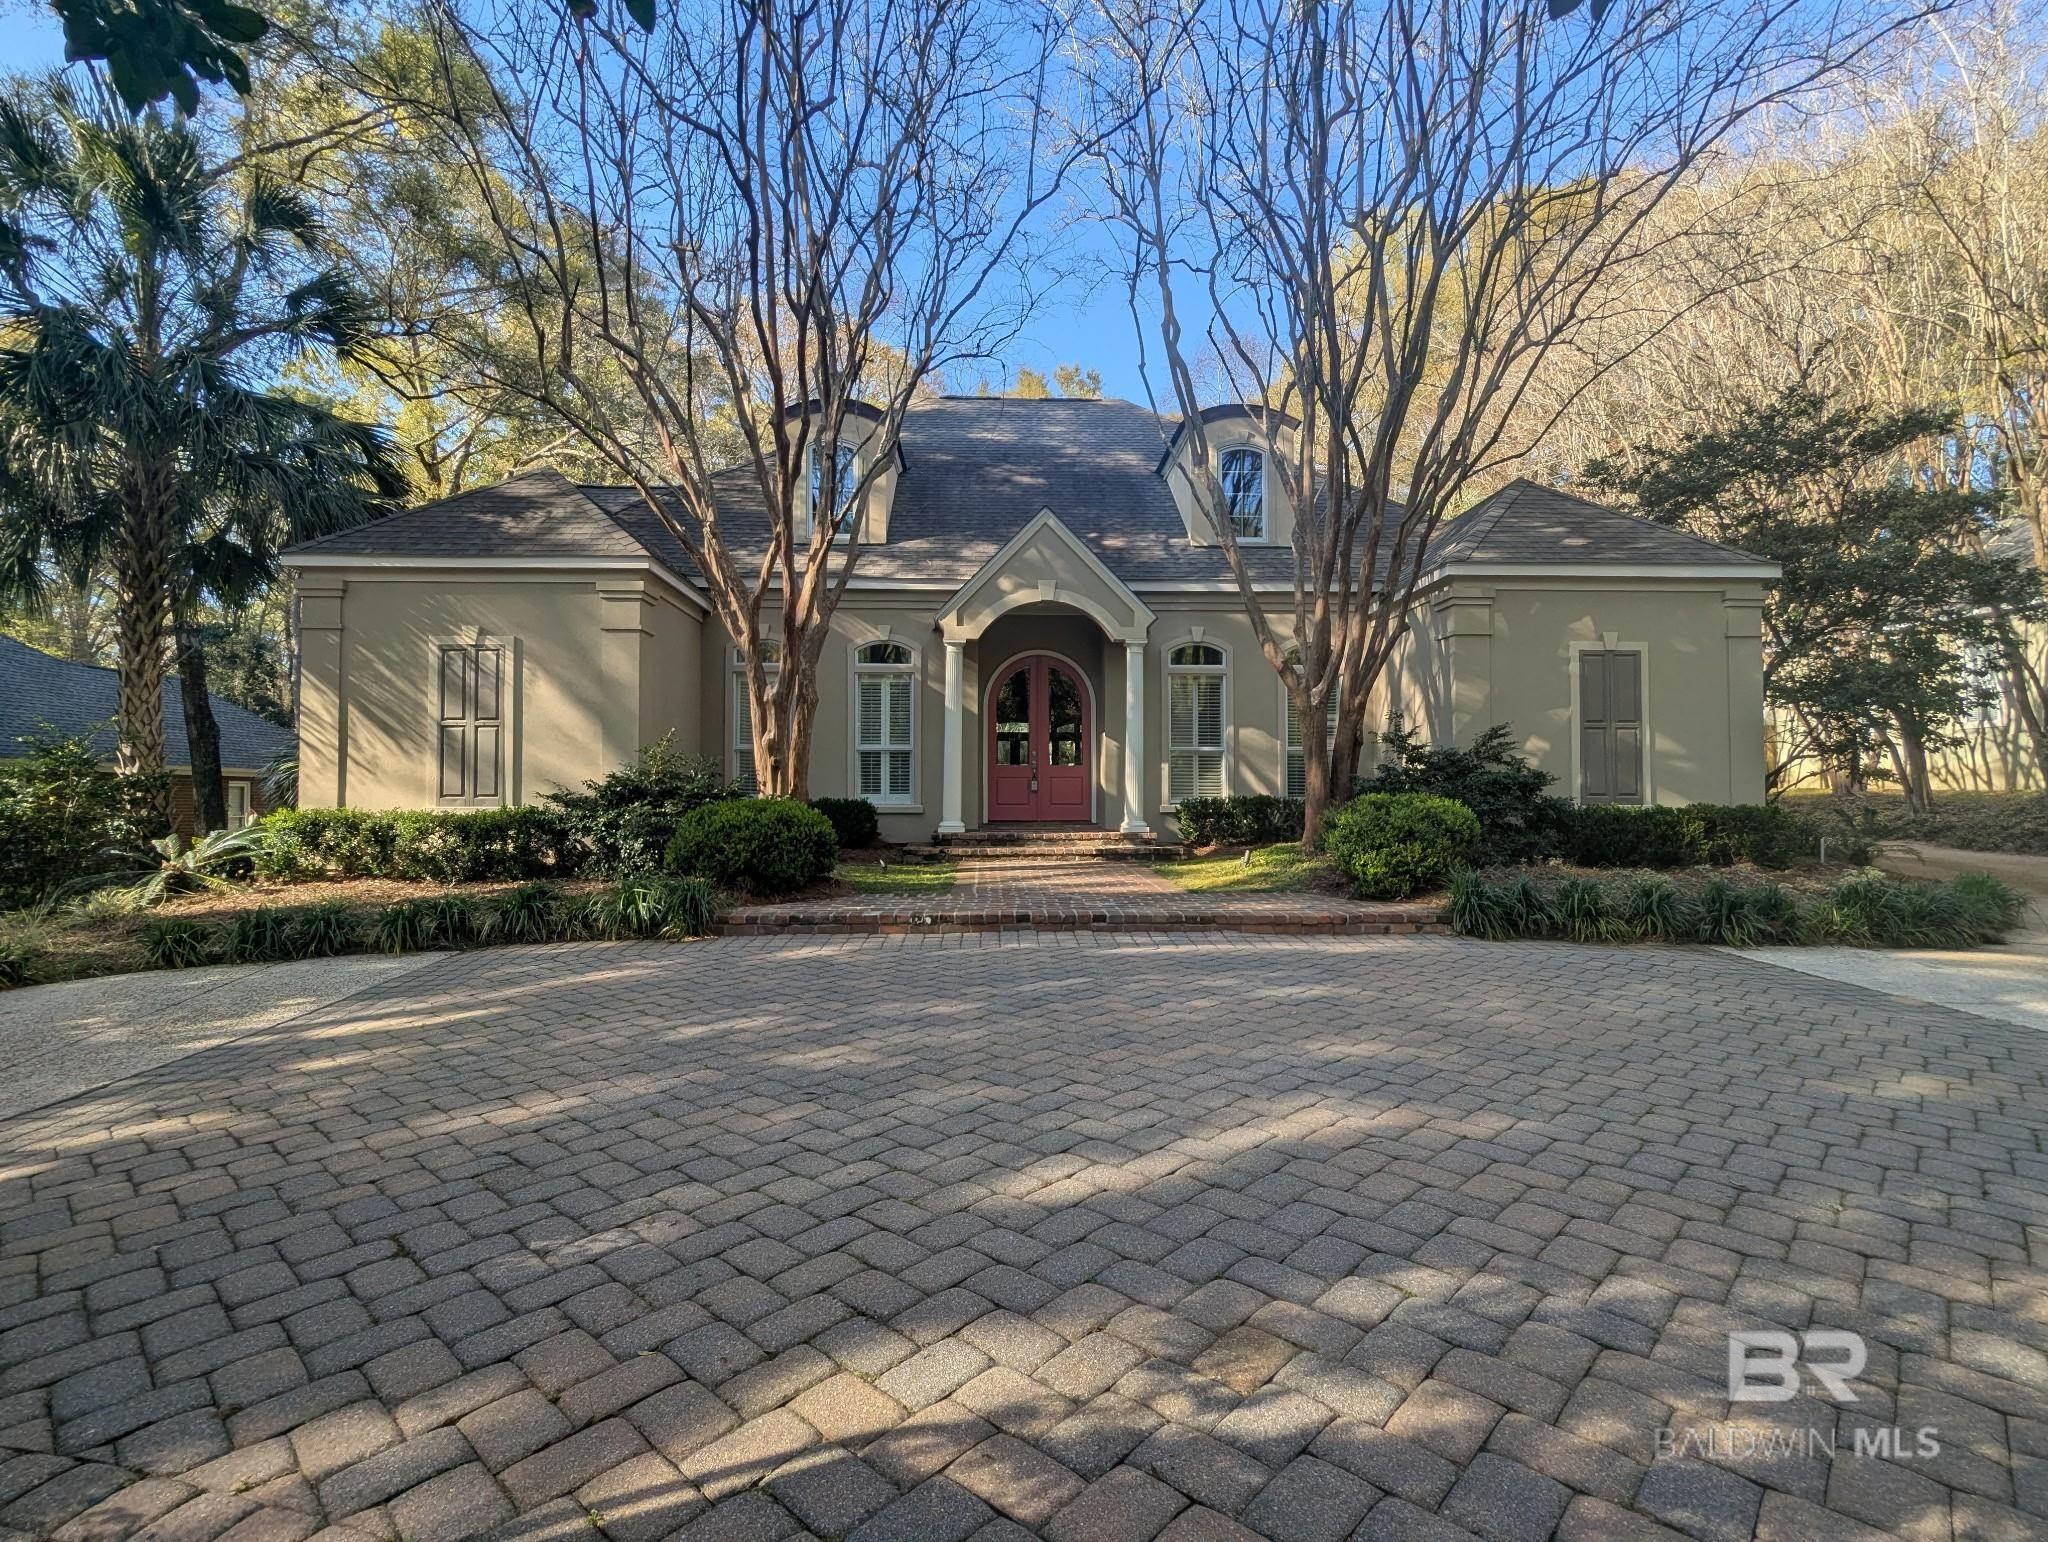
5 St Charles Place, Daphne, AL 36526
St Charles Place · Baldwin County
Key Facts
Description
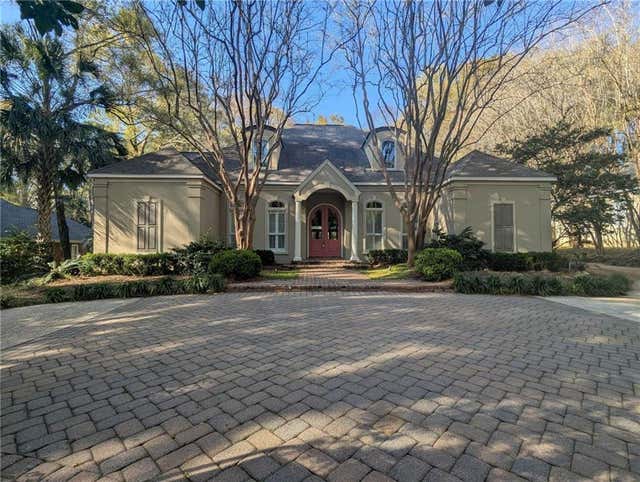
This elegant French Country residence offers an exceptional blend of space, charm, and thoughtful design in the heart of Old Daphne. Featuring 6 generously sized bedrooms and 5.5 baths, the home is enhanced by soaring 10-foot ceilings that create an open, airy atmosphere throughout.The first-floor primary suite serves as a private retreat, complete with a spacious en-suite bath and an oversized walk-in closet. Designed for both everyday living and effortless entertaining, the home boasts two inviting living areas—one on each level—each accented with custom built-ins that add both character and functionality.Every bedroom is generously proportioned, providing flexibility for family, guests, or home office needs. A unique highlight of the property is an additional 135-square-foot heated and cooled storage space (not included in the total square footage), featuring a charming crawl-through tunnel that connects to an upstairs bedroom—perfect as a whimsical children’s play area or secure, climate-controlled storage.This home beautifully combines timeless style with practical features. Outdoor living is just as impressive, with beautifully landscaped front and back yards, a large open patio, and a spacious covered back porch—ideal for relaxing or entertaining. The private backyard enhances the sense of tranquility.Additional features include an attached two-car carport with separate storage, crown molding, rich wood flooring, and abundant natural light throughout. Modern upgrades such as a full-house generator, bronze fortified roof, tankless water heater, and new gutters provide added peace of mind and efficiency. Buyer to verify all information during due diligence.
Property Information
Property Type
Residential
Sub-Type
Single Family Residence
Style
French Country
Year Built
1994
Living Area
3,963 sq ft
Lot Size
0.48 acres
Lot Dimensions
100 x 215 x 100 x 209
Parking Spaces
5
Ownership
Whole/Full
MLS® Listing#
393924
Property Features
Interior
Appliances
Cooling
Heating
Flooring
Fireplace
Parking
Laundry
Patio
Fencing
Construction
Foundation
Roof
Windows
Other Structures
Community
Sewer
Water Source
Schools
- Elementary:
- Daphne Elementary
- Middle:
- Daphne Middle
- High:
- Daphne High
Financial Details
HOA
$400 / Annually
Annual Taxes
$3,299
Parcel Number
4304410004005.004
Directions
Take US Hwy 98 (east bound), veer right onto Main St, turn right onto Lea Ave, right onto Old County Rd, right onto St Charles Pl. Home is on the left.
Affordability Calculator
$189,950
Estimated monthly payment
$5,055/mo
Principal $759,800 · Est. interest $1,059,989 over 30 yrs
Neighborhood Market Statistics
How this home compares to active listings in Daphne, AL
- $387,006
- Median Listing Price
- 67
- Median Days on Market
- 2,105
- Median Sq Ft
- $184
- Median Price / Sq Ft
- 377
- Active Listings
- This home’s price is 145% above the area median.
- Its price per sq ft is 30% above the area median.
Market statistics compiled from active EXIT Realty® and MLS listings in Daphne, AL.
Location

Points of Interest in Daphne, AL
Showing the Daphne area map.
Nearby Schools
Daphne Elementary School
Elementary · 0.4 mi away
Christ the King School
School · 0.5 mi away
Weinacker's Montessori School
Elementary · 0.5 mi away
The Neighborhood School
School · 0.6 mi away
Color US Kids Learning Center
School · 0.8 mi away
W J Carroll Intermediate School
Secondary · 1.0 mi away
Daphne Intermediate School South
School · 1.1 mi away
Eastern Shore Montessori School
Elementary · 1.2 mi away
Baldwin County Virtual School
Secondary · 1.6 mi away
Nature Connect
School · 1.9 mi away
Tiny Tots Academy
School · 2.0 mi away
Daphne East Elementary School
Elementary · 2.1 mi away
Daphne Middle School
Secondary · 2.4 mi away
Country Day School
Elementary · 2.6 mi away
Weinacker's Montessori School
Elementary · 2.6 mi away
Lakeforest Academy
School · 2.7 mi away
Bayshore Christian School
School · 3.3 mi away
Daphne High School
Secondary · 3.4 mi away
Renaissance School
Elementary · 3.8 mi away
Spanish Fort United Methodist Preschool
School · 4.2 mi away
Commute Calculator
Nearby Homes

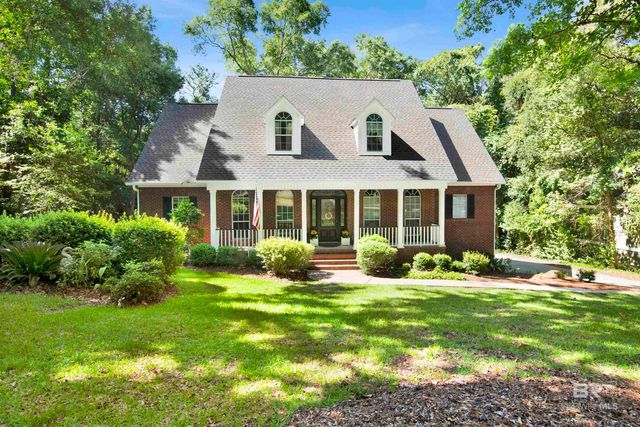
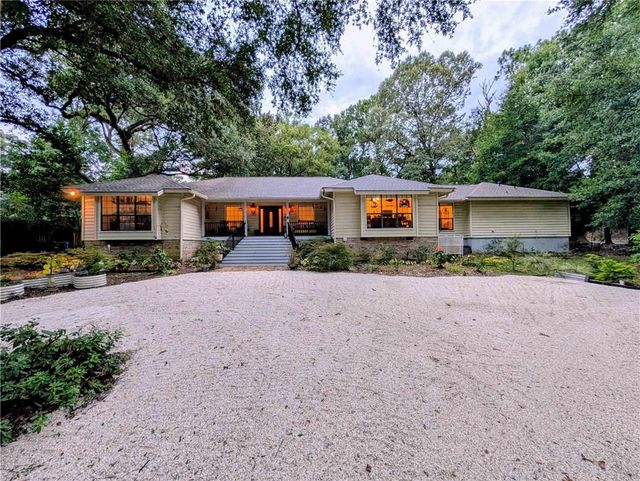

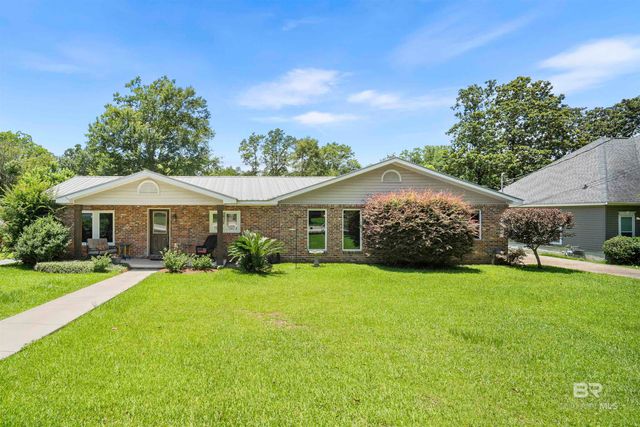
Similar Homes Nearby

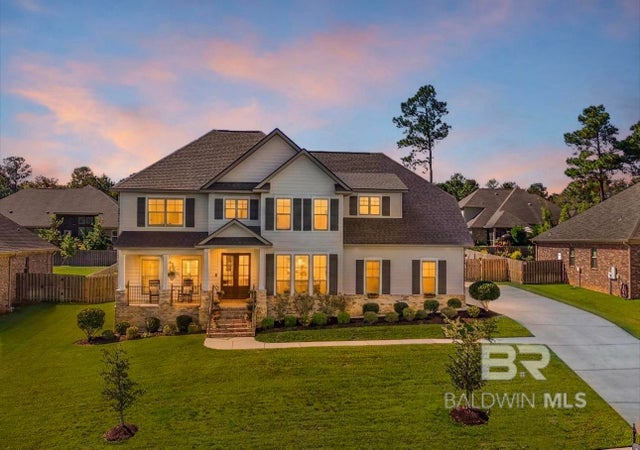
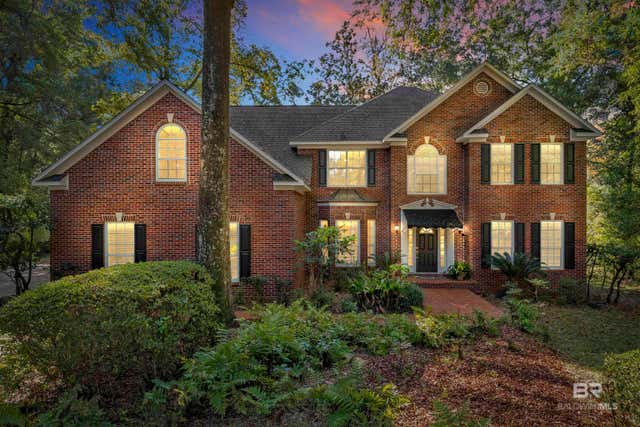
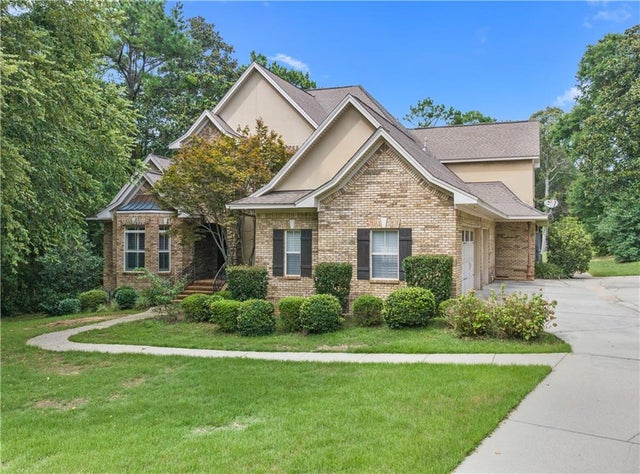


Similar Home Values
Comparable nearby listings and their asking prices.
| Address | Price | Beds | Baths | Sq Ft |
|---|---|---|---|---|
| 8248 Pine Run, Daphne, AL | $684,900 | 5 | 4 | 3,065 |
| 27572 Rhone Drive, Daphne, AL | $739,000 | 5 | 4 | 3,799 |
| 1262 Patrick Street, Daphne, AL | $775,000 | 6 | 4 | 4,477 |
| 30463 D'olive Ridge, Daphne, AL | $899,000 | 5 | 5 | 4,848 |
| 30463 D'Olive Ridge, Daphne, AL | $899,000 | 5 | 5 | 4,848 |
| 711 Deer Avenue, Daphne, AL | $965,000 | 5 | 4 | 2,837 |
Moving Cost Estimate
EXIT Agents in Daphne


Listing Courtesy: Blue Heron Realty Mobile - 2512150722
The information being provided is for consumers' personal, non-commercial use and may not be used for any purpose other than to identify prospective properties consumers may be interested in purchasing or renting.