

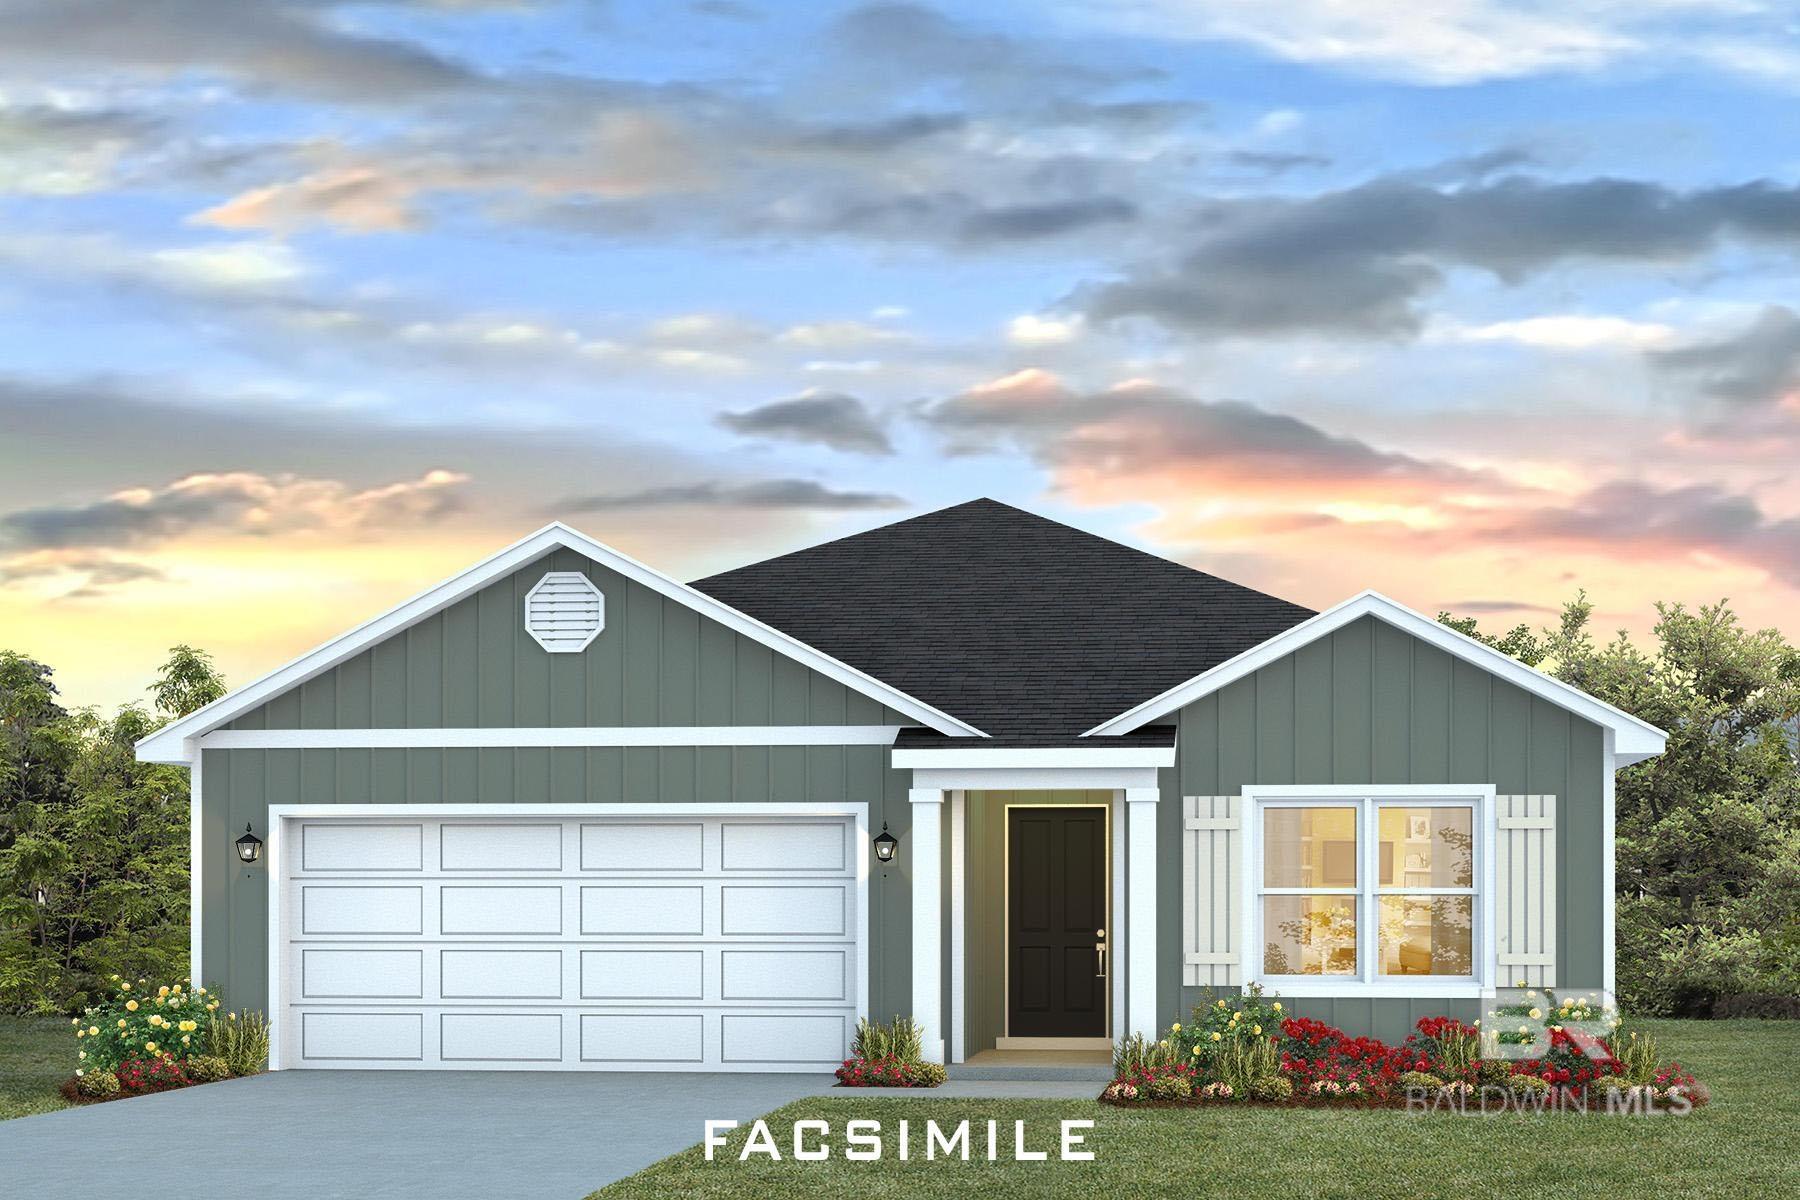
10174 Lamonica Lane, Fairhope, AL 36532
South Bend Village · Baldwin County County
Key Facts
Description
NEW CONSTRUCTION! Scheduled completion in May, this charming three-bedroom, two bath home offers an easy-living floor plan designed for comfort functionality. Located in the brand-new South Bend Village subdivision that offers a resort style community pool in beautiful Fairhope, Alabama. Location is everything, and South Bend Village delivers. With easy access to Highway 181 and less than 10 miles from the Downtown area, residents enjoy convenient commutes, nearby shopping, dining, and top local attractions. The charm of Fairhope’s coastal atmosphere, beautiful scenery, and welcoming spirit make this area one of the most sought-after places to call home on the Eastern Shore. The popular Aria plan offers an open concept floorplan with 3 bedrooms & 2 full baths. This home features granite countertops, EVP snap lock flooring & LED lighting package throughout. The primary suite offers a room and attached bathroom with a double sink vanity, garden tub, 5’ walk in shower, huge walk-in closet. Split floor plans. The laundry room is just down the hall from bedrooms 2 & 3 near the garage entrance. The Aria plan also includes a wide covered back porch area for catching sunsets or entertaining guests. * This home is being built to Gold FORTIFIED Home TM certification, which may save the buyer on their homeowner’s insurance. (See Sales Representative for details.) **This home features our Home is Connected (SM) Smart Home Technology, which includes control panel, doorbell, smart code lock, two smart light switches, and thermostat, all controlled by one app. (See Sales Representative for complete details on these smart home features.) ***Pictures are of similar home and not necessarily of subject property, including interior and exterior colors, options, and finishes. Be one of the first to own in this community! Buyer to verify all information during due diligence. Estimated completion of MAY 2026!
Property Information
Property Type
Residential
Sub-Type
Single Family Residence
Style
Cottage
Year Built
2026
Living Area
1,641 sq ft
Lot Size
0.19 acres
Lot Dimensions
60' x 140'
Garage Spaces
2
Ownership
Whole/Full
MLS® Listing#
392801
Property Features
Interior
Appliances
Cooling
Heating
Flooring
Parking
Patio
Lot Features
Construction
Foundation
Roof
Security
Community
Schools
- Elementary:
- J. Larry Newton
- Middle:
- Fairhope Middle
- High:
- Fairhope High
Financial Details
HOA
$880 / Annually
Annual Taxes
$1,400
Parcel Number
055606140000024.009
Directions
South on HWY 181, a little over a mile past HWY 32 Laurelbrooke will be on the Left.
Affordability Calculator
$68,920
Estimated monthly payment
$1,834/mo
Principal $275,682 · Est. interest $384,600 over 30 yrs
Neighborhood Market Statistics
How this home compares to active listings in Fairhope, AL
- $655,263
- Median Listing Price
- 62
- Median Days on Market
- 2,277
- Median Sq Ft
- $282
- Median Price / Sq Ft
- 366
- Active Listings
- This home’s price is 47% below the area median.
- Its price per sq ft is 26% below the area median.
Market statistics compiled from active EXIT Realty® and MLS listings in Fairhope, AL.
Similar Homes Nearby
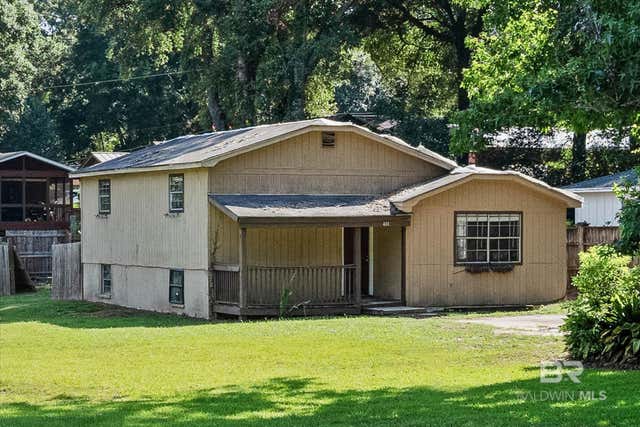
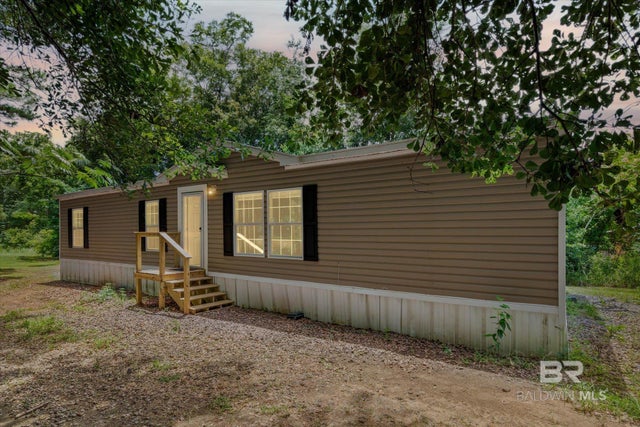
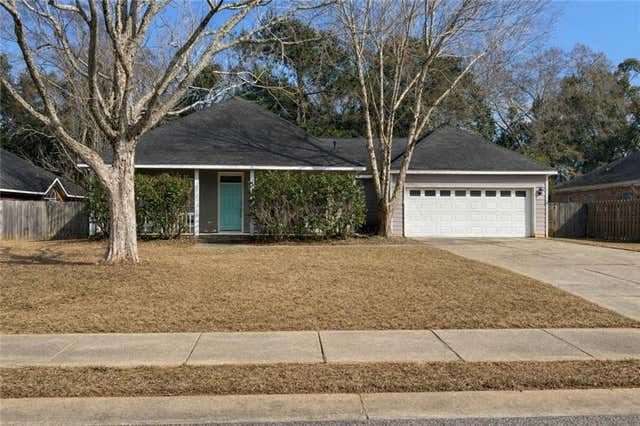
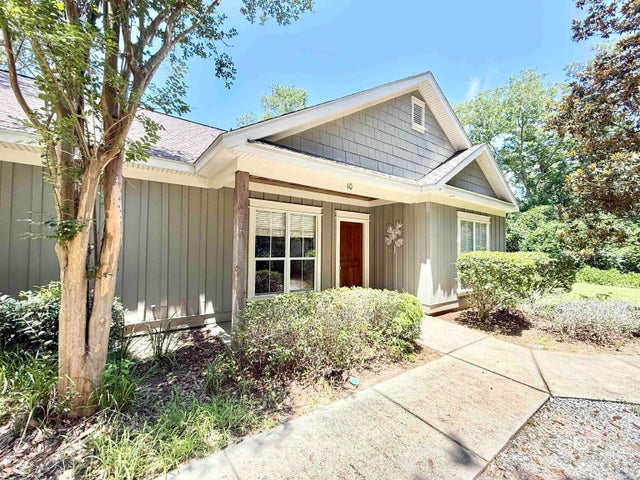

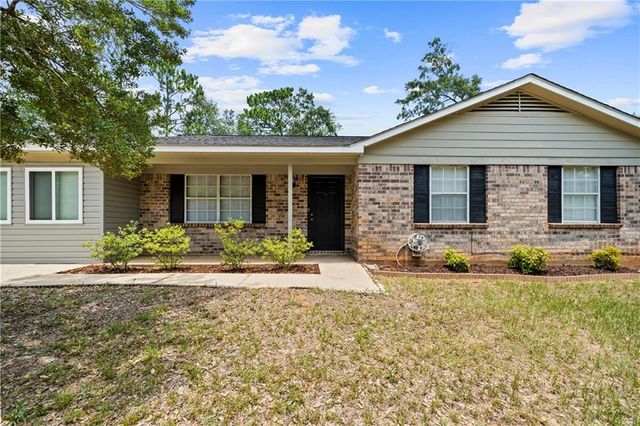
Similar Home Values
Comparable nearby listings and their asking prices.
| Address | Price | Beds | Baths | Sq Ft |
|---|---|---|---|---|
| 401 Frederick Avenue, Fairhope, AL | $249,900 | 4 | 2 | 1,462 |
| 7610 Yellow Rose Lane, Fairhope, AL | $265,000 | 3 | 2 | 1,560 |
| 20495 Lowry Drive, Fairhope, AL | $265,000 | 3 | 2 | 1,686 |
| 9916 Windmill Road, Fairhope, AL | $269,000 | 2 | 2 | 1,064 |
| 12835 County Road 32, Fairhope, AL | $275,000 | 3 | 3 | 1,181 |
| 12835 County Road 32, Fairhope, AL | $275,000 | 3 | 3 | 1,181 |
Moving Cost Estimate
Listing Courtesy: DHI Realty of Alabama, LLC - 2516219621
The information being provided is for consumers' personal, non-commercial use and may not be used for any purpose other than to identify prospective properties consumers may be interested in purchasing or renting.