

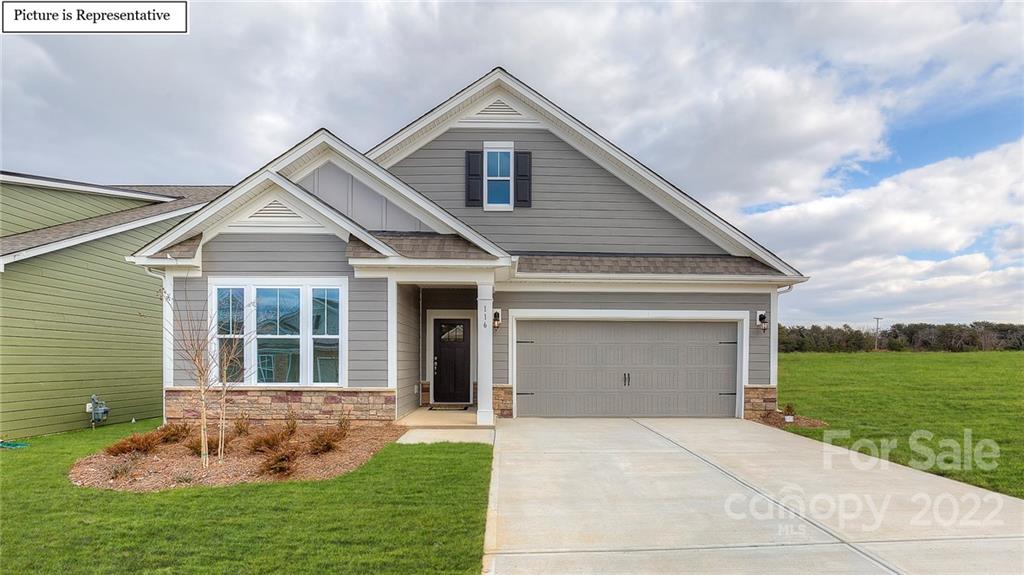
867 Latrobe Drive, Iron Station, NC 28080
The Farm at Ingleside · Lincoln County
Key Facts
Description
This home is the Denver area's hottest new 55+ community, The Farm at Ingleside - Preserve! The community will include a large club house with activity rooms, fitness room, pool, playground, bocce ball, pickle ball, and walking trails. This open ranch floor plan includes quartz counter tops in the kitchen & granite counter tops in all baths as well as tile back splash & stainless appliances in the kitchen; extensive moldings throughout the home; RevWood floors in the entry hall, great room, dining and kitchen area and covered porch. On Demand Tankless Water heater and "Home is Connected" Package is included!
Property Information
Property Type
Residential
Sub-Type
Single Family Residence
Style
Traditional
Year Built
2022
Living Area
2,466 sq ft
Lot Size
0.16 acres
Garage Spaces
2
Zoning
PD-R
MLS® Listing#
3858356
Property Features
Interior
Appliances
Cooling
Heating
Flooring
Fireplace
Parking
Laundry
Patio
Construction
Foundation
Roof
Security
Community
Utilities
Sewer
Schools
- Elementary:
- Catawba Springs
- Middle:
- East Lincoln
- High:
- East Lincoln
Financial Details
HOA
$750 / Annually
Parcel Number
3692146962
Directions
From Charlotte: Take Hwy 16 North to the Hwy 73 exit, take a left on Hwy 73, right on North Ingleside Farm Road. GPS Address: 201 South Ingleside Farm Road
Affordability Calculator
$94,768
Estimated monthly payment
$2,522/mo
Principal $379,071 · Est. interest $528,838 over 30 yrs
Neighborhood Market Statistics
How this home compares to active listings in Iron Station, NC
- $469,231
- Median Listing Price
- 99
- Median Days on Market
- 2,190
- Median Sq Ft
- $218
- Median Price / Sq Ft
- 35
- Active Listings
- This home’s price is 1% above the area median.
- Its price per sq ft is 12% below the area median.
Market statistics compiled from active EXIT Realty® and MLS listings in Iron Station, NC.
Location
- 867 Latrobe Drive, Iron Station, NC 28080
Points of Interest in Iron Station, NC
Showing the Iron Station area map.
Nearby Schools
Iron Station Elementary
Elementary · 3.5 mi away
Long Shoals Wesleyan Academy
School · 4.2 mi away
Stanley Middle School
Secondary · 4.4 mi away
Community Charter School
School · 4.5 mi away
Kiser Elementary
Elementary · 5.2 mi away
North Gaston High School
Secondary · 5.2 mi away
W C Friday Middle School
Secondary · 5.3 mi away
Judah Christian Academy
School · 5.4 mi away
Springfield Elementary School
Elementary · 5.6 mi away
Lincoln County Schools
Elementary · 6.0 mi away
East Lincoln Middle School
Secondary · 6.0 mi away
Oaklawn Head Start
School · 6.2 mi away
G.E. Massey Elementary School
Elementary · 6.4 mi away
Costner Elementary School
Elementary · 6.7 mi away
Carr Elementary School
Elementary · 6.8 mi away
Gaston Early College High School
Secondary School · 6.9 mi away
Love Memorial Elementary School
Elementary · 7.0 mi away
Lincoln County School
School · 7.1 mi away
Support Inc
School · 7.2 mi away
Lincolnton High School
Secondary · 7.3 mi away
Commute Calculator
Nearby Homes


Similar Homes Nearby

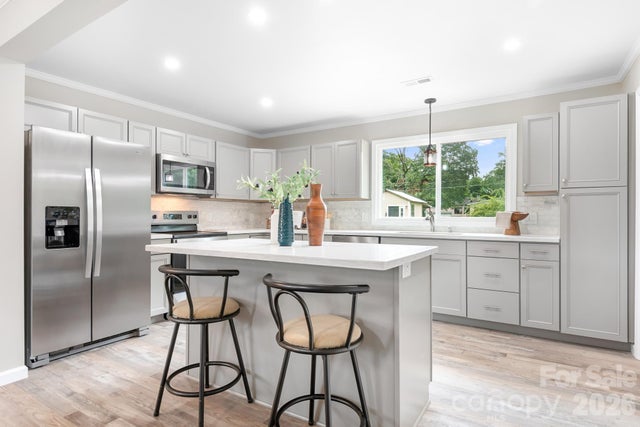


Similar Home Values
Comparable nearby listings and their asking prices.
| Address | Price | Beds | Baths | Sq Ft |
|---|---|---|---|---|
| 1305 Craig Drive, Iron Station, NC | $340,000 | 3 | 2 | 1,803 |
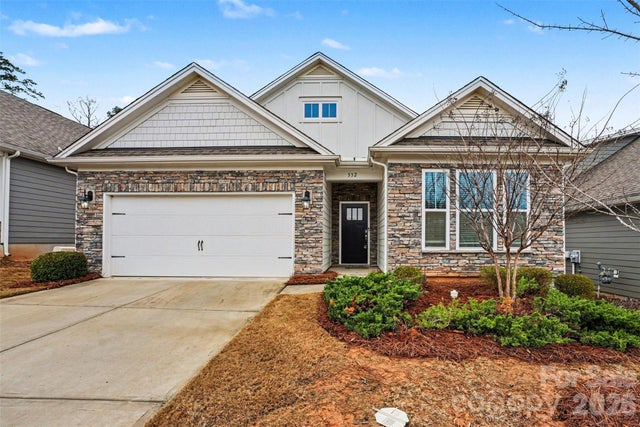
| 332 Secretariat Drive, Iron Station, NC | $369,000 | 3 | 2 | 1,640 |
| 3388 Rhyne Forest Road, Iron Station, NC | $374,999 | 3 | 2 | 1,493 |
| 213 Planters Row Road, Iron Station, NC | $385,000 | 3 | 2 | 1,291 |
| 5427 Christopher Road, Iron Station, NC | $397,500 | 2 | 2 | 1,276 |
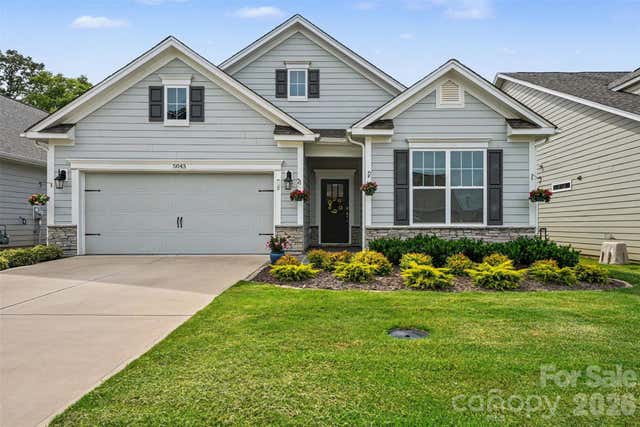
| 5043 Antebellum Drive, Iron Station, NC | $399,999 | 3 | 2 | 1,681 |
Moving Cost Estimate
EXIT Agents in Iron Station


Listing Courtesy: DR Horton Inc - SAJenkins@drhorton.com
Last Updated: 2022-05-07
1