

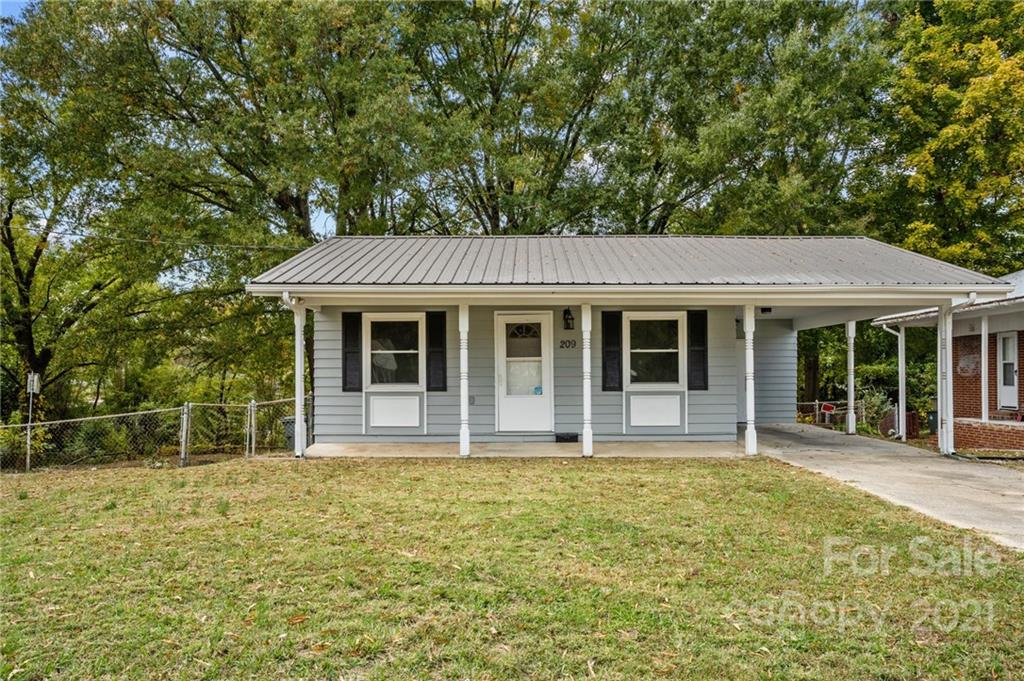
209 W 14th Street, Salisbury, NC 28144
Elizabeth Heights · Rowan County
Key Facts
Description
You won't want to miss this completely remodeled home in Salisbury! All new flooring throughout the home with new carpet in all bedrooms. Three bedrooms upstairs as well as a full bath and half bath, tons of closet space all through the home. Updated kitchen with new countertops. Laundry room upstairs as well as in the basement. The basement can be used as a completely separate living space! Kitchen area with space for a refrigerator and stove, eating area, rec. room/living room and two rooms in the back with a full bath. A fully enclosed porch/sun room is accessed through sliding doors which also leads to a garage. Separate entrance to the basement from the sun porch to the large fenced in back yard. New windows upstairs in 2019 and basement 2021, metal roof 2015, HVAC 2007, Water Heater 2016. Situated on 2 lots! Minutes from downtown, close to I-85.
Property Information
Property Type
Residential
Sub-Type
Single Family Residence
Year Built
1967
Living Area
1,991 sq ft
Lot Size
0.45 acres
Garage Spaces
1
Zoning
RES
Days on Market
1
MLS® Listing#
3797885
Property Features
Appliances
Heating
Flooring
Basement
Parking
Laundry
Patio
Roof
Other Structures
Sewer
Schools
- Elementary:
- Unspecified
- Middle:
- Unspecified
- High:
- Unspecified
Financial Details
HOA
None
Assessed Value
$129,257
Parcel Number
004129
Affordability Calculator
$39,800
Estimated monthly payment
$1,059/mo
Principal $159,200 · Est. interest $222,098 over 30 yrs
Neighborhood Market Statistics
How this home compares to active listings in Salisbury, NC
- $334,498
- Median Listing Price
- 66
- Median Days on Market
- 1,857
- Median Sq Ft
- $182
- Median Price / Sq Ft
- 368
- Active Listings
- This home’s price is 41% below the area median.
- Its price per sq ft is 45% below the area median.
Market statistics compiled from active EXIT Realty® and MLS listings in Salisbury, NC.
Location

Getting Around
Points of Interest in Salisbury, NC
Showing the Salisbury area map.
Nearby Schools
Rowan Salisbury School System
School · 0.3 mi away
Henderson Independent High School
Secondary · 0.3 mi away
Wallace Education Forum
School · 0.9 mi away
East Rowan
Secondary · 1.0 mi away
Overton Elementary
Elementary · 1.3 mi away
St John's Lutheran Church
Elementary · 1.3 mi away
North Rowan High School
Secondary · 1.8 mi away
Dole Elementary
Elementary · 1.8 mi away
Salisbury High School
Secondary · 2.1 mi away
North Rowan Elementary
Elementary · 2.1 mi away
North Rowan Middle
Secondary · 2.1 mi away
North Hills Christian School
School · 2.2 mi away
Salisbury Adventist School
School · 3.0 mi away
Isenberg Elementary
Elementary · 3.1 mi away
Salisbury Academy
School · 3.3 mi away
Bethel Lutheran Church
School · 3.5 mi away
Sacred Heart Catholic School
School · 3.6 mi away
Enon Baptist Church
School · 4.5 mi away
Elizabeth Duncan Koontz Elementary School
Elementary · 4.6 mi away
Granite Quarry Elementary School
Elementary · 4.9 mi away
Commute Calculator
Nearby Homes
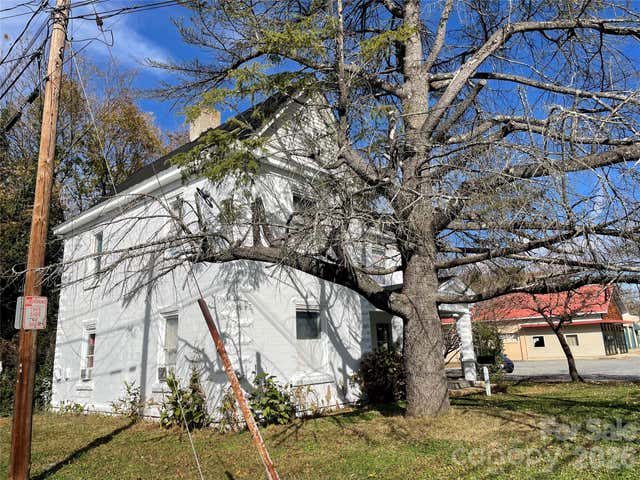
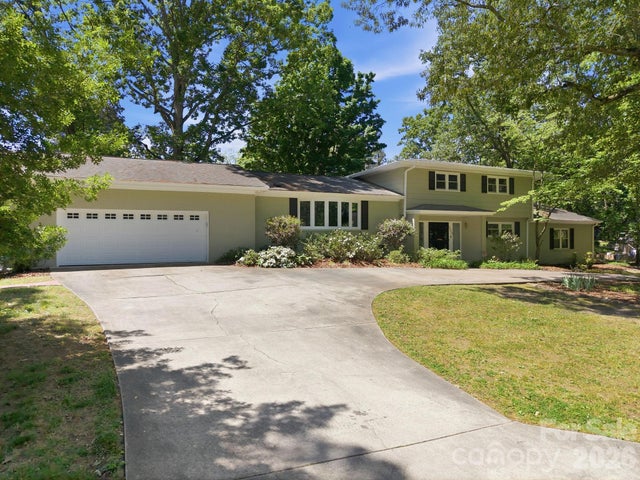
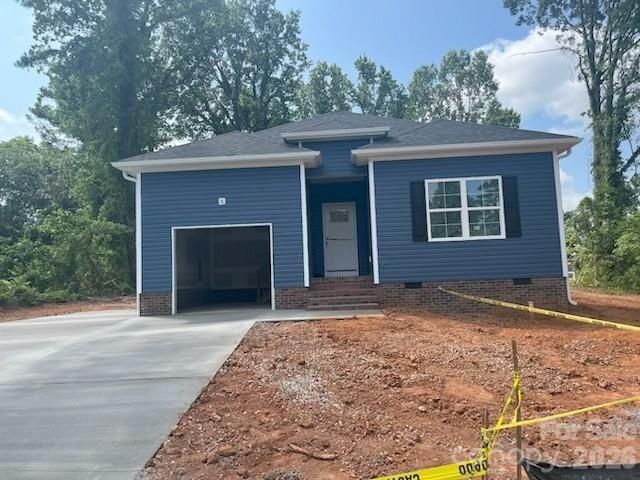


Similar Homes Nearby

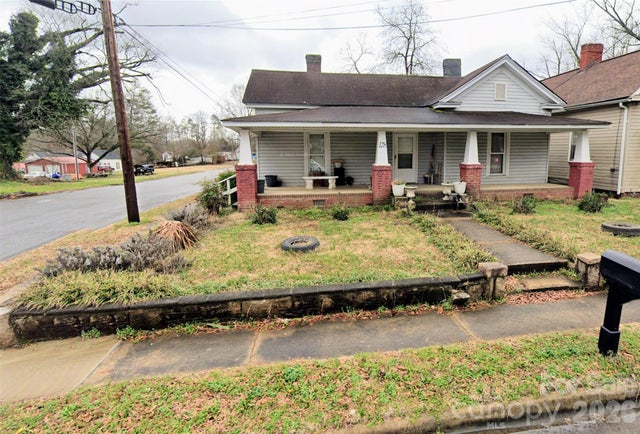
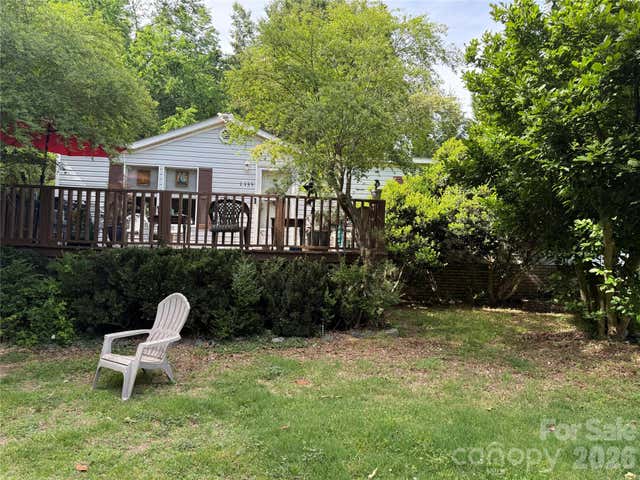
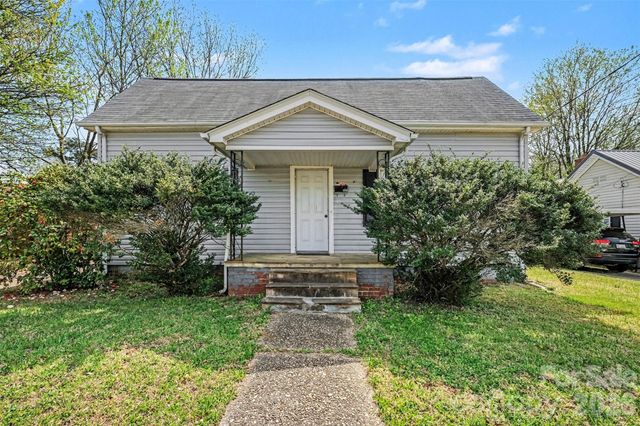
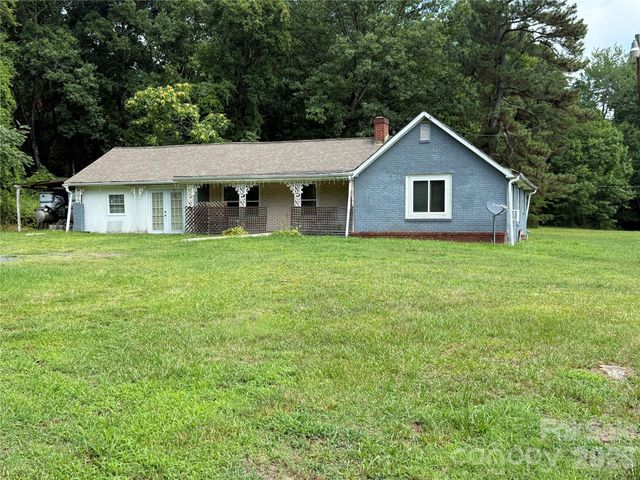
Similar Home Values
Comparable nearby listings and their asking prices.
| Address | Price | Beds | Baths | Sq Ft |
|---|---|---|---|---|
| 530 Council Street, Salisbury, NC | $149,900 | 3 | 2 | 1,398 |
| 128 N Long Street, Salisbury, NC | $149,900 | 3 | 1 | 1,531 |
| 1155 Cedar Pond Lane, Salisbury, NC | $150,000 | 3 | 2 | 1,400 |
| 1500 N Main Street, Salisbury, NC | $159,900 | 4 | 2 | 2,356 |
| 1007 S Church Street, Salisbury, NC | $159,900 | 3 | 2 | 1,272 |
| 306 O C Pine Drive, Salisbury, NC | $169,900 | 3 | 1 | 1,029 |
Moving Cost Estimate
EXIT Agents in Salisbury


Listing Courtesy: Keller Williams Lake Norman - shannon@rockelgrouphome.com
Last Updated: 2021-10-25
1