

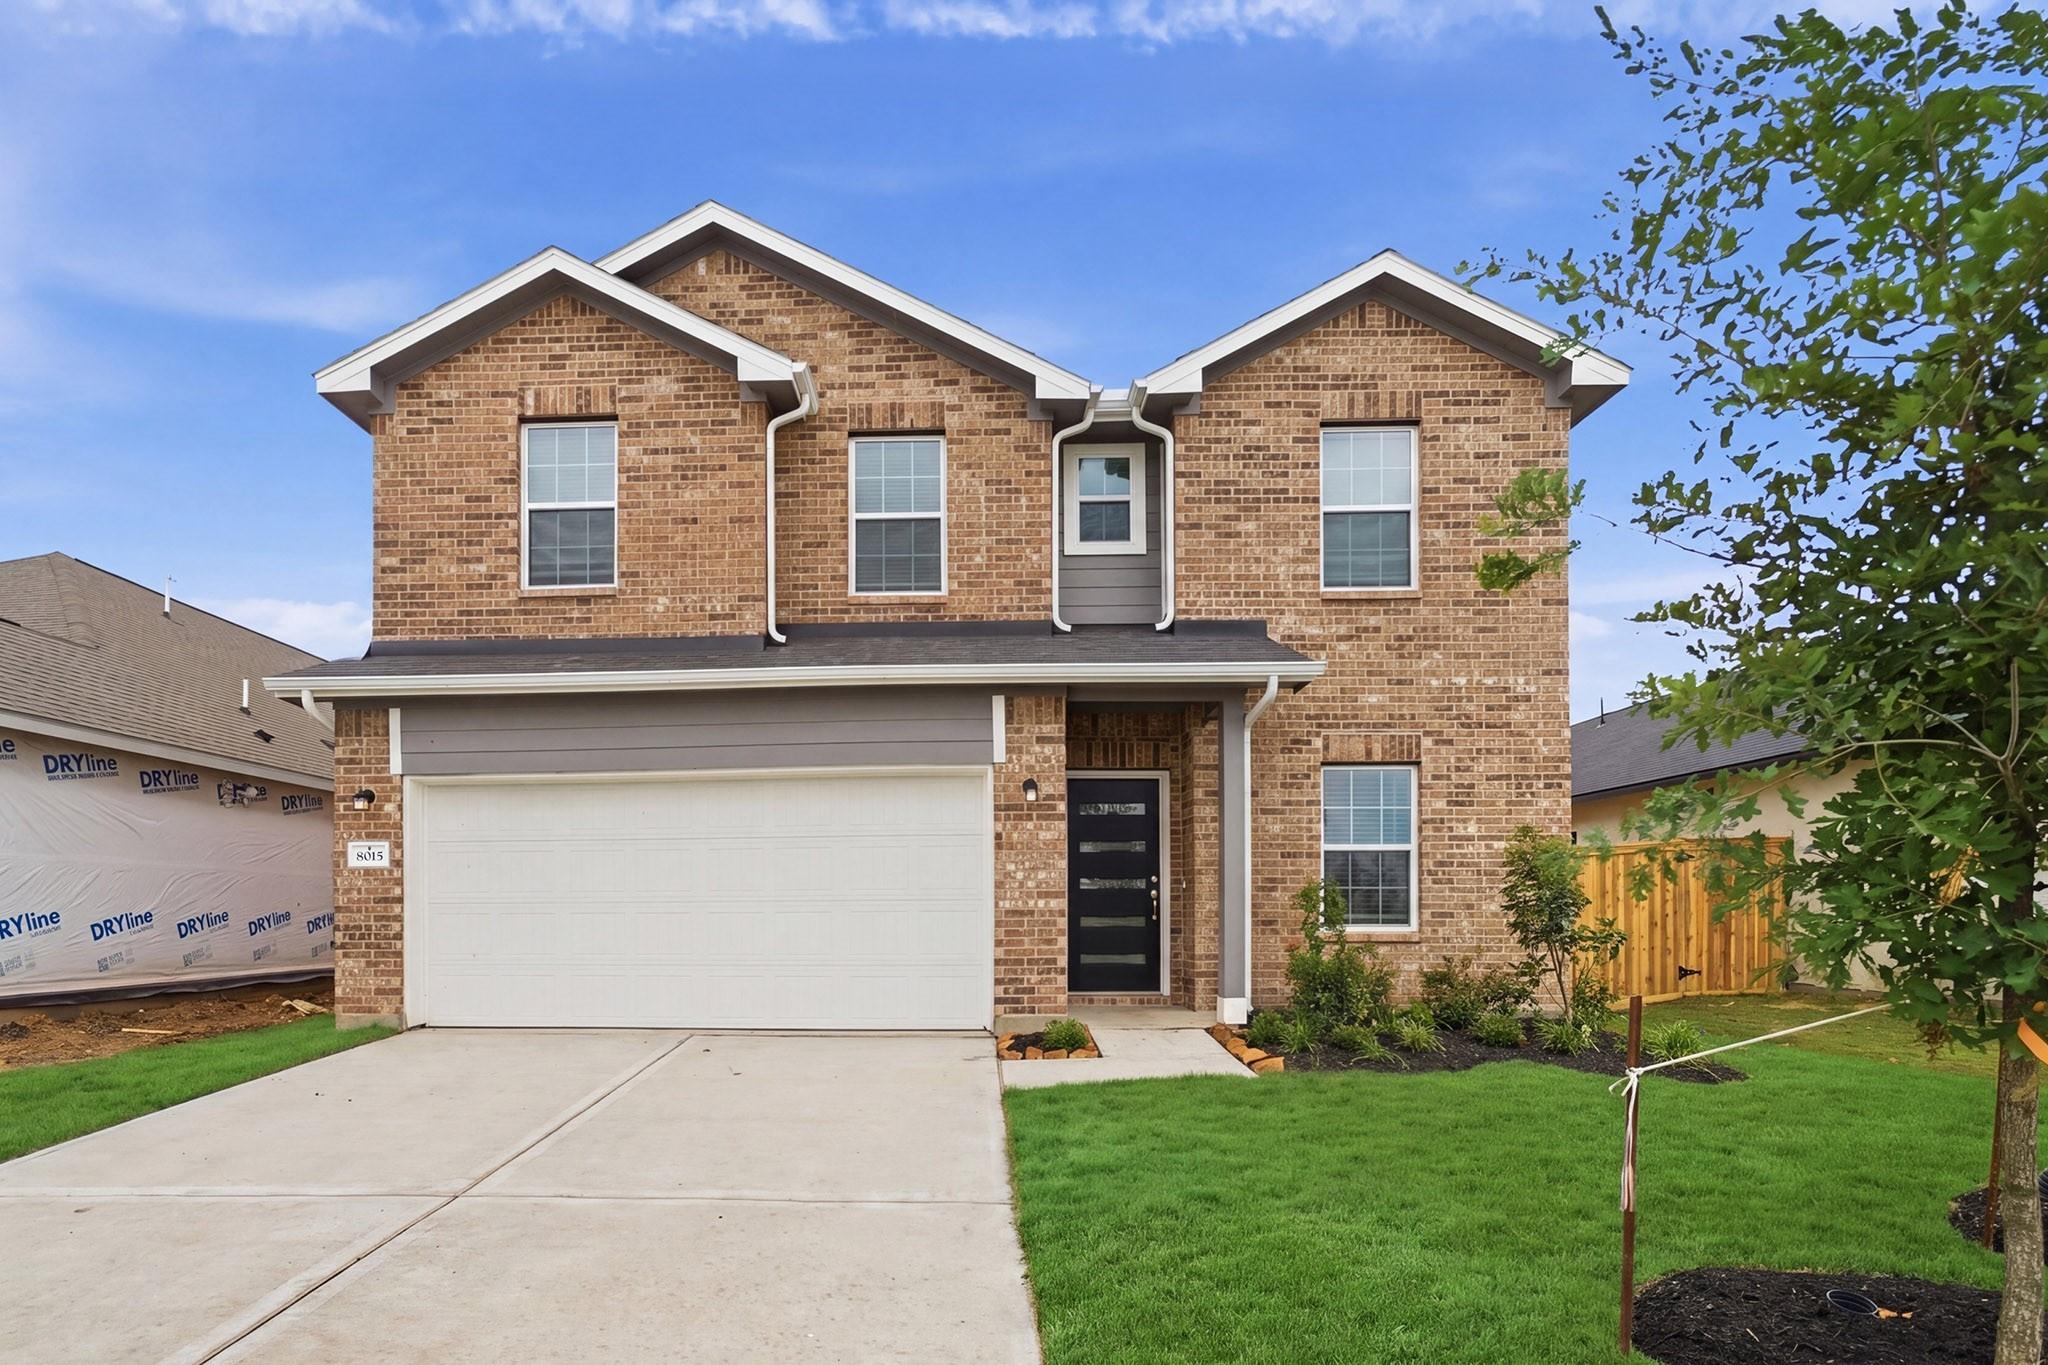
8015 Jasper Meadows, Angleton, TX 77515
Ashland · Brazoria County
Key Facts
Description
The Blanco floor plan embodies the ideal home for most any lifestyle with enough space for everyone. The home includes a two-car garage located on a cul de sac! The entrance of the home boasts a private study, a powder room and an exclusive two-story dining space right down the hall. Connected to the dining space is an open-concept kitchen. The kitchen has everything you want and more - complete with quartz countertops, ample counterspace, a large walk-in pantry, and even an island! You will then come across the oversized family room, perfect for gatherings with family and friends. If you are looking to embrace the great outdoors, lead the way from your family room to your covered patio. Your secluded Master Bedroom awaits down the hall with three windows, letting abundant natural light seep in. Attached to the Master suite is the Master Bath with separate tub and shower and a large double sink vanity. Upstairs boasts a huge game room and 3 additional bedrooms and full bath! MUST SEE!
Property Information
Property Type
Residential
Sub-Type
Single Family Residence
Style
Traditional
Year Built
2026
Stories
2
Living Area
2,817 sq ft
Lot Size
0.14 acres
Lot Dimensions
50 x 120
Garage Spaces
2
Parking Spaces
2
Ownership
Full Ownership
Days on Market
188
MLS® Listing#
3753098
Property Features
Interior
Appliances
Cooling
Heating
Flooring
Parking
Laundry
Patio
Fencing
Lot Features
Construction
Foundation
Roof
Windows
Security
Community
Sewer
Water Source
Schools
- Elementary:
- Heartland Elementary (Angleton)
- Middle:
- Heritage Junior High School (Angleton)
- High:
- Angleton High School
Financial Details
HOA
$1,000 / Annually
Directions
Continue to N Velasco St, Continue on N Velcasco St. Take Loop 274 to W Willkins St. Turn right onto W Wilkins St. Drive along Anchor Rd, then you'll Drive to jasper Mdws Wy and your destination will be on the left.
Affordability Calculator
$76,488
Estimated monthly payment
$2,036/mo
Principal $305,954 · Est. interest $426,832 over 30 yrs
Neighborhood Market Statistics
How this home compares to active listings in Angleton, TX
- $315,816
- Median Listing Price
- 71
- Median Days on Market
- 1,949
- Median Sq Ft
- $156
- Median Price / Sq Ft
- 305
- Active Listings
- This home’s price is 21% above the area median.
- Its price per sq ft is 13% below the area median.
Market statistics compiled from active EXIT Realty® and MLS listings in Angleton, TX.
Similar Homes Nearby

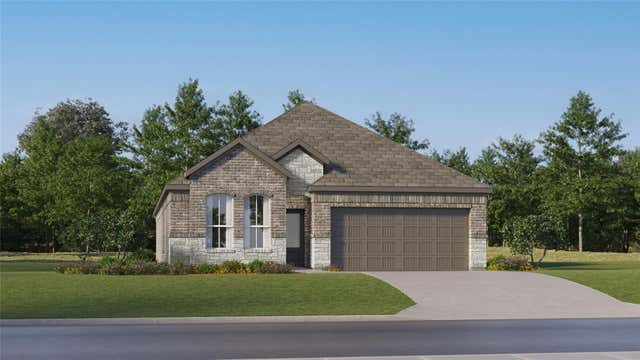
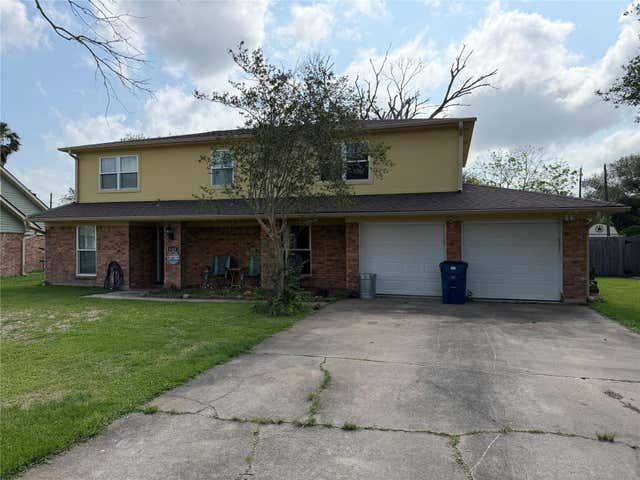

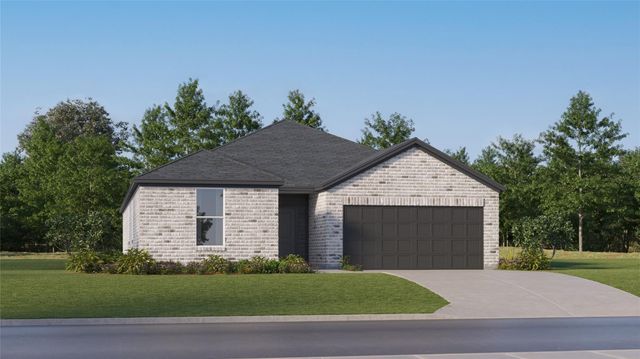
Similar Home Values
Comparable nearby listings and their asking prices.
| Address | Price | Beds | Baths | Sq Ft |
|---|---|---|---|---|
| 8031 Topaz Ridge Drive, Angleton, TX | $267,990 | 4 | 2 | 2,083 |
| 2122 Starlight Street, Angleton, TX | $268,990 | 4 | 3 | 2,098 |
| 6105 Sugar Hill Drive, Angleton, TX | $269,900 | 4 | 3 | 2,409 |
| 3 S Erik Drive, Angleton, TX | $274,900 | 3 | 2 | 1,756 |
| 1922 Starlight Street, Angleton, TX | $274,990 | 4 | 3 | 2,229 |
| 316 Angle Street, Angleton, TX | $275,000 | 4 | 2 | 2,253 |
Moving Cost Estimate
Listing Courtesy: CastleRock Realty, LLC - 8325820030
Last Updated: 2026-01-13